3216 Periwinkle Dr, San Marcos, TX 78666
Local realty services provided by:CENTURY 21 North East
Listed by: jimmy rado
Office: david weekley homes
MLS#:8875419
Source:ACTRIS
3216 Periwinkle Dr,San Marcos, TX 78666
$699,000
- 3 Beds
- 3 Baths
- 2,707 sq. ft.
- Single family
- Active
Price summary
- Price:$699,000
- Price per sq. ft.:$258.22
- Monthly HOA dues:$263
About this home
Tucked into a cul-de-sac at 3216 Periwinkle Drive, this Copperchase by David Weekley Homes offers a private backyard with a peaceful park view. It’s the same popular floor plan featured in the Kissing Tree model, with 2,707 square feet of inviting single-story living.
Picture evenings by the family room’s gas fireplace, or slide open the 12-foot glass doors and carry the gathering onto the extended covered porch. The kitchen is made for cooking and company, with a generous island, engineered stone countertops, a fluted tile backsplash, under-cabinet lighting, a 36-inch gas cooktop, vent hood, and built-in oven and microwave.
Three bedrooms and three full baths give guests room to settle in, while a study with French doors and a separate TV room offer space to work or unwind. Luxury vinyl flooring runs through the living areas, bedrooms, study, and TV room. The Owner’s Bath features a shower tiled to the ceiling with a recessed niche. A two-car garage with storage, walk-up attic storage, water-softener loop, and patio gas stub add everyday convenience.
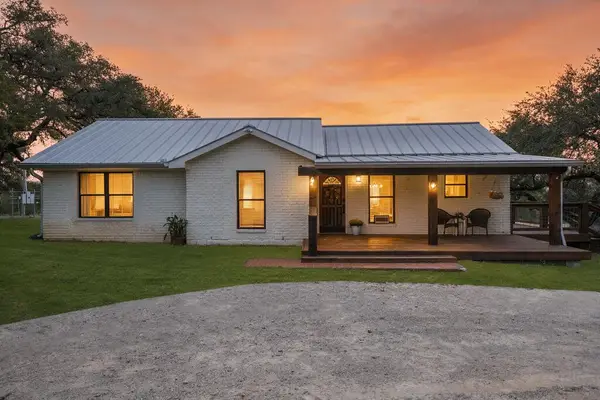
Blue Coral stone and stucco complete the exterior. Beyond your front door, enjoy Kissing Tree’s golf, pools, pickleball, fitness, trails, dining, and full calendar of social activities. Estimated availability: January 8, 2027.
Our EnergySaver™ Homes offer peace of mind knowing your new home in San Marcos is minimizing your environmental footprint while saving energy.
Square Footage is an estimate only; actual construction may vary....
Contact an agent
Home facts
- Year built:2027
- Subdivision & Development:Kissing Tree
- Listing ID #:8875419
- Updated:October 23, 2026 at 07:43 PM
Rooms and interior
- Bedrooms:3
- Total bathrooms:3
- Full bathrooms:3
- Flooring:Tile, Vinyl
- Kitchen Description:Built-In Electric Oven, Cooktop, Dishwasher, Disposal, ENERGY STAR Qualified Appliances, ENERGY STAR Qualified Dishwasher, Gas Cooktop, Microwave, Oven, Plumbed For Ice Maker, Self Cleaning Oven, Stainless Steel Appliance(s), Vented Exhaust Fan
- Living area:2,707 sq. ft.
Heating and cooling
- Cooling:Central, ENERGY STAR Qualified Equipment, Humidity Control
- Heating:Central, Fireplace(s), Hot Water, Humidity Control, Natural Gas
- Central air:Yes
Structure and exterior
- Roof:Composition, Shingle
- Year built:2027
- Building area:2,707 sq. ft.
- Lot area:0.15 Acres
- Lot Features:Back Yard, Cul-De-Sac, Front Yard, Landscaped, Native Plants, Near Golf Course, Sprinkler - Automatic, Trees-Small (Under 20 Ft)
- Construction Materials:Blown-In Insulation, Frame, Masonry Partial, Radiant Barrier, Stone, Stucco
- Exterior Features:Gutters Full, Pest Tubes in Walls
- Foundation Description:Slab
Schools
- High school:San Marcos
- Elementary school:Hernandez
Utilities
- Water:Public
- Sewer:Public Sewer
Finances and disclosures
- Price:$699,000
- Price per sq. ft.:$258.22
Features and amenities
- Appliances:Built-In Electric Oven, Cooktop, Dishwasher, Disposal, ENERGY STAR Qualified Appliances, ENERGY STAR Qualified Dishwasher, ENERGY STAR Qualified Water Heater, Gas Cooktop, Microwave, Oven, Plumbed For Ice Maker, RNGHD, Self Cleaning Oven, Stainless Steel Appliance(s), Vented Exhaust Fan, Water Heater
- Amenities:Chandelier, Pantry, Storage
Parking
- Total parking spaces:4
- Parking description:Attached, Driveway, Garage, Garage Door Opener, Garage Faces Front
- Garage:Yes
- Garage spaces:2
New listings near 3216 Periwinkle Dr
- New
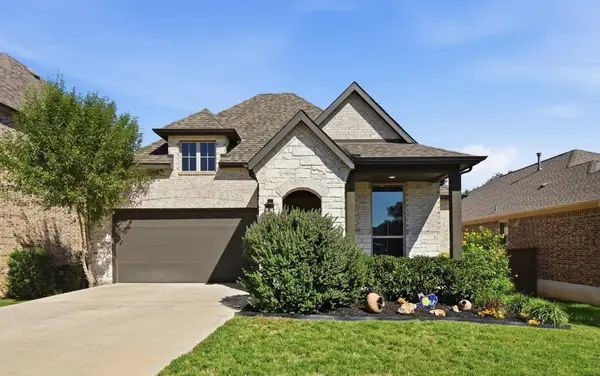 $385,000Active3 beds 2 baths1,648 sq. ft.
132 Fountain Grass Dr, San Marcos, TX 78666
MLS# 3300629Listed by: OUTLAW REALTY - New
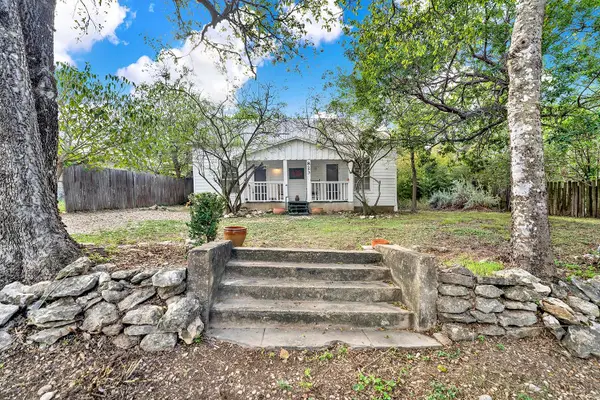
 $149,999Active2 beds 1 baths966 sq. ft.
823 Midway St, San Marcos, TX 78666
MLS# 5073698Listed by: CENTURY 21 RANDALL MORRIS & AS - Open Sun, 12 to 2pmNew
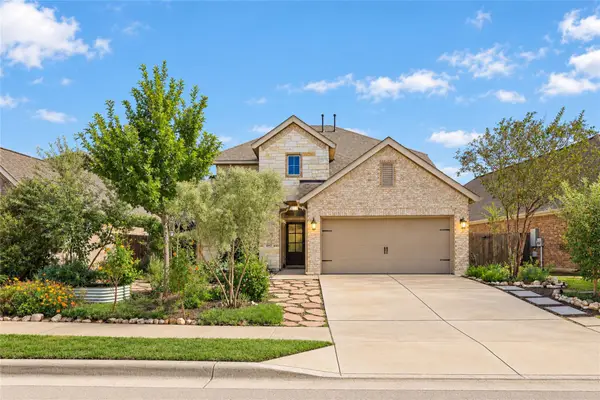 $440,000Active4 beds 3 baths2,594 sq. ft.
317 Lacey Oak Loop, San Marcos, TX 78666
MLS# 7266812Listed by: KELLER WILLIAMS REALTY - New
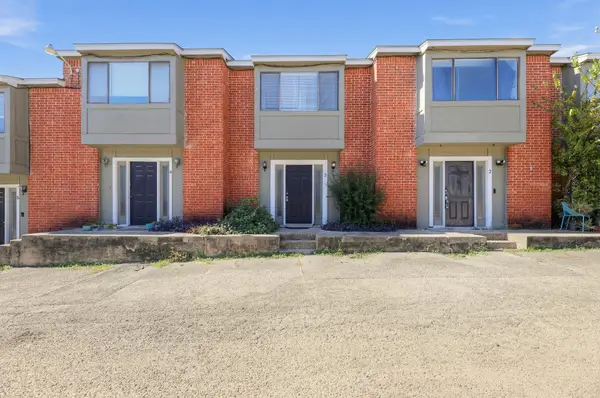 $175,000Active2 beds 2 baths928 sq. ft.
1221 W Hopkins St #3, San Marcos, TX 78666
MLS# 8601633Listed by: TRUDEALS REALTY GROUP TEXAS - New
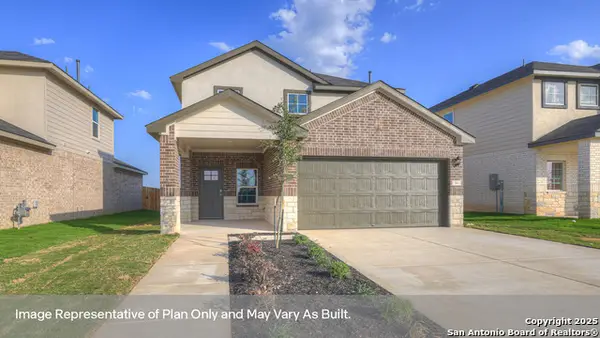 $377,990Active4 beds 3 baths2,473 sq. ft.
349 Howard Hughes Drive, San Marcos, TX 78666
MLS# 2025503Listed by: D.R. HORTON-TEXAS, LTD - New
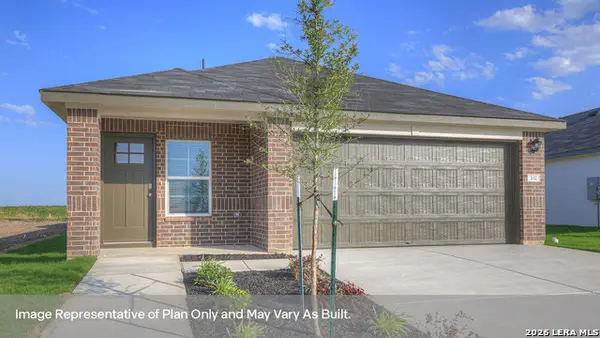 $3,129,900Active3 beds 2 baths1,533 sq. ft.
244 Raymondville Path, San Marcos, TX 78666
MLS# 2025492Listed by: D.R. HORTON-TEXAS, LTD - New
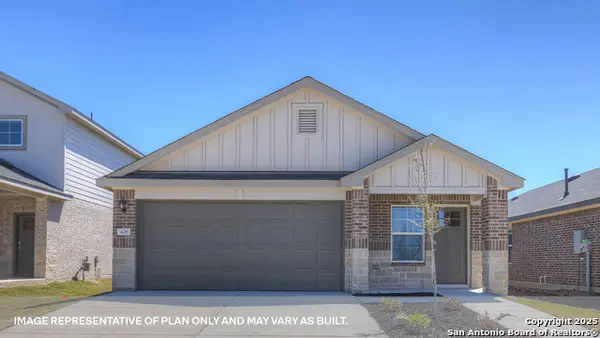 $313,990Active3 beds 2 baths1,533 sq. ft.
248 Raymondville Path, San Marcos, TX 78666
MLS# 2025493Listed by: D.R. HORTON-TEXAS, LTD - New
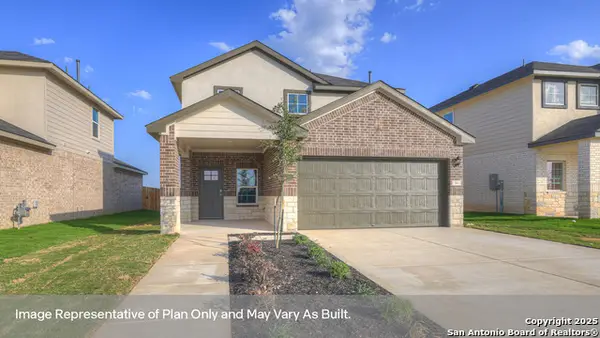 $371,990Active4 beds 3 baths2,473 sq. ft.
249 Raymondville Path, San Marcos, TX 78666
MLS# 2025498Listed by: D.R. HORTON-TEXAS, LTD - New
 $678,000Active2 beds 2 baths1,448 sq. ft.
103 Oak Shadow, San Marcos, TX 78666
MLS# 105643Listed by: FIEDLER HOME & RANCH


Protect your home and budget from life's surprises with an Assurant Home Warranty, backed by a partner that supports you through every step of homeownership. Explore Plans.
©2026 Century 21 Real Estate LLC. All rights reserved. CENTURY 21®, the CENTURY 21 Logo and C21® are service marks owned by Century 21 Real Estate LLC. Century 21 Real Estate LLC fully supports the principles of the Fair Housing Act and the Equal Opportunity Act. Each office is independently owned and operated. Listing information is deemed reliable but not guaranteed accurate.