
5533 Yeary Street, Sansom Park, TX 76114
Local realty services provided by:CENTURY 21 Alliance Properties
Listed by: ashli malone
Office: mark spain real estate
MLS#:21355390
Source:GDAR
Price summary
- Price:$276,000
- Price per sq. ft.:$170.79
About this home
Unmatched Value in Sansom Park! Fully Renovated with 5 Covered Parking Spaces & Bonus Suite! Prepare to be amazed by this updated, move-in-ready home at 5533 Yeary Street. The heart of the home features a beautifully renovated kitchen equipped with custom cabinetry, premium countertops, and modern appliances, flowing seamlessly into fully updated, spa-like bathrooms. The true showstopper is the massive, newly added detached 2-car garage featuring a huge, versatile bonus room above—perfect for an income-generating rental, a private home office, or a massive game room. Combined with the existing carport and structures, this property boasts an incredible 5 total covered parking spaces, making it a dream for car collectors, contractors, or hobbyists. Every major detail has been meticulously upgraded, offering the peace of mind of a new home with unparalleled storage and living flexibility. Minutes from local parks, shopping, and major highways for an easy commute. Properties with this level of customization and storage do not last long—schedule your tour today!...
Contact an agent
Home facts
- Year built:1945
- Subdivision & Development:Robertson-Hunter Add
- Listing ID #:21355390
- Added:3 day(s) ago
- Updated:September 13, 2026 at 11:49 AM
Rooms and interior
- Bedrooms:4
- Total bathrooms:2
- Full bathrooms:2
- Kitchen Description:Gas Range, Microwave
- Living area:1,616 sq. ft.
Heating and cooling
- Cooling:Ceiling Fans, Central Air
- Heating:Central, Fireplaces, Wall Furnace
- Central air:Yes
Structure and exterior
- Year built:1945
- Building area:1,616 sq. ft.
- Lot area:0.25 Acres
- Foundation Description:Pillar Post Pier
- Levels:1 Story
Schools
- High school:Castleberr
- Middle school:Marsh
- Elementary school:James
Finances and disclosures
- Price:$276,000
- Price per sq. ft.:$170.79
- Tax amount:$3,951
Features and amenities
- Appliances:Gas Range, Microwave
Parking
- Garage:Yes
- Garage spaces:2
- Carport spaces:3
 Information provided, in part, by North Texas Real Estate Information Systems, Inc. Last Updated September 13, 2026 Listings with the NTREIS logo are listed by brokerages other than CENTURY 21 Alliance Properties. GDAR Member Broker: Roger Del Brandt II
New listings near 5533 Yeary Street
- New
 $225,000Active3 beds 2 baths960 sq. ft.
5718 Landino Street, Fort Worth, TX 76114
MLS# 21385250Listed by: HAMILTON REALTY GROUP - New
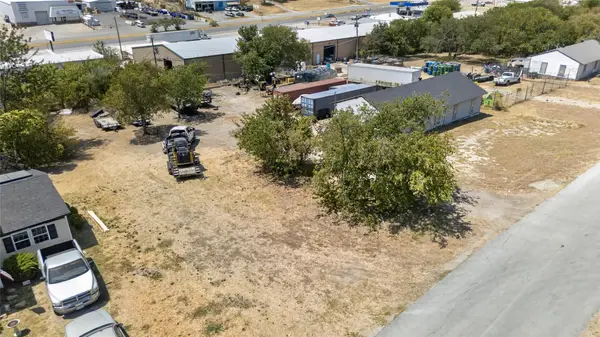 $165,000Active0.32 Acres
5621 Terrace Trail, Sansom Park, TX 76114
MLS# 21379174Listed by: SU KAZA REALTY, LLC - New
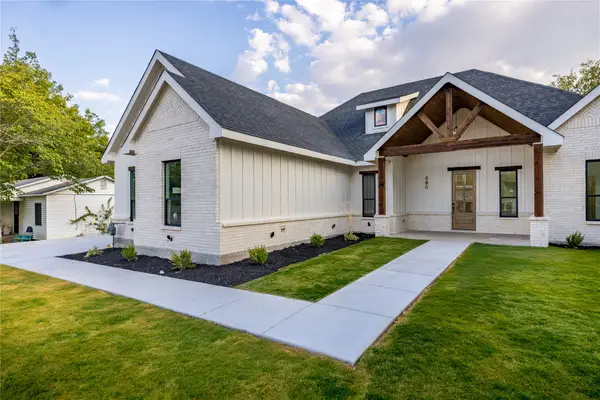 $420,000Active4 beds 2 baths1,990 sq. ft.
5805 Graham Street, Sansom Park, TX 76114
MLS# 21376304Listed by: PERLA REALTY GROUP, LLC 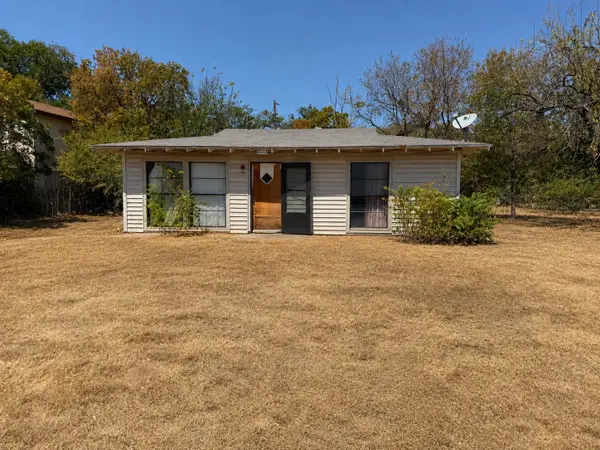 $109,900Active3 beds 1 baths832 sq. ft.
2217 Nina Marie Street, Sansom Park, TX 76114
MLS# 21374606Listed by: TEXCEL REAL ESTATE, LLC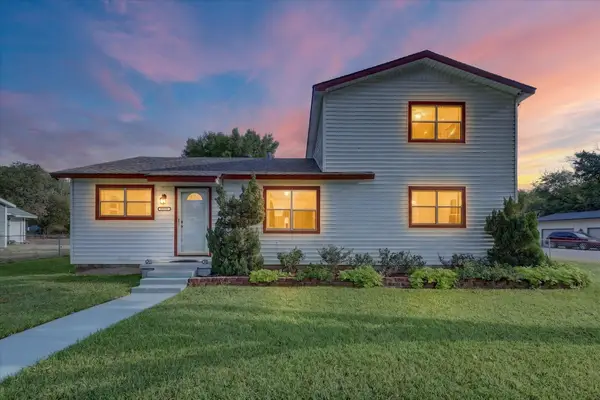 $289,900Active5 beds 4 baths2,507 sq. ft.
5800 Isbell Street, Sansom Park, TX 76114
MLS# 21372629Listed by: MONUMENT REALTY $122,000Active3 beds 2 baths1,680 sq. ft.
5826 Waddell Street, Sansom Park, TX 76114
MLS# 21358699Listed by: CLEARY REALTY $139,999Pending2 beds 1 baths624 sq. ft.
2264 Fritz Allen Street, Sansom Park, TX 76114
MLS# 21354126Listed by: BRIGGS FREEMAN SOTHEBY'S INT'L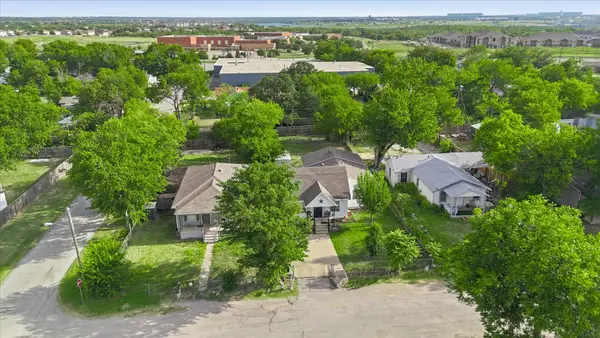 $225,000Pending0.38 Acres
5520 Yeary Street, Sansom Park, TX 76114
MLS# 21345873Listed by: SMART REALTY $245,000Pending5 beds 3 baths2,031 sq. ft.
3123 Biway Street, Sansom Park, TX 76114
MLS# 21333634Listed by: KELLER WILLIAMS CENTRAL


Protect your home and budget from life's surprises with an Assurant Home Warranty, backed by a partner that supports you through every step of homeownership. Explore Plans.
©2026 Century 21 Real Estate LLC. All rights reserved. CENTURY 21®, the CENTURY 21 Logo and C21® are service marks owned by Century 21 Real Estate LLC. Century 21 Real Estate LLC fully supports the principles of the Fair Housing Act and the Equal Opportunity Act. Each office is independently owned and operated. Listing information is deemed reliable but not guaranteed accurate.