
5805 Graham Street, Sansom Park, TX 76114
Local realty services provided by:CENTURY 21 Crew
Listed by: valerie lopez, orlando fernandez
Office: perla realty group, llc.
MLS#:21376304
Source:GDAR
Price summary
- Price:$420,000
- Price per sq. ft.:$211.06
About this home
New Construction Modern Farmhouse 5805 Graham Street, Sansom Park, TX
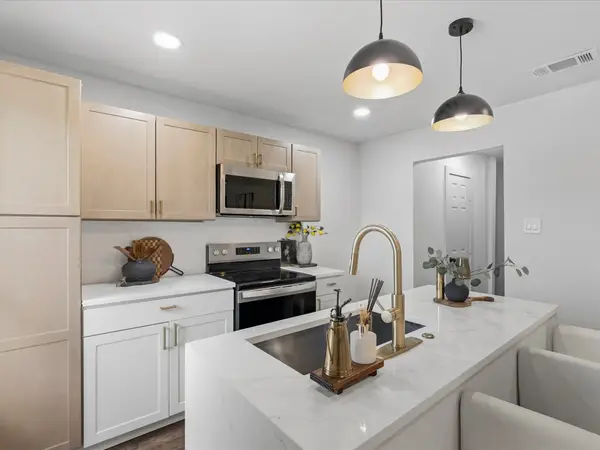
Welcome to this beautifully designed new construction modern farmhouse by 3Rs Custom Homes, offering approximately 1,990 square feet of thoughtfully planned living space. This single-story home features 4 bedrooms, 2 full baths, and a spacious two-car garage, combining modern functionality with distinctive farmhouse character.
The striking exterior showcases classic board-and-batten fiber cement siding, stone accents, multiple front-facing gables, and a welcoming covered front porch. Inside, the open-concept layout centers around a spacious living area with a vaulted ceiling that flows into the kitchen and dining space—an ideal design for everyday living and entertaining.
The private primary suite features a dedicated bath and walk-in closet, while three additional bedrooms provide flexibility for family, guests, or a home office. The floor plan also includes a pantry, separate laundry room, mudroom, covered rear patio, and an approximately 503-square-foot two-car garage.
Situated on an approximately 80' x 180' lot, this new home offers generous outdoor space and a fresh modern design in an established Sansom Park neighborhood.
New construction. Modern farmhouse style. Functional four-bedroom floor plan. Built by 3Rs Custom Homes with attention to quality, design, and everyday livability....
Contact an agent
Home facts
- Year built:2026
- Subdivision & Development:Broadview Acres
- Listing ID #:21376304
- Added:3 day(s) ago
- Updated:September 06, 2026 at 01:57 AM
Rooms and interior
- Bedrooms:4
- Total bathrooms:2
- Full bathrooms:2
- Flooring:Ceramic Tile
- Kitchen Description:Dishwasher, Gas Cooktop, Gas Oven, Gas Range, Microwave
- Living area:1,990 sq. ft.
Heating and cooling
- Cooling:Ceiling Fans, Central Air, Electric
- Heating:Central, Electric, Fireplaces
- Central air:Yes
Structure and exterior
- Roof:Composition
- Year built:2026
- Building area:1,990 sq. ft.
- Lot area:0.33 Acres
- Lot Features:Level
- Construction Materials:Brick
- Foundation Description:Slab
- Levels:1 Story
Schools
- High school:Lake Worth
- Middle school:Collins
- Elementary school:James
Finances and disclosures
- Price:$420,000
- Price per sq. ft.:$211.06
- Tax amount:$2,282
Features and amenities
- Appliances:Dishwasher, Gas Cooktop, Gas Oven, Gas Range, Microwave
- Amenities:Bay Windows, Fire Alarm
Parking
- Garage:Yes
- Garage spaces:2
 Information provided, in part, by North Texas Real Estate Information Systems, Inc. Last Updated September 6, 2026 Listings with the NTREIS logo are listed by brokerages other than CENTURY 21 Crew. GDAR Member Broker: William Medlock
New listings near 5805 Graham Street
- New
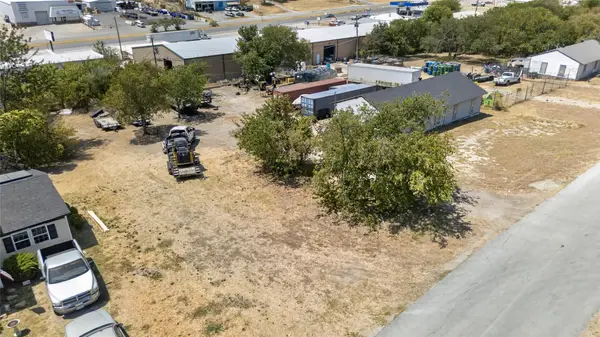 $165,000Active0.32 Acres
5621 Terrace Trail, Sansom Park, TX 76114
MLS# 21379174Listed by: SU KAZA REALTY, LLC - New
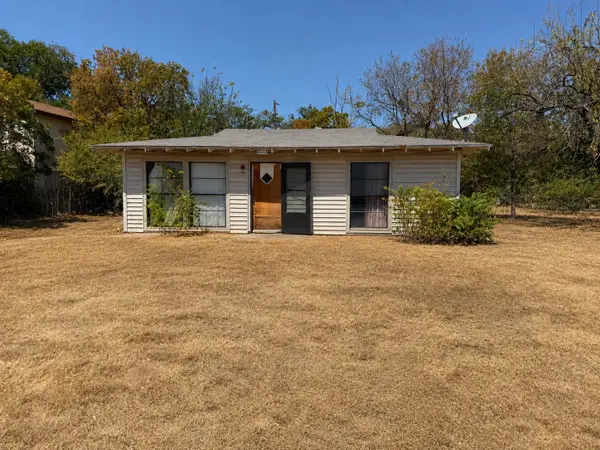 $109,900Active3 beds 1 baths832 sq. ft.
2217 Nina Marie Street, Sansom Park, TX 76114
MLS# 21374606Listed by: TEXCEL REAL ESTATE, LLC - New
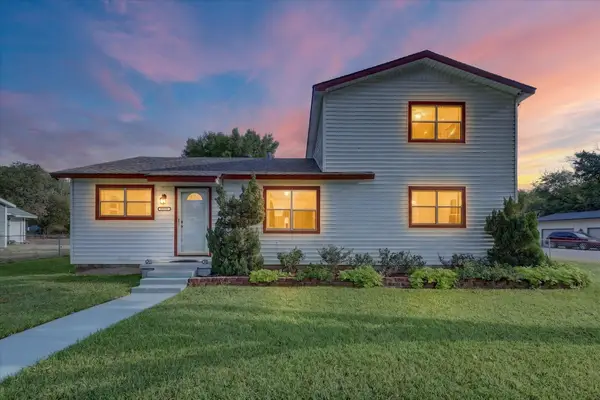 $289,900Active5 beds 4 baths2,507 sq. ft.
5800 Isbell Street, Sansom Park, TX 76114
MLS# 21372629Listed by: MONUMENT REALTY  $122,000Active3 beds 2 baths1,680 sq. ft.
5826 Waddell Street, Sansom Park, TX 76114
MLS# 21358699Listed by: CLEARY REALTY $139,999Active2 beds 1 baths624 sq. ft.
2264 Fritz Allen Street, Sansom Park, TX 76114
MLS# 21354126Listed by: BRIGGS FREEMAN SOTHEBY'S INT'L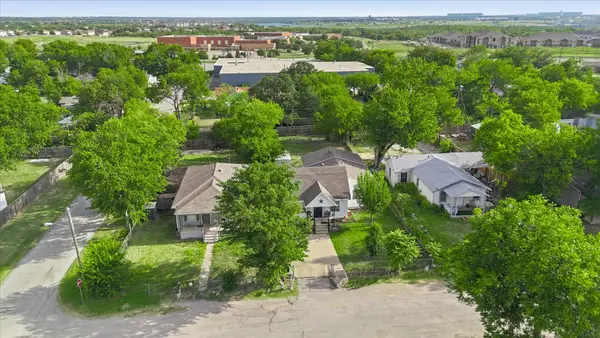 $225,000Pending0.38 Acres
5520 Yeary Street, Sansom Park, TX 76114
MLS# 21345873Listed by: SMART REALTY $245,000Pending5 beds 3 baths2,031 sq. ft.
3123 Biway Street, Sansom Park, TX 76114
MLS# 21333634Listed by: KELLER WILLIAMS CENTRAL $371,900Active4 beds 2 baths1,729 sq. ft.
5505 Graham Street, Sansom Park, TX 76114
MLS# 21329485Listed by: NEXTHOME INTEGRITY GROUP- Open Sun, 2 to 4pm
 $220,000Active3 beds 2 baths1,100 sq. ft.
5718 Landino Street, Sansom Park, TX 76114
MLS# 21296827Listed by: THE VIBE BROKERAGE, LLC


Protect your home and budget from life's surprises with an Assurant Home Warranty, backed by a partner that supports you through every step of homeownership. Explore Plans.
©2026 Century 21 Real Estate LLC. All rights reserved. CENTURY 21®, the CENTURY 21 Logo and C21® are service marks owned by Century 21 Real Estate LLC. Century 21 Real Estate LLC fully supports the principles of the Fair Housing Act and the Equal Opportunity Act. Each office is independently owned and operated. Listing information is deemed reliable but not guaranteed accurate.