
701 Auburn Court, Savannah, TX 76227
Local realty services provided by:CENTURY 21 Gold Coat Realtors
Listed by: ariel brown
Office: orchard brokerage
MLS#:21339625
Source:GDAR
Price summary
- Price:$485,000
- Price per sq. ft.:$163.41
- Monthly HOA dues:$137.5
About this home
This home delivers from the moment you pull up, and the community behind it makes the lifestyle complete. Nestled in the sought-after Oglethorpe Village at Savannah, this well-designed home offers a layout that balances everyday functionality with the kind of spaces that make you actually want to be home.
The dedicated home office at the front of the home is the perfect work-from-home setup. Beyond that, soaring ceilings in the living room create an open, impressive feel that flows naturally into the dining area and eat-in kitchen with a center island, pantry, and open sightlines that keep everything bright and connected. The main level primary suite is a true retreat with dual separate vanities, soaking tub, separate shower, and a generous walk-in closet. Head upstairs to a spacious loft and media area overlooking the living and dining spaces below, which is the ultimate flex space for movie nights, game days, or a second living area. Two well sized secondary bedrooms and a full bath complete the upper level. Out back, a fenced patio creates a private outdoor space ready for entertaining or simply unwinding.
Living in Oglethorpe Village means resort style amenities are right outside your door offering a pool, clubhouse, and playground make weekends something to look forward to. Just minutes from E University Drive with easy access to shopping, dining, and everyday conveniences.
This one has the layout, the community, and the location — come tour it today!
Current interest rate may be assumable. Discounted rate options and no lender fee future refinancing may be available for qualified buyers of this home....
Contact an agent
Home facts
- Year built:2017
- Subdivision & Development:Oglethorpe Village At Savannah
- Listing ID #:21339625
- Added:51 day(s) ago
- Updated:September 15, 2026 at 11:58 AM
Rooms and interior
- Bedrooms:3
- Total bathrooms:3
- Full bathrooms:2
- Half bathrooms:1
- Flooring:Carpet, Tile, Wood
- Kitchen Description:Dishwasher, Gas Cooktop, Gas Oven, Microwave
- Living area:2,968 sq. ft.
Heating and cooling
- Cooling:Ceiling Fans, Central Air
- Heating:Central
- Central air:Yes
Structure and exterior
- Roof:Composition
- Year built:2017
- Building area:2,968 sq. ft.
- Lot area:0.25 Acres
- Lot Features:Interior Lot, Subdivision
- Architectural Style:Traditional
- Construction Materials:Brick
- Foundation Description:Slab
- Levels:2 Story
Schools
- High school:Ray Braswell
- Middle school:Navo
- Elementary school:Bell
Finances and disclosures
- Price:$485,000
- Price per sq. ft.:$163.41
- Tax amount:$12,613
Features and amenities
- Appliances:Dishwasher, Gas Cooktop, Gas Oven, Microwave
Parking
- Garage:Yes
- Garage spaces:2
 Information provided, in part, by North Texas Real Estate Information Systems, Inc. Last Updated September 15, 2026 Listings with the NTREIS logo are listed by brokerages other than CENTURY 21 Gold Coat Realtors. GDAR Member Broker: Katherine Hein
New listings near 701 Auburn Court
- New
 $309,900Active3 beds 3 baths2,141 sq. ft.
909 Charleston Lane, Savannah, TX 76227
MLS# 21385063Listed by: POST OAK REALTY, LLC - New
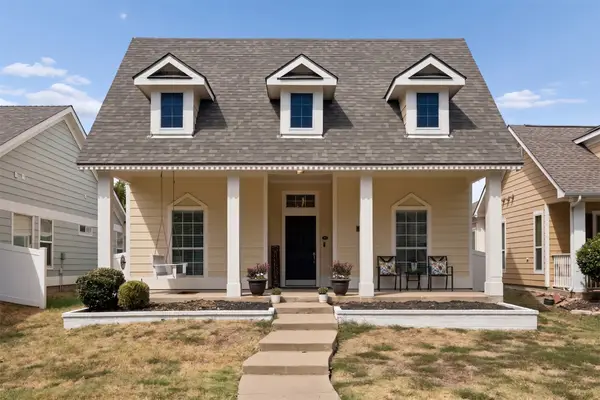 $325,000Active3 beds 3 baths1,509 sq. ft.
1117 King George Lane, Savannah, TX 76227
MLS# 21384920Listed by: MONUMENT REALTY - New
 $478,900Active3 beds 2 baths2,483 sq. ft.
900 Southern Hills Way, Aubrey, TX 76227
MLS# 21377079Listed by: COLDWELL BANKER APEX, REALTORS - New
 $360,000Active3 beds 2 baths2,034 sq. ft.
1512 Augusta Drive, Savannah, TX 76227
MLS# 21380004Listed by: TK REALTY - New
 $285,000Active4 beds 4 baths2,812 sq. ft.
1905 Brown Thrasher Boulevard, Savannah, TX 76227
MLS# 21380145Listed by: WILLIAM DAVIS REALTY 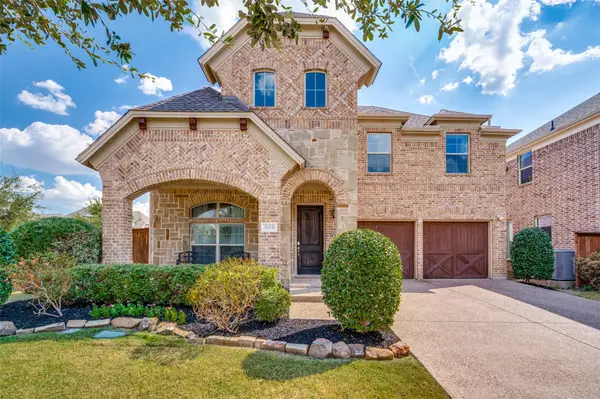 $460,000Active4 beds 3 baths2,872 sq. ft.
808 Nathanael Greene Court, Aubrey, TX 76227
MLS# 21374959Listed by: KELLER WILLIAMS REALTY DPR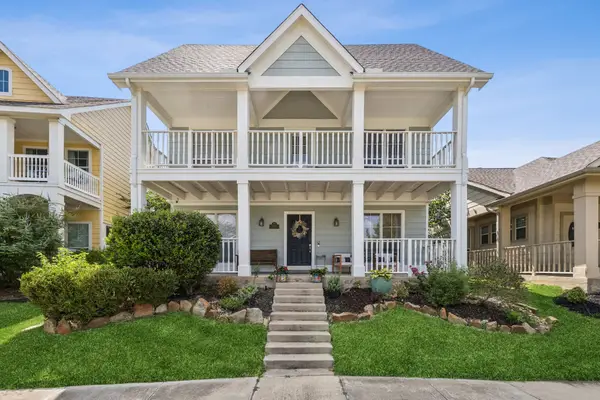 $365,000Active4 beds 3 baths2,545 sq. ft.
1509 Cherokee Rose Trail, Savannah, TX 76227
MLS# 21372113Listed by: KELLER WILLIAMS REALTY ALLEN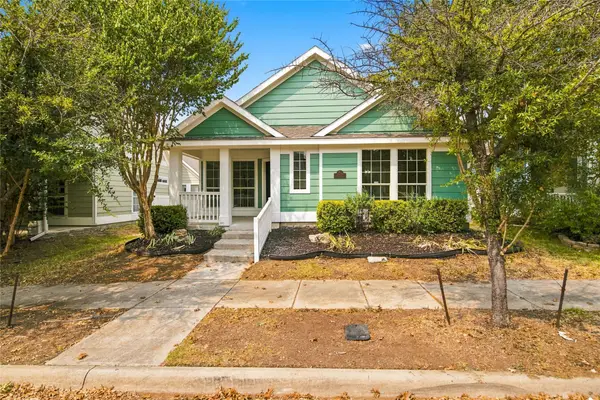 $289,990Pending3 beds 2 baths1,657 sq. ft.
1401 Live Oak Lane, Savannah, TX 76227
MLS# 21368710Listed by: HOME CAPITAL REALTY LLC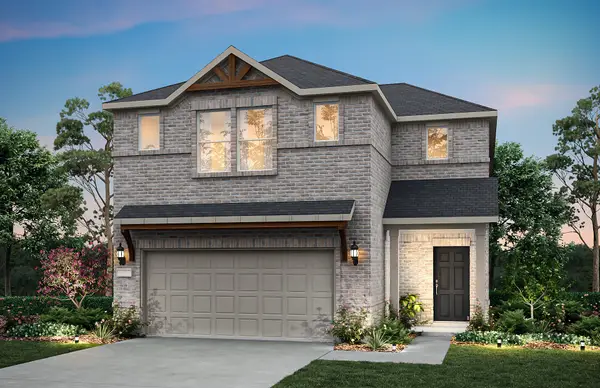 $349,990Active3 beds 3 baths2,184 sq. ft.
1024 Hammy Lane, Aubrey, TX 76227
MLS# 21370012Listed by: WILLIAM ROBERDS- Open Wed, 9am to 7pm
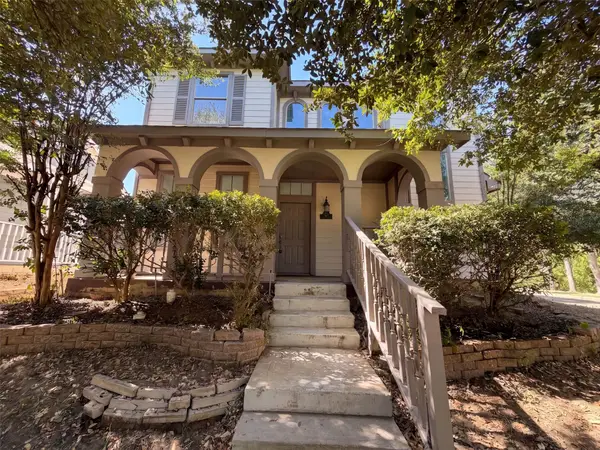 $313,000Active3 beds 3 baths2,319 sq. ft.
1700 Forsythe Drive, Savannah, TX 76227
MLS# 21365630Listed by: OPENDOOR BROKERAGE, LLC


Protect your home and budget from life's surprises with an Assurant Home Warranty, backed by a partner that supports you through every step of homeownership. Explore Plans.
©2026 Century 21 Real Estate LLC. All rights reserved. CENTURY 21®, the CENTURY 21 Logo and C21® are service marks owned by Century 21 Real Estate LLC. Century 21 Real Estate LLC fully supports the principles of the Fair Housing Act and the Equal Opportunity Act. Each office is independently owned and operated. Listing information is deemed reliable but not guaranteed accurate.