
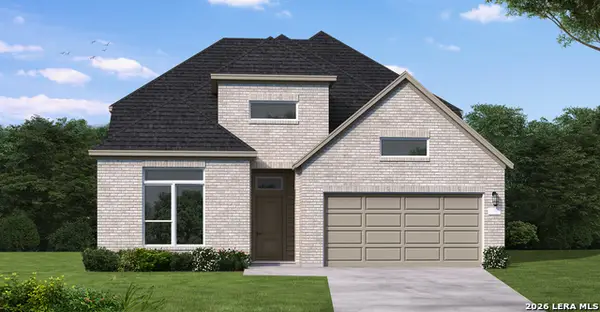
12569 Molsheim Rd, Schertz, TX 78154
Local realty services provided by:CENTURY 21 Judge Fite Company
12569 Molsheim Rd,Schertz, TX 78154
$445,381
- 4 Beds
- 3 Baths
- 2,573 sq. ft.
- Single family
- Active
Listed by: dayton schrader
Office: exp realty
MLS#:2013446
Source:LERA
Price summary
- Price:$445,381
- Price per sq. ft.:$173.1
- Monthly HOA dues:$35
About this home
The Goodrich floor plan provides a thoughtful layout that combines functionality and modern living. This two-story home includes four spacious bedrooms and three bathrooms, making it ideal for families or those who enjoy entertaining. The main level welcomes you with an open-concept design that seamlessly integrates the living, dining, and kitchen areas, creating a warm and inviting atmosphere. A private study offers a bright, dedicated space ideal for productivity. The luxurious primary bedroom is your personal retreat, featuring a spa-like bathroom. Upstairs, you'll find additional bedrooms that offer privacy and comfort, with the primary suite boasting a large walk-in closet and a private bath. A two-car garage ensures plenty of storage and convenience. Whether you're hosting guests or enjoying quiet family moments, the Goodrich floor plan caters to every lifestyle need.
Contact an agent
Home facts
- Year built:2026
- Subdivision & Development:RHINE VALLEY
- Listing ID #:2013446
- Added:1 day(s) ago
- Updated:September 03, 2026 at 11:33 AM
Rooms and interior
- Bedrooms:4
- Total bathrooms:3
- Full bathrooms:3
- Flooring:Carpeting, Ceramic Tile, Laminate
- Dining Description:Separate Dining Room
- Bathrooms Description:Shower Only, Single Vanity
- Kitchen Description:Dishwasher, Disposal, Gas Cooking, Island Kitchen, Stove/Range, Vent Fan, Walk-In Pantry
- Bedroom Description:Full Bath, Master Bedroom Downstairs, Walk-In Closet, Walk-In Closets
- Living area:2,573 sq. ft.
Heating and cooling
- Cooling:One Central
- Heating:Central, Natural Gas
Structure and exterior
- Roof:Composition
- Year built:2026
- Building area:2,573 sq. ft.
- Lot area:0.14 Acres
- Architectural Style:Two Story
- Construction Materials:Brick, Siding
- Exterior Features:Covered Patio, Privacy Fence
- Foundation Description:Slab
- Levels:2 Story
Schools
- High school:Samuel Clemens
- Middle school:Corbett
- Elementary school:Rose Garden
Utilities
- Water:Water System
Finances and disclosures
- Price:$445,381
- Price per sq. ft.:$173.1
- Tax amount:$2 (2026)
Features and amenities
- Laundry features:Washer Connection
- Amenities:Attic - Access only, Attic - Pull Down Stairs, Bike Trails, Ceiling Fans, Chandelier, City Garbage Service, Electric Water Heater, High Speed Internet, In Wall Pest Control, Jogging Trails, Park/Playground, Plumb for Water Softener, Pre-Wired for Security, Smoke Alarm, Study/Library
Parking
- Parking description:Garage Door Opener, Two Car Garage
 IDX information is provided exclusively for consumers’ personal, non-commercial use, that it may not be used for any purpose other than to identify prospective properties consumers may be interested in purchasing, and that the data is deemed reliable but is not guaranteed accurate by LERA MLS (Local Expertise Regional Access). The MLS may, at its discretion, require use of other disclaimers as necessary to protect participants and/or the MLS from liability. SABOR Member Broker: Ashley Conlon
New listings near 12569 Molsheim Rd
- New
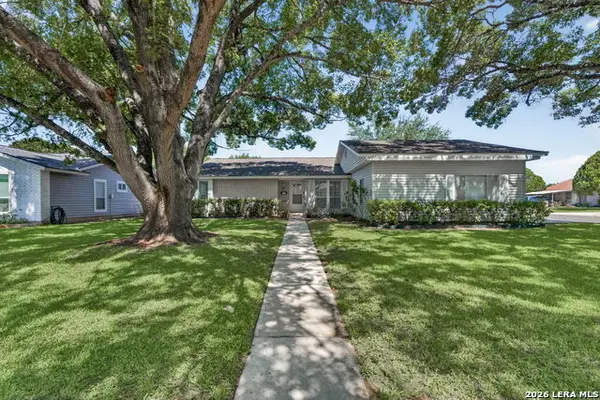 $258,000Active3 beds 2 baths1,902 sq. ft.
825 Marilyn Dr, Schertz, TX 78154
MLS# 2013679Listed by: KELLER WILLIAMS LEGACY - New
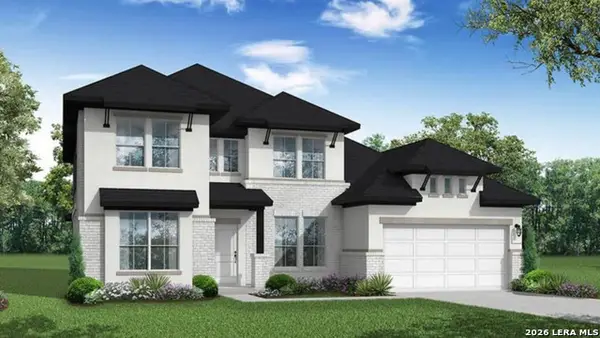 $736,008Active4 beds 3 baths3,445 sq. ft.
4611 Hutchinson Way, Schertz, TX 78108
MLS# 2013603Listed by: EXP REALTY - New
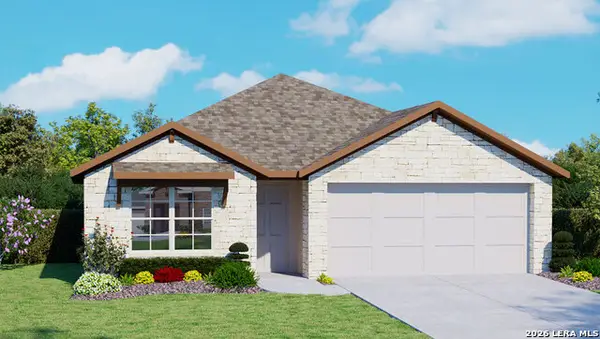 $352,300Active4 beds 2 baths1,703 sq. ft.
440 Waterfall Point, Cibolo, TX 78108
MLS# 2013515Listed by: KELLER WILLIAMS HERITAGE - New
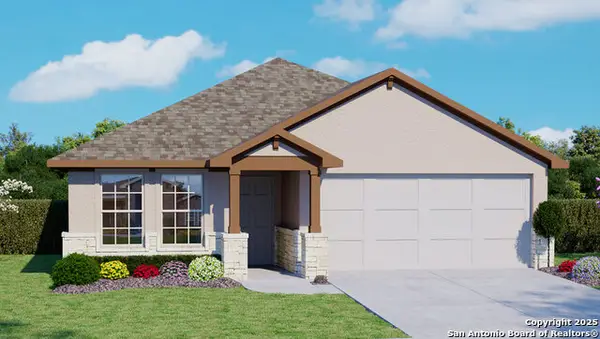 $364,000Active4 beds 2 baths1,901 sq. ft.
445 Waterfall Point, Cibolo, TX 78108
MLS# 2013528Listed by: KELLER WILLIAMS HERITAGE - New
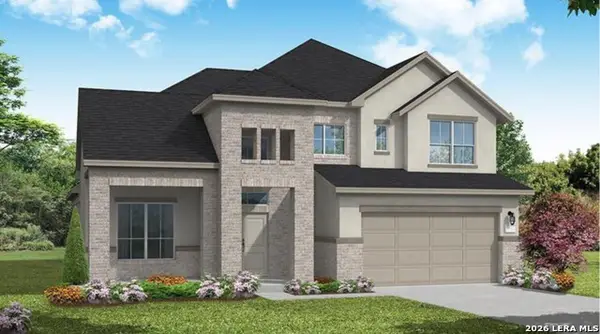 $717,220Active5 beds 5 baths3,225 sq. ft.
3229 Crosby Crk, Schertz, TX 78108
MLS# 2013539Listed by: EXP REALTY - New
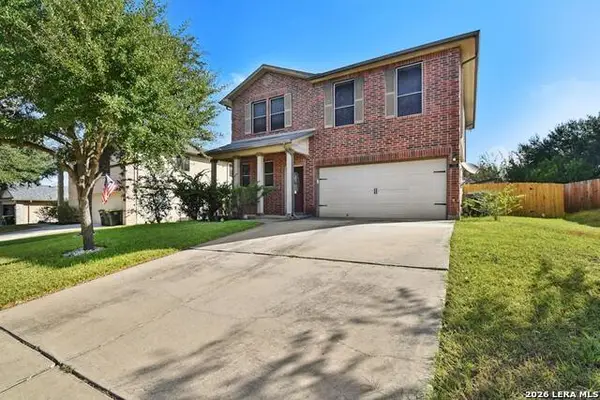 $246,000Active3 beds 3 baths1,955 sq. ft.
715 Eagles Gln, Schertz, TX 78108
MLS# 2013367Listed by: TEXAS PREMIER REALTY - New
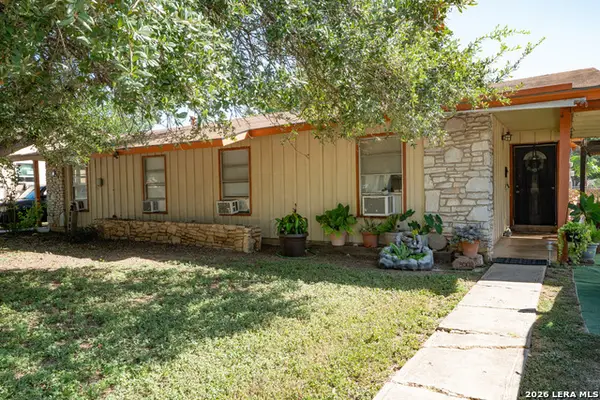 $175,000Active-- beds -- baths1,338 sq. ft.
300/302 Koch, Schertz, TX 78154
MLS# 2013226Listed by: ALL CITY REAL ESTATE LTD. CO - New
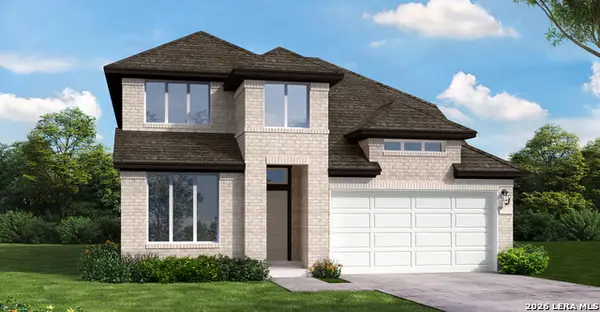 $453,965Active4 beds 3 baths2,659 sq. ft.
12563 Molsheim Rd, Schertz, TX 78154
MLS# 2013050Listed by: EXP REALTY - New
 $500,000Active4 beds 3 baths2,892 sq. ft.
12543 Molsheim Rd, Schertz, TX 78154
MLS# 2013053Listed by: EXP REALTY


Protect your home and budget from life's surprises with an Assurant Home Warranty, backed by a partner that supports you through every step of homeownership. Explore Plans.
©2026 Century 21 Real Estate LLC. All rights reserved. CENTURY 21®, the CENTURY 21 Logo and C21® are service marks owned by Century 21 Real Estate LLC. Century 21 Real Estate LLC fully supports the principles of the Fair Housing Act and the Equal Opportunity Act. Each office is independently owned and operated. Listing information is deemed reliable but not guaranteed accurate.