
1312 Black Oak Dr, Schertz, TX 78154
Local realty services provided by:CENTURY 21 North East
Listed by: judy heickman
Office: home team of america
MLS#:2009456
Source:LERA
Price summary
- Price:$500,000
- Price per sq. ft.:$171.47
- Monthly HOA dues:$17.08
About this home
Welcome to your own private paradise! The backyard is an entertainer's dream featuring a custom saltwater pool, LARGE enclosed screened-in patio, covered hot tub and a spacious outdoor patio area perfect for grilling and entertaining. Enjoy the gorgeous landscaping, beautifully paved walkways and 8-foot privacy fencing that create a secluded and inviting outdoor retreat. Inside, you'll find a private study tucked away at the front of the home providing the perfect quiet workspace along with a formal dining room for special occasions. The spacious primary suite is conveniently located downstairs while three generously sized bedrooms (one being a secondary primary en-suite) and a game room await upstairs. All bathrooms have been beautifully remodeled adding a fresh and updated touch throughout the home. The spacious laundry room provides plenty of room for second refrigerator AND freezer making storage and entertaining a breeze. The beautiful remodeled kitchen is a chef's dream featuring new kitchen appliances, microwave that doubles as convection oven, quartz countertops and an abundance of cabinets and counterspace providing plenty of room for cooking, entertaining and storage. Additional features include 27 double-pane windows replaced in 2020 for energy efficiency, plantation shutters throughout entire home and fresh interior paint. A water softener system and a reverse osmosis system is at the kitchen sink for drinking water. The reverse osmosis system also runs to the refrigerator providing filtered water and ice. The property also includes a large backyard shed for extra storage and gutters are installed on the entire home. Located in the desirable Greenshire community, this home offers convenient access to shopping, major highways, Randolph Air Force Base and Fort Sam Houston. This gem won't last long! Schedule your private showing today and come see everything this exceptional home has to offer!...
Contact an agent
Home facts
- Year built:1998
- Subdivision & Development:GREENSHIRE
- Listing ID #:2009456
- Added:2 day(s) ago
- Updated:August 20, 2026 at 01:52 PM
Rooms and interior
- Bedrooms:4
- Total bathrooms:4
- Full bathrooms:3
- Half bathrooms:1
- Flooring:Carpeting, Ceramic Tile, Vinyl
- Dining Description:Breakfast Bar, Separate Dining Room, Two Eating Areas
- Bathrooms Description:Double Vanity, Shower Only
- Kitchen Description:Breakfast Bar, Built-In Oven, Cook Top, Dishwasher, Disposal, Double Ovens, Island Kitchen, Microwave Oven, Solid Counter Tops
- Bedroom Description:Ceiling Fan, Full Bath, Master Bedroom Downstairs, Walk-In Closet, Walk-In Closets
- Living area:2,916 sq. ft.
Heating and cooling
- Cooling:Two Central
- Heating:Central, Electric
Structure and exterior
- Roof:Composition
- Year built:1998
- Building area:2,916 sq. ft.
- Lot area:0.22 Acres
- Lot Features:Cul-de-Sac/Dead End
- Architectural Style:Two Story
- Construction Materials:3 Sides Masonry, Brick, Cement Fiber
- Exterior Features:Mature Trees, Privacy Fence, Screened Porch, Sprinkler System, Storage Building/Shed
- Foundation Description:Slab
- Levels:2 Story
Schools
- High school:Clemens
- Middle school:Corbett
- Elementary school:Green Valley
Utilities
- Water:Water System
- Sewer:Sewer System
Finances and disclosures
- Price:$500,000
- Price per sq. ft.:$171.47
- Tax amount:$8,181 (2025)
Features and amenities
- Laundry features:Dryer Connection, Laundry Main Level, Laundry Room, Washer Connection
- Amenities:Built-In Oven, Ceiling Fans, Electric Water Heater, High Speed Internet, Plumb for Water Softener, Pre-Wired for Security, Study/Library, Utility Room Inside, Water Softener (owned)
- Pool features:Hot Tub, In Ground Pool, Pool
Parking
- Parking description:Attached Garage, Garage Door Opener, Two Car Garage
 IDX information is provided exclusively for consumers’ personal, non-commercial use, that it may not be used for any purpose other than to identify prospective properties consumers may be interested in purchasing, and that the data is deemed reliable but is not guaranteed accurate by LERA MLS (Local Expertise Regional Access). The MLS may, at its discretion, require use of other disclaimers as necessary to protect participants and/or the MLS from liability. SABOR Member Broker: Lisa Shaw
New listings near 1312 Black Oak Dr
- Open Thu, 9am to 7pmNew
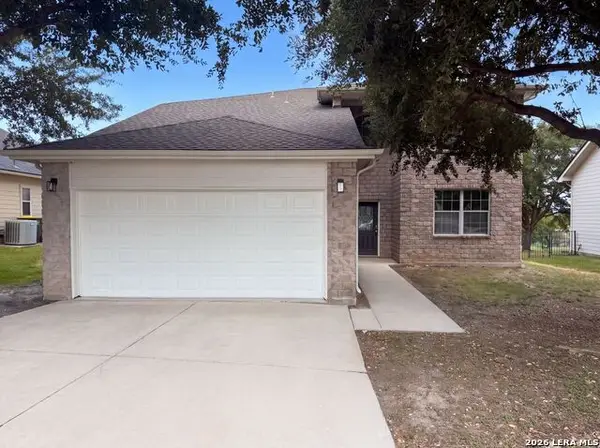 $290,000Active5 beds 3 baths2,332 sq. ft.
3765 Columbia, Cibolo, TX 78108
MLS# 2009931Listed by: OPENDOOR BROKERAGE, LLC - New
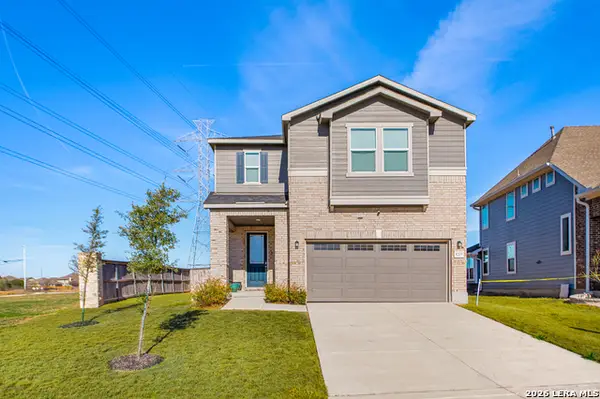 $450,000Active4 beds 3 baths2,527 sq. ft.
5205 Nature Path, Marion, TX 78124
MLS# 2009829Listed by: SAN ANTONIO ELITE REALTY - New
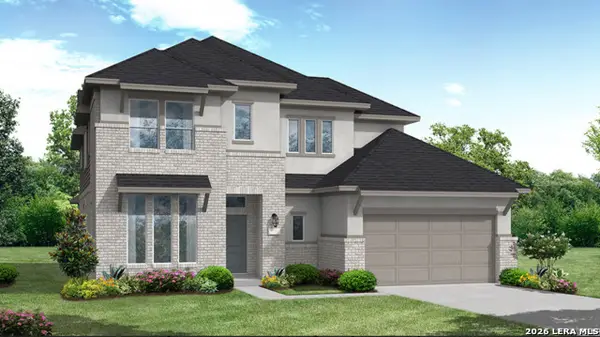 $735,170Active4 beds 4 baths3,383 sq. ft.
3419 Potter Place, Schertz, TX 78108
MLS# 2009623Listed by: EXP REALTY - New
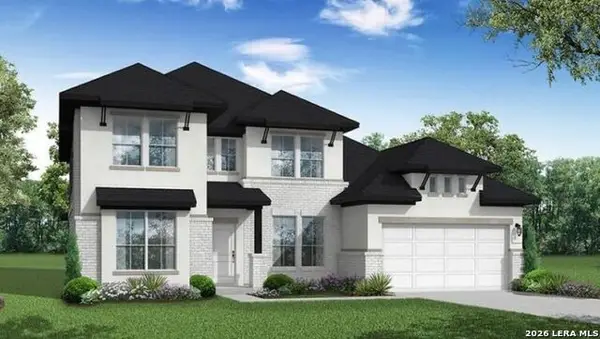 $739,899Active4 beds 4 baths3,244 sq. ft.
4509 Hutchinson Way, Schertz, TX 78108
MLS# 2009645Listed by: EXP REALTY - New
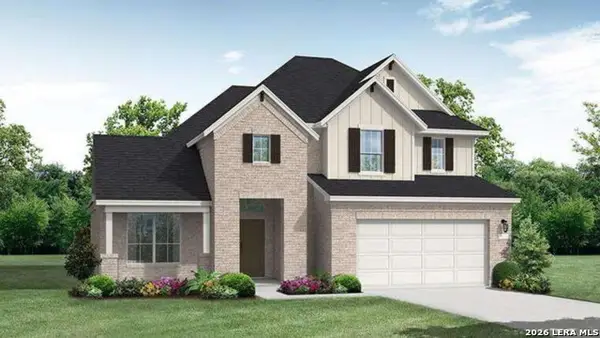 $734,451Active4 beds 4 baths3,215 sq. ft.
3213 Potter Place, Schertz, TX 78108
MLS# 2009676Listed by: EXP REALTY - New
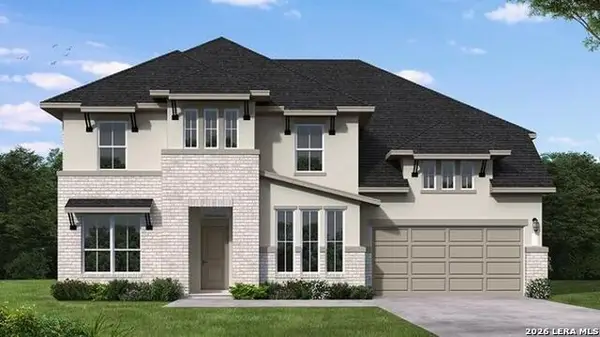 $781,317Active4 beds 5 baths3,573 sq. ft.
2848 Reeves Lane, Schertz, TX 78108
MLS# 2009470Listed by: EXP REALTY - New
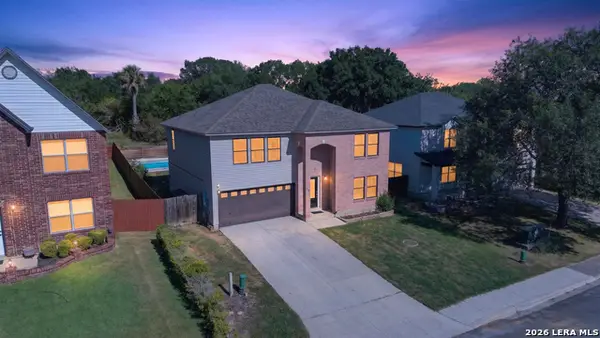 $322,199Active3 beds 3 baths2,537 sq. ft.
2600 Ashley Oak Dr, Schertz, TX 78154
MLS# 2009401Listed by: UNITED REALTY GROUP OF TEXAS, LLC - New
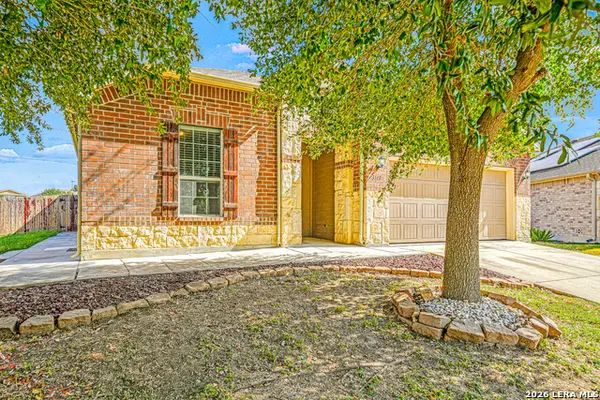 $300,000Active3 beds 2 baths2,098 sq. ft.
3742 Painted Tracks, Schertz, TX 78154
MLS# 2009240Listed by: WHITE LINE REALTY LLC - New
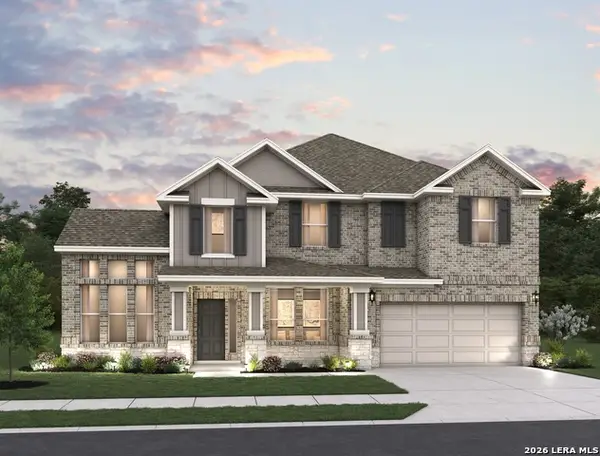 $574,990Active5 beds 3 baths3,157 sq. ft.
12916 Homeside Hollow, Schertz, TX 78154
MLS# 2009253Listed by: EXP REALTY


Protect your home and budget from life's surprises with an Assurant Home Warranty, backed by a partner that supports you through every step of homeownership. Explore Plans.
©2026 Century 21 Real Estate LLC. All rights reserved. CENTURY 21®, the CENTURY 21 Logo and C21® are service marks owned by Century 21 Real Estate LLC. Century 21 Real Estate LLC fully supports the principles of the Fair Housing Act and the Equal Opportunity Act. Each office is independently owned and operated. Listing information is deemed reliable but not guaranteed accurate.