
145 Will Rogers Dr, Schertz, TX 78154
Local realty services provided by:CENTURY 21 North East
145 Will Rogers Dr,Schertz, TX 78154
$335,000
- 3 Beds
- 3 Baths
- 2,125 sq. ft.
- Single family
- Active
Listed by: dean aitken
Office: keller williams heritage
MLS#:2015898
Source:LERA
Price summary
- Price:$335,000
- Price per sq. ft.:$157.65
About this home
Beautifully maintained and thoughtfully upgraded, this exceptional Schertz home offers comfort, flexibility, and an impressive list of improvements-all with no HOA! Recent upgrades include a new roof with 50-year dimensional shingles (2025), energy-efficient HVAC (2020), and 7-inch spray foam attic insulation, contributing to remarkably low utility costs. The spacious family room features a soaring cathedral ceiling and striking fireplace, while a 2nd fireplace is in the primary bedroom. The updated interior showcases fresh paint, modern hardware and fixtures, granite kitchen countertops, updated cabinetry and commercial-style vent hood. With no carpet throughout the home. Enjoy year-round outdoor living in the enclosed screened patio. The converted garage provides valuable flexible living space and is not included in the listed square footage; it can also be easily converted back to a garage. Additional features include a built-in gunroom, oversized driveway, 330-square-foot insulated workshop, and a separate flex room off the primary suite with beautiful travertine flooring-also not included in the listed square footage. A rare opportunity with extensive upgrades, flexible spaces, and no HOA!...
Contact an agent
Home facts
- Year built:1986
- Subdivision & Development:GREENFIELD VILLAGE
- Listing ID #:2015898
- Added:1 day(s) ago
- Updated:September 13, 2026 at 01:50 PM
Rooms and interior
- Bedrooms:3
- Total bathrooms:3
- Full bathrooms:2
- Half bathrooms:1
- Flooring:Vinyl, Wood
- Dining Description:Separate Dining Room
- Bathrooms Description:Tub/Shower Separate
- Kitchen Description:Dishwasher, Eat-In Kitchen, Stove/Range
- Bedroom Description:Outside Access, Split
- Living area:2,125 sq. ft.
Heating and cooling
- Cooling:One Central
- Heating:Central, Electric
Structure and exterior
- Roof:Composition
- Year built:1986
- Building area:2,125 sq. ft.
- Lot area:0.34 Acres
- Architectural Style:One Story
- Construction Materials:Brick, Siding
- Foundation Description:Slab
- Levels:1 Story
Schools
- High school:Clemens
- Middle school:Corbett
- Elementary school:Watts
Utilities
- Water:Water System
Finances and disclosures
- Price:$335,000
- Price per sq. ft.:$157.65
- Tax amount:$6,840 (2024)
Features and amenities
- Laundry features:Dryer Connection, Washer Connection
- Amenities:Ceiling Fans
Parking
- Parking description:Two Car Garage
 IDX information is provided exclusively for consumers’ personal, non-commercial use, that it may not be used for any purpose other than to identify prospective properties consumers may be interested in purchasing, and that the data is deemed reliable but is not guaranteed accurate by LERA MLS (Local Expertise Regional Access). The MLS may, at its discretion, require use of other disclaimers as necessary to protect participants and/or the MLS from liability. SABOR Member Broker: Lisa Shaw
New listings near 145 Will Rogers Dr
- New
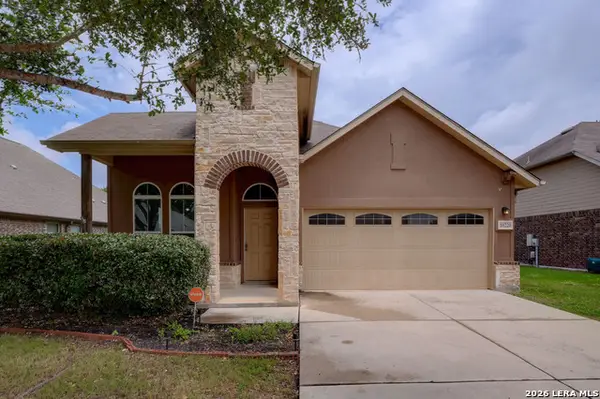 $289,995Active3 beds 2 baths1,890 sq. ft.
10220 Colonel Rdg, Schertz, TX 78154
MLS# 2016070Listed by: TEXAS PREMIER REALTY - New
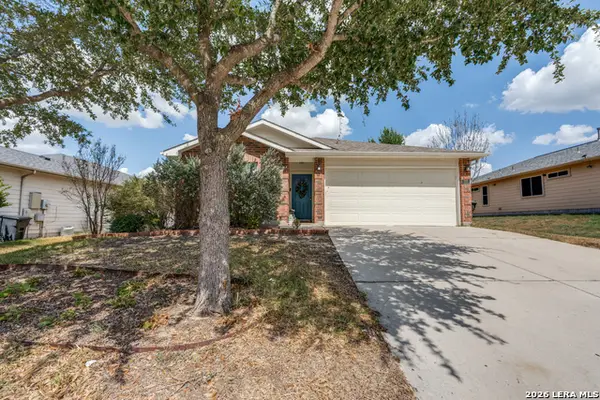 $240,000Active3 beds 2 baths1,414 sq. ft.
709 Clearbrook Ave, Schertz, TX 78108
MLS# 2015982Listed by: PHYLLIS BROWNING COMPANY - New
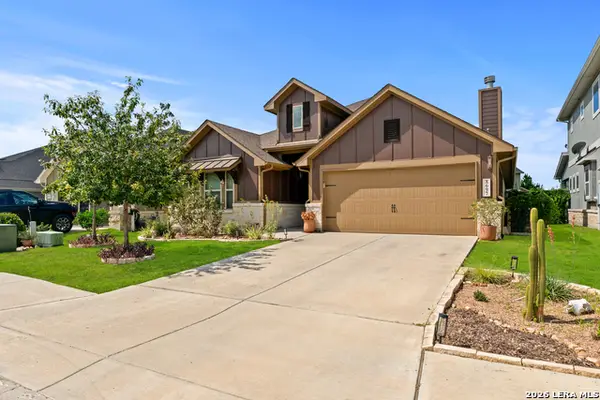 $489,000Active4 beds 3 baths2,606 sq. ft.
8697 Stackstone, Schertz, TX 78154
MLS# 2015896Listed by: BHHS DON JOHNSON REALTORS - SA - New
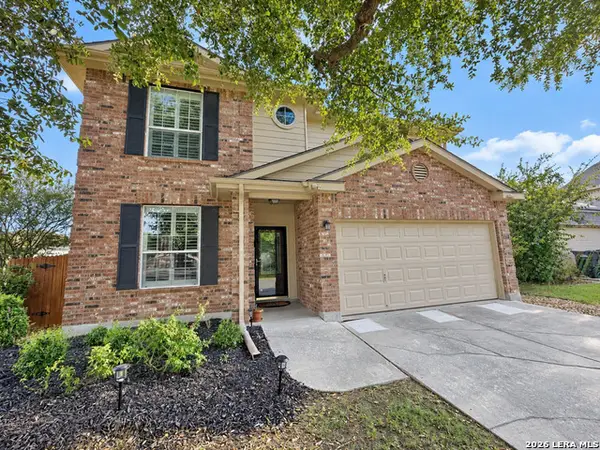 $300,000Active3 beds 3 baths2,152 sq. ft.
705 Secretariat Dr, Schertz, TX 78108
MLS# 2015905Listed by: KELLER WILLIAMS REALTY - New
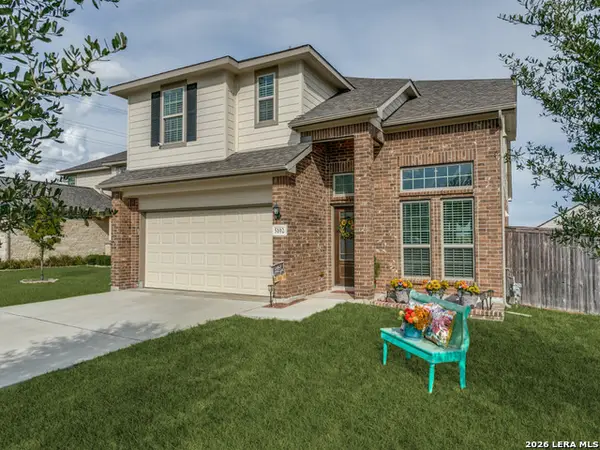 $405,000Active4 beds 3 baths2,573 sq. ft.
5102 Village Park, Schertz, TX 78124
MLS# 2015924Listed by: JB GOODWIN, REALTORS - New
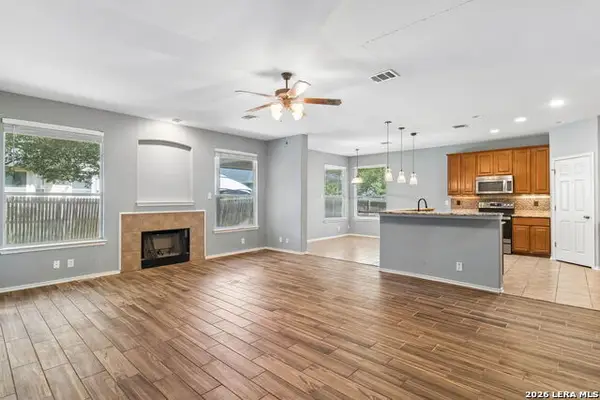 $270,000Active3 beds 2 baths2,296 sq. ft.
2537 Crusader, Schertz, TX 78108
MLS# 2015954Listed by: KELLER WILLIAMS HERITAGE - New
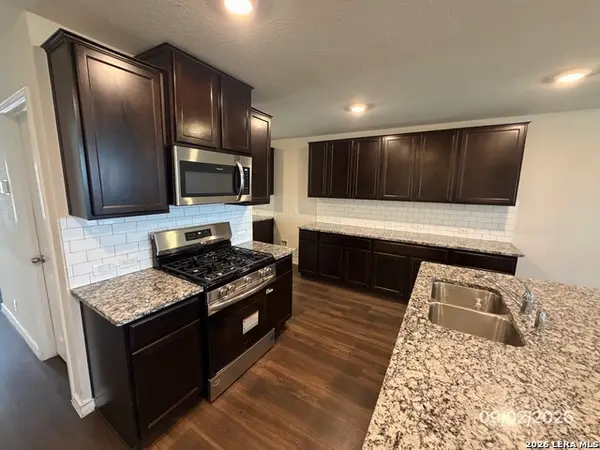 $380,000Active5 beds 3 baths2,539 sq. ft.
713 Overlook Ridge, Cibolo, TX 78108
MLS# 2015867Listed by: CONFIDENCE REALTY GROUP - New
 $180,000Active3 beds 1 baths882 sq. ft.
708 Colony Dr, Schertz, TX 78154
MLS# 2015822Listed by: KELLER WILLIAMS HERITAGE - New
 $355,000Active4 beds 2 baths2,057 sq. ft.
220 Stag Way, Schertz, TX 78108
MLS# 2015703Listed by: NOVATERRA REAL ESTATE CO.


Protect your home and budget from life's surprises with an Assurant Home Warranty, backed by a partner that supports you through every step of homeownership. Explore Plans.
©2026 Century 21 Real Estate LLC. All rights reserved. CENTURY 21®, the CENTURY 21 Logo and C21® are service marks owned by Century 21 Real Estate LLC. Century 21 Real Estate LLC fully supports the principles of the Fair Housing Act and the Equal Opportunity Act. Each office is independently owned and operated. Listing information is deemed reliable but not guaranteed accurate.