
3616 William Scarbrough, Schertz, TX 78154
Local realty services provided by:CENTURY 21 Scott Myers Realtors
3616 William Scarbrough,Schertz, TX 78154
$302,000
- 4 Beds
- 2 Baths
- 1,730 sq. ft.
- Single family
- Active
Listed by: tracy meek
Office: just focus real estate
MLS#:2015288
Source:LERA
Price summary
- Price:$302,000
- Price per sq. ft.:$174.57
About this home
Prime location meets modern updates in this exceptional 4-bedroom, 2-bathroom home situated in the highly sought-after Schertz-Cibolo-Universal City ISD. Strategically positioned for an easy commute with quick access to FM 3009 and IH-35, this property sits on a generous lot featuring an expansive backyard and a relaxing, screened-in back deck perfect for outdoor enjoyment. The home boasts impressive recent capital improvements, including all-new flooring, a brand-new roof, and new appliances-to include a washer and dryer. The versatile floor plan offers a main-level living area that opens to a flexible bonus room with a large closet, making it ideal for a secondary living space or home office. Upstairs, three spacious secondary bedrooms share a well-appointed full bathroom. Fully updated and move-in ready, this home offers the perfect blend of convenience, comfort, and peace of mind.
Contact an agent
Home facts
- Year built:1988
- Subdivision & Development:SAVANNAH SQUARE
- Listing ID #:2015288
- Added:1 day(s) ago
- Updated:September 10, 2026 at 04:34 AM
Rooms and interior
- Bedrooms:4
- Total bathrooms:2
- Full bathrooms:2
- Flooring:Ceramic Tile, Laminate
- Bathrooms Description:Single Vanity, Tub/Shower Combo
- Kitchen Description:Dishwasher, Disposal, Eat-In Kitchen, Refrigerator, Smooth Cooktop, Solid Counter Tops, Stove/Range
- Bedroom Description:Master Bedroom Downstairs
- Living area:1,730 sq. ft.
Heating and cooling
- Cooling:One Central, One Window/Wall
- Heating:Central, Electric
Structure and exterior
- Roof:Composition
- Year built:1988
- Building area:1,730 sq. ft.
- Lot area:0.18 Acres
- Lot Features:Level
- Architectural Style:Two Story
- Construction Materials:Brick, Wood
- Exterior Features:Deck/Balcony, Privacy Fence, Screened Porch, Stone/Masonry Fence, Storage Building/Shed
- Foundation Description:Slab
- Levels:2 Story
Schools
- High school:Samuel Clemens
- Middle school:Laura Ingalls Wilder
- Elementary school:Norma J Paschal
Utilities
- Water:City
- Sewer:City, Sewer System
Finances and disclosures
- Price:$302,000
- Price per sq. ft.:$174.57
- Tax amount:$3,918 (2026)
Features and amenities
- Laundry features:Dryer, Dryer Connection, Washer, Washer Connection
- Amenities:Ceiling Fans, City Garbage Service, Converted Garage, Electric Water Heater, Florida Room
Parking
- Parking description:Attached Garage, Converted Garage, Two Car Garage
 IDX information is provided exclusively for consumers’ personal, non-commercial use, that it may not be used for any purpose other than to identify prospective properties consumers may be interested in purchasing, and that the data is deemed reliable but is not guaranteed accurate by LERA MLS (Local Expertise Regional Access). The MLS may, at its discretion, require use of other disclaimers as necessary to protect participants and/or the MLS from liability.
 New listings near 3616 William Scarbrough
- New
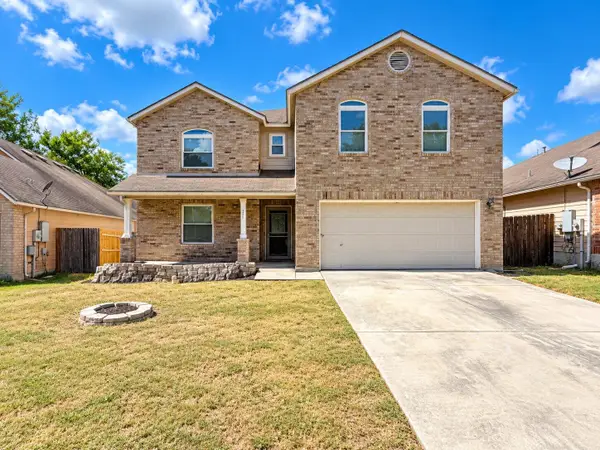 $144,900Active4 beds 3 baths2,458 sq. ft.
3325 Whisper Blf, Schertz, TX 78108
MLS# 9590892Listed by: LUXELY REAL ESTATE - New
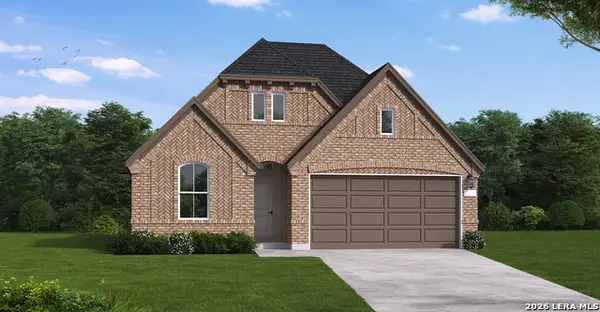 $425,234Active4 beds 4 baths2,072 sq. ft.
10364 Bartenheim Dr, Schertz, TX 78154
MLS# 2015345Listed by: EXP REALTY - New
 $299,000Active4 beds 3 baths2,358 sq. ft.
1076 Boxer Pass Dr, Schertz, TX 78154
MLS# 2015251Listed by: SIMMONDS REAL ESTATE INC. - New
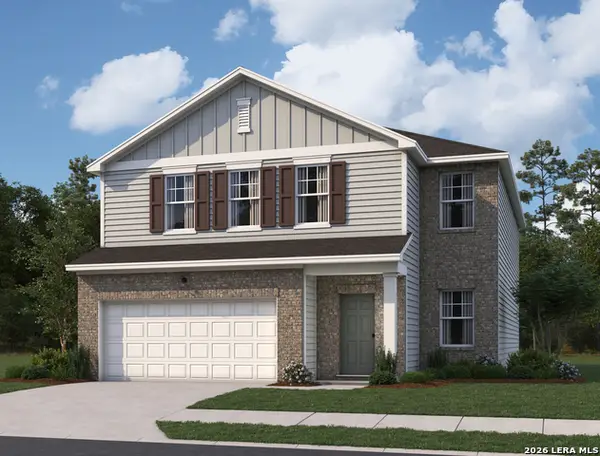 $379,990Active5 beds 3 baths2,688 sq. ft.
10133 Galineer Glen, Schertz, TX 78154
MLS# 2015289Listed by: EXP REALTY - New
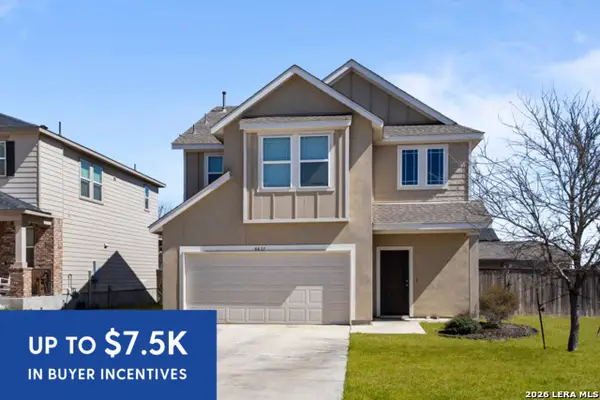 $359,990Active4 beds 4 baths2,428 sq. ft.
4837 Park Glen, Marion, TX 78124
MLS# 2015192Listed by: EXP REALTY - New
 $999,900Active17.6 Acres
7905 Tates, Schertz, TX 78154
MLS# 2015200Listed by: BOON REAL ESTATE GROUP - New
 $349,900Active4 beds 3 baths3,276 sq. ft.
804 Cross Branch Dr, Schertz, TX 78154
MLS# 2015144Listed by: HANDLEY AND ASSOCIATES REALTY - New
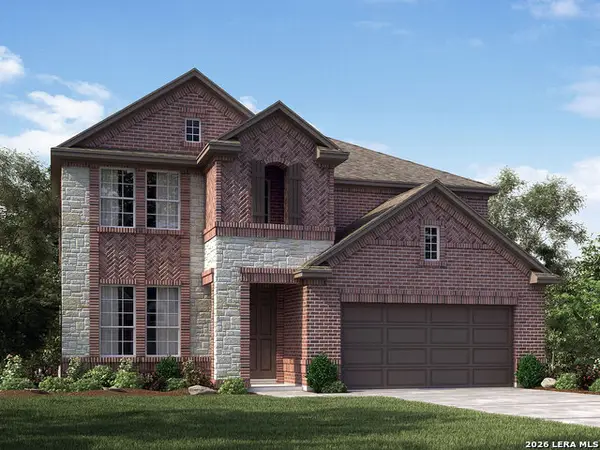 $454,990Active4 beds 3 baths2,066 sq. ft.
12517 Sky Creek, Schertz, TX 78154
MLS# 2014996Listed by: MERITAGE HOMES REALTY - New
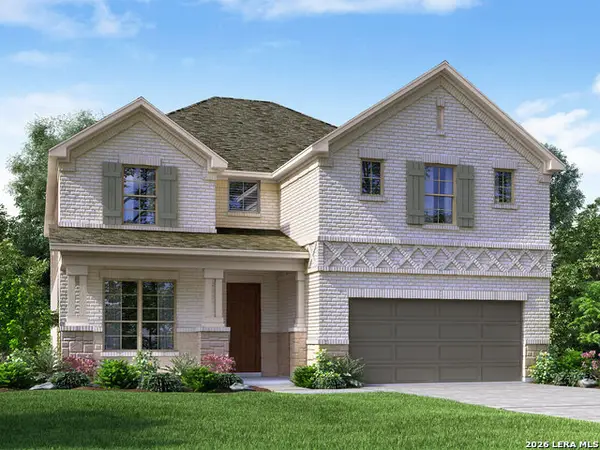 $469,990Active4 beds 3 baths2,993 sq. ft.
12521 Sky Creek, Schertz, TX 78154
MLS# 2014977Listed by: MERITAGE HOMES REALTY


Protect your home and budget from life's surprises with an Assurant Home Warranty, backed by a partner that supports you through every step of homeownership. Explore Plans.
©2026 Century 21 Real Estate LLC. All rights reserved. CENTURY 21®, the CENTURY 21 Logo and C21® are service marks owned by Century 21 Real Estate LLC. Century 21 Real Estate LLC fully supports the principles of the Fair Housing Act and the Equal Opportunity Act. Each office is independently owned and operated. Listing information is deemed reliable but not guaranteed accurate.