
5013 Obispo Circle, Schertz, TX 78124
Local realty services provided by:CENTURY 21 Middleton
5013 Obispo Circle,Schertz, TX 78124
$305,000
- 4 Beds
- 2 Baths
- 1,532 sq. ft.
- Single family
- Active
Listed by: dayton schrader
Office: exp realty
MLS#:1970036
Source:LERA
Price summary
- Price:$305,000
- Price per sq. ft.:$199.09
- Monthly HOA dues:$44.33
About this home
The Hill floor plan offers stylish single-story living with the comfort, space, and functionality today's homeowners are looking for. With 4 bedrooms, 2 bathrooms, and a spacious 2-car garage, this thoughtfully designed layout makes smart use of every square foot while keeping everyday living easy and convenient. At the heart of the home, the open-concept kitchen, dining, and living areas create a warm, connected space that feels perfect for relaxing, entertaining, or spending time together. The private primary suite provides a peaceful retreat, complete with a well-appointed ensuite bath designed for comfort and convenience. Three additional bedrooms add valuable flexibility, whether you need room for family, guests, a home office, or hobbies. With its efficient layout, modern design, and single-level convenience, the Hill floor plan is a great fit for those looking for a home that feels comfortable, practical, and easy to live in from day one.
Contact an agent
Home facts
- Year built:2026
- Subdivision & Development:THE PARKLANDS
- Listing ID #:1970036
- Added:112 day(s) ago
- Updated:September 16, 2026 at 01:41 PM
Rooms and interior
- Bedrooms:4
- Total bathrooms:2
- Full bathrooms:2
- Flooring:Carpeting, Vinyl
- Dining Description:Living Room/Dining Room Combo
- Bathrooms Description:Double Vanity, Shower Only
- Kitchen Description:Dishwasher, Disposal, Gas Cooking, Island Kitchen, Vent Fan
- Bedroom Description:Full Bath, Master Bedroom Downstairs, Walk-In Closet, Walk-In Closets
- Living area:1,532 sq. ft.
Heating and cooling
- Cooling:One Central
- Heating:Central, Natural Gas
Structure and exterior
- Roof:Composition
- Year built:2026
- Building area:1,532 sq. ft.
- Lot area:0.17 Acres
- Lot Features:On Greenbelt
- Architectural Style:One Story
- Construction Materials:Brick
- Exterior Features:Covered Patio, Privacy Fence, Sprinkler System
- Foundation Description:Slab
- Levels:1 Story
Schools
- High school:Davenport
- Middle school:Danville Middle School
- Elementary school:Comal
Utilities
- Water:City, Water System
- Sewer:City
Finances and disclosures
- Price:$305,000
- Price per sq. ft.:$199.09
- Tax amount:$2 (2026)
Features and amenities
- Laundry features:Dryer Connection, Laundry Lower Level, Washer Connection
- Amenities:BBQ/Grill, Basketball Court, Bike Trails, Ceiling Fans, In Wall Pest Control, Jogging Trails, Park/Playground, Plumb for Water Softener, Pre-Wired for Security, Smoke Alarm, Sports Court, Tennis, Utility Room Inside, Water Softener (owned)
Parking
- Parking description:Two Car Garage
 IDX information is provided exclusively for consumers’ personal, non-commercial use, that it may not be used for any purpose other than to identify prospective properties consumers may be interested in purchasing, and that the data is deemed reliable but is not guaranteed accurate by LERA MLS (Local Expertise Regional Access). The MLS may, at its discretion, require use of other disclaimers as necessary to protect participants and/or the MLS from liability.
 New listings near 5013 Obispo Circle
- New
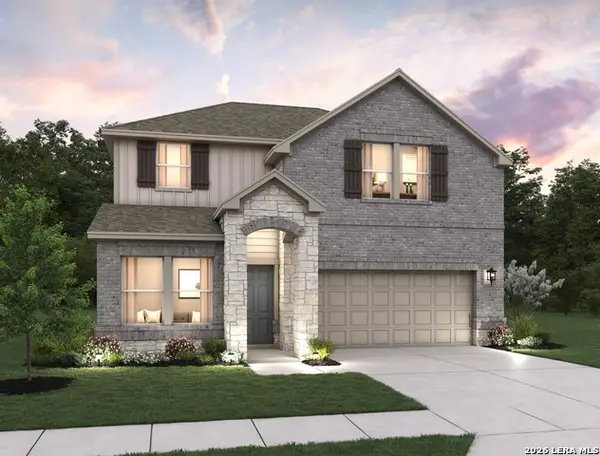 $419,990Active4 beds 3 baths2,206 sq. ft.
12833 Hill Plains Dr., Schertz, TX 78108
MLS# 2016785Listed by: EXP REALTY - New
 $616,900Active4 beds 4 baths2,594 sq. ft.
5138 Ellis Way, Schertz, TX 78108
MLS# 2016728Listed by: PERRY HOMES REALTY, LLC - New
 $623,900Active4 beds 4 baths2,662 sq. ft.
4933 Cochran Court, Schertz, TX 78108
MLS# 2016738Listed by: PERRY HOMES REALTY, LLC - New
 $193,000Active3 beds 2 baths1,186 sq. ft.
1509 Oak St, Schertz, TX 78154
MLS# 2016670Listed by: SILVER DOLLAR SPECIAL REAL ESTATE, LLC - New
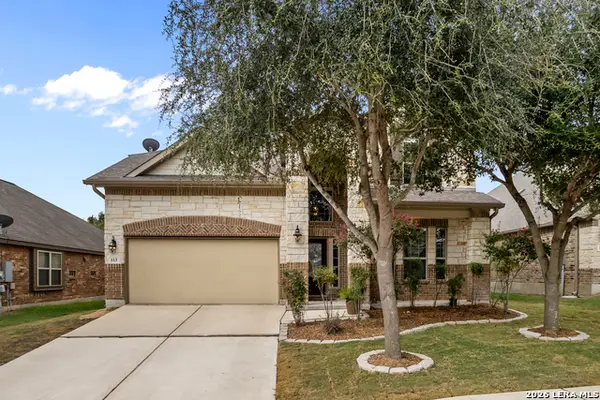 $375,000Active5 beds 3 baths2,702 sq. ft.
113 Fernwood, Schertz, TX 78108
MLS# 2016529Listed by: EXP REALTY - New
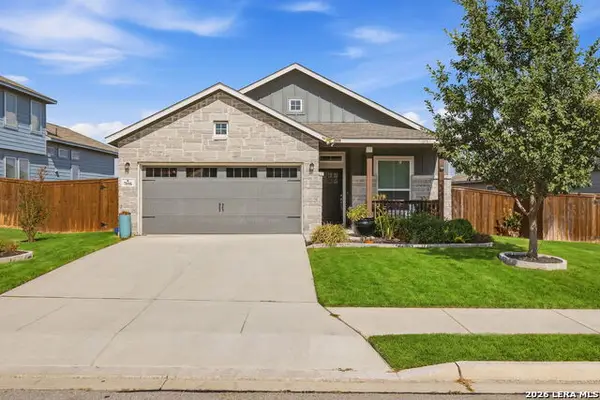 $345,000Active3 beds 2 baths1,824 sq. ft.
7016 Oldham Clf, Schertz, TX 78108
MLS# 2016279Listed by: FATHOM REALTY - New
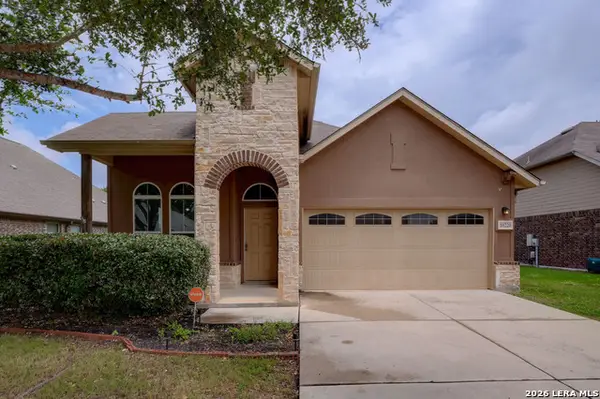 $289,995Active3 beds 2 baths1,890 sq. ft.
10220 Colonel Rdg, Schertz, TX 78154
MLS# 2016070Listed by: TEXAS PREMIER REALTY - New
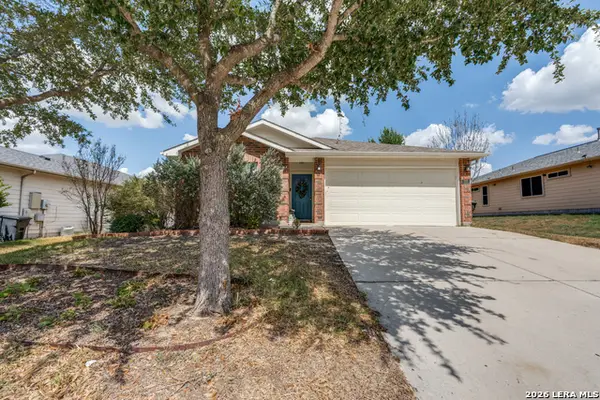 $240,000Active3 beds 2 baths1,414 sq. ft.
709 Clearbrook Ave, Schertz, TX 78108
MLS# 2015982Listed by: PHYLLIS BROWNING COMPANY - New
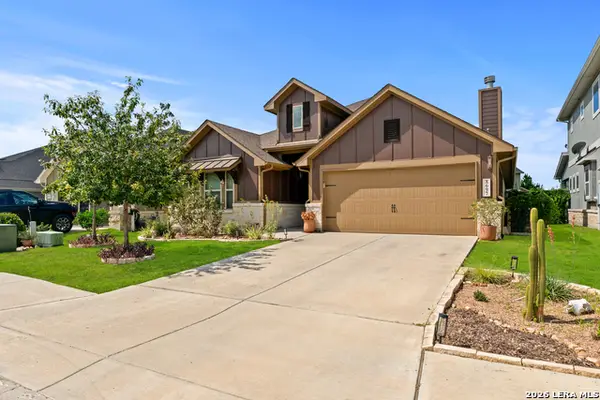 $489,000Active4 beds 3 baths2,606 sq. ft.
8697 Stackstone, Schertz, TX 78154
MLS# 2015896Listed by: BHHS DON JOHNSON REALTORS - SA - New
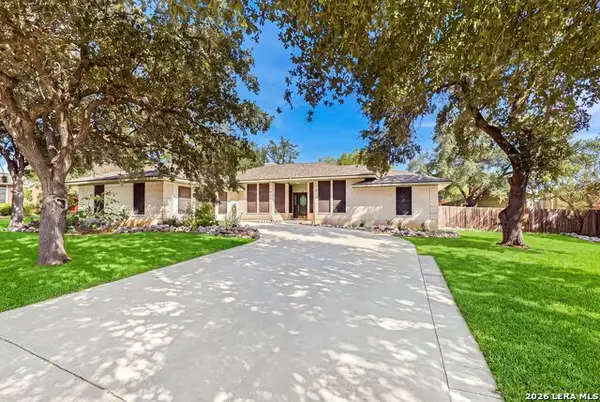 $335,000Active3 beds 3 baths2,125 sq. ft.
145 Will Rogers Dr, Schertz, TX 78154
MLS# 2015898Listed by: KELLER WILLIAMS HERITAGE


Protect your home and budget from life's surprises with an Assurant Home Warranty, backed by a partner that supports you through every step of homeownership. Explore Plans.
©2026 Century 21 Real Estate LLC. All rights reserved. CENTURY 21®, the CENTURY 21 Logo and C21® are service marks owned by Century 21 Real Estate LLC. Century 21 Real Estate LLC fully supports the principles of the Fair Housing Act and the Equal Opportunity Act. Each office is independently owned and operated. Listing information is deemed reliable but not guaranteed accurate.