
804 Cross Branch Dr, Schertz, TX 78154
Local realty services provided by:CENTURY 21 North East
804 Cross Branch Dr,Schertz, TX 78154
$349,900
- 4 Beds
- 3 Baths
- 3,276 sq. ft.
- Single family
- Active
Listed by: darnell handley
Office: handley and associates realty
MLS#:2015144
Source:LERA
Price summary
- Price:$349,900
- Price per sq. ft.:$106.81
- Monthly HOA dues:$33.33
About this home
Welcome to this gorgeous 4-bedroom, 2.5-bath residence in the highly sought-after Schertz community! Designed for both comfort and entertaining, the home features a light-filled, open-concept floor plan with durable ceramic tile throughout the main level, granite countertops, stainless steel appliances, and a center kitchen island that offers extra prep space and seating. Upstairs, you'll find warm, real hardwood flooring, a spacious game room perfect for media or leisure, and comfortably sized bedrooms. Step through elegant French doors into your private outdoor sanctuary! The backyard is a true showstopper, complete with a covered patio, a custom 3-hole putting green, and a powered gazebo featuring outdoor lighting and a ceiling fan-ideal for evening relaxation or hosting weekend gatherings. Conveniently located just minutes from Randolph AFB and Fort Sam Houston, with quick access to top-rated schools, shopping, and dining. Don't miss out on this exceptional move-in-ready home!
Contact an agent
Home facts
- Year built:1998
- Subdivision & Development:DOVE MEADOWS
- Listing ID #:2015144
- Added:1 day(s) ago
- Updated:September 09, 2026 at 02:26 PM
Rooms and interior
- Bedrooms:4
- Total bathrooms:3
- Full bathrooms:2
- Half bathrooms:1
- Flooring:Ceramic Tile, Wood
- Dining Description:Breakfast Bar, Separate Dining Room, Two Eating Areas
- Bathrooms Description:Double Vanity, Garden Tub, Tub/Shower Separate
- Kitchen Description:Breakfast Bar, Cook Top, Dishwasher, Disposal, Eat-In Kitchen, Island Kitchen, Microwave Oven, Refrigerator, Self-Cleaning Oven, Walk-In Pantry
- Bedroom Description:All Bedrooms Upstairs, Master Bedroom Upstairs, Walk-In Closets
- Living area:3,276 sq. ft.
Heating and cooling
- Cooling:One Central
- Heating:Central, Electric
Structure and exterior
- Roof:Composition
- Year built:1998
- Building area:3,276 sq. ft.
- Lot area:0.16 Acres
- Architectural Style:Two Story
- Construction Materials:4 Sides Masonry, Brick, Vinyl
- Exterior Features:Covered Patio, Has Gutters, Patio Slab, Privacy Fence, Sprinkler System
- Foundation Description:Slab
- Levels:2 Story
Schools
- High school:Samuel Clemens
- Middle school:Corbett
- Elementary school:Watts
Utilities
- Water:City, Water System
- Sewer:City, Sewer System
Finances and disclosures
- Price:$349,900
- Price per sq. ft.:$106.81
- Tax amount:$6,107 (2026)
Features and amenities
- Laundry features:Dryer Connection, Laundry Main Level, Washer Connection
- Amenities:BBQ/Grill, Basketball Court, Carbon Monoxide Detector, Ceiling Fans, Chandelier, Clubhouse, Electric Water Heater, High Speed Internet, Park/Playground, Plumb for Water Softener, Satellite Dish (owned), Security System (Owned), Smoke Alarm, Sports Court, Telephone, Utility Room Inside, Water Softener (owned)
Parking
- Parking description:Attached Garage, Garage Door Opener, Two Car Garage
 IDX information is provided exclusively for consumers’ personal, non-commercial use, that it may not be used for any purpose other than to identify prospective properties consumers may be interested in purchasing, and that the data is deemed reliable but is not guaranteed accurate by LERA MLS (Local Expertise Regional Access). The MLS may, at its discretion, require use of other disclaimers as necessary to protect participants and/or the MLS from liability. SABOR Member Broker: Lisa Shaw
New listings near 804 Cross Branch Dr
- New
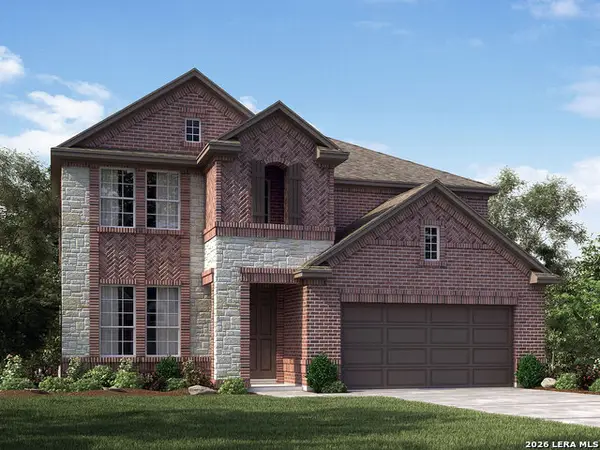 $454,990Active4 beds 3 baths2,066 sq. ft.
12517 Sky Creek, Schertz, TX 78154
MLS# 2014996Listed by: MERITAGE HOMES REALTY - New
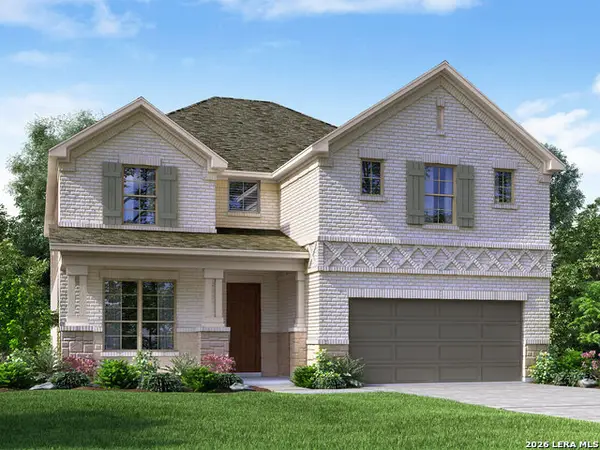 $469,990Active4 beds 3 baths2,993 sq. ft.
12521 Sky Creek, Schertz, TX 78154
MLS# 2014977Listed by: MERITAGE HOMES REALTY - New
 $735,170Active4 beds 4 baths2,720 sq. ft.
3212 Crosby Creek, Schertz, TX 78108
MLS# 2014929Listed by: EXP REALTY - New
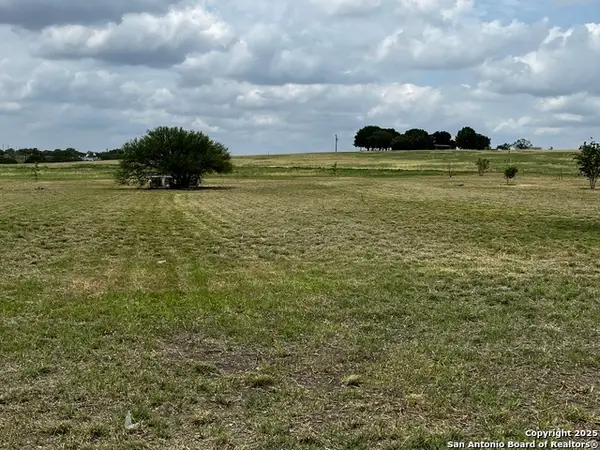 $264,900Active2.5 Acres
11875 Ware Seguin Rd, Schertz, TX 78154
MLS# 2014916Listed by: REDBIRD REALTY LLC - New
 $315,000Active5 beds 3 baths3,026 sq. ft.
3617 Augusta Glade, Schertz, TX 78154
MLS# 2007601Listed by: KELLER WILLIAMS CITY-VIEW - New
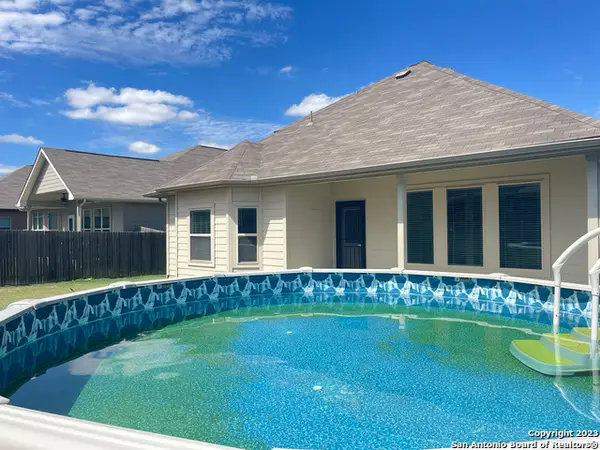 $379,900Active5 beds 3 baths2,861 sq. ft.
4576 Scots Elm, Schertz, TX 78108
MLS# 2014870Listed by: TEXAS PREMIER REALTY - New
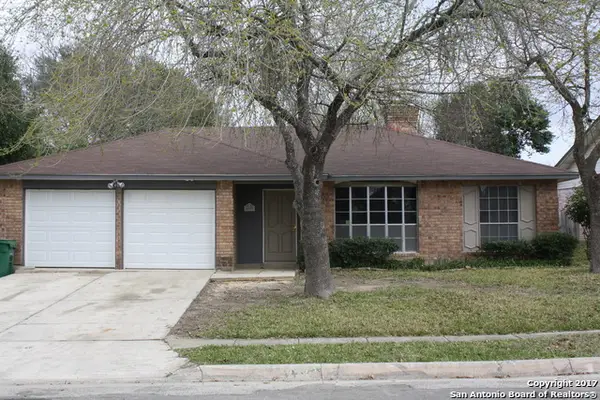 $279,888Active4 beds 2 baths1,731 sq. ft.
4922 Brookhead Ln, Schertz, TX 78108
MLS# 2014766Listed by: CHRISTIAN BROTHER, REALTORS - New
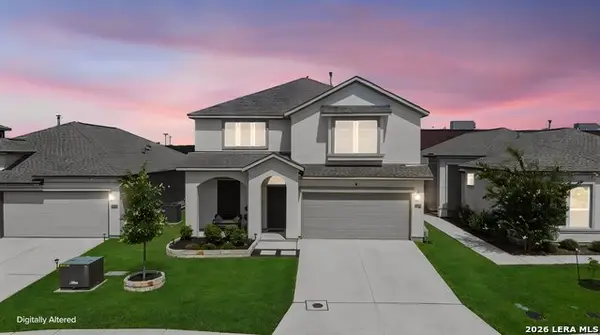 $475,000Active4 beds 4 baths2,717 sq. ft.
8239 Sunrise Gln, Schertz, TX 78154
MLS# 2014770Listed by: REAL BROKER, LLC - New
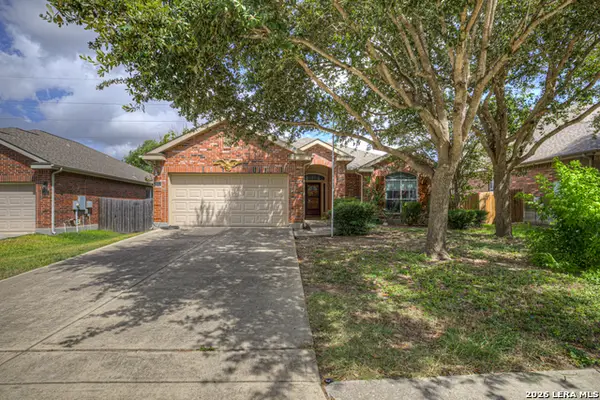 $317,900Active3 beds 2 baths1,985 sq. ft.
2641 Pillory Pointe, Schertz, TX 78108
MLS# 2014738Listed by: POPBY REALTY


Protect your home and budget from life's surprises with an Assurant Home Warranty, backed by a partner that supports you through every step of homeownership. Explore Plans.
©2026 Century 21 Real Estate LLC. All rights reserved. CENTURY 21®, the CENTURY 21 Logo and C21® are service marks owned by Century 21 Real Estate LLC. Century 21 Real Estate LLC fully supports the principles of the Fair Housing Act and the Equal Opportunity Act. Each office is independently owned and operated. Listing information is deemed reliable but not guaranteed accurate.