
825 Marilyn Dr, Schertz, TX 78154
Local realty services provided by:CENTURY 21 Middleton
825 Marilyn Dr,Schertz, TX 78154
$258,000
- 3 Beds
- 2 Baths
- 1,902 sq. ft.
- Single family
- Active
Listed by: david nosal
Office: keller williams legacy
MLS#:2013679
Source:LERA
Price summary
- Price:$258,000
- Price per sq. ft.:$135.65
About this home
Welcome to 825 Marilyn Dr, a beautifully refreshed home on a spacious corner lot in an established Schertz neighborhood. Major improvements completed in 2014 include engineered wood flooring, HVAC, kitchen cabinetry, vinyl siding and roof, while the water heater was replaced in 2026. The entire interior has been freshly painted, and the exterior has been power washed for a clean, welcoming presentation. The primary suite offers a walk-in shower, and a Nest thermostat provides modern convenience. Outside, mature trees, a privacy-fenced backyard and two patios-including one enclosed-create inviting spaces for relaxing and entertaining. Conveniently located with access to FM 78, I-35, Loop 1604, Randolph AFB, shopping, dining and Schertz recreation, this thoughtfully updated home is ready for its next chapter.
Contact an agent
Home facts
- Year built:1975
- Subdivision & Development:VAL VERDE
- Listing ID #:2013679
- Added:1 day(s) ago
- Updated:September 03, 2026 at 11:33 AM
Rooms and interior
- Bedrooms:3
- Total bathrooms:2
- Full bathrooms:2
- Flooring:Carpeting, Ceramic Tile, Wood
- Dining Description:Breakfast Bar
- Bathrooms Description:Separate Vanity, Shower Only, Single Vanity
- Kitchen Description:Breakfast Bar, Disposal, Eat-In Kitchen, Microwave Oven, Self-Cleaning Oven, Stove/Range
- Bedroom Description:All Bedrooms Downstairs, Full Bath, Master Bedroom Downstairs, Walk-In Closet
- Living area:1,902 sq. ft.
Heating and cooling
- Cooling:One Central
- Heating:Central, Electric
Structure and exterior
- Roof:Composition
- Year built:1975
- Building area:1,902 sq. ft.
- Lot area:0.22 Acres
- Lot Features:Corner, Level
- Architectural Style:One Story
- Construction Materials:Brick, Siding
- Exterior Features:Covered Patio, Mature Trees, Patio Slab, Privacy Fence, Storm Doors
- Foundation Description:Slab
- Levels:1 Story
Schools
- High school:Samuel Clemens
- Middle school:Corbett
- Elementary school:Schertz
Utilities
- Water:City
- Sewer:City
Finances and disclosures
- Price:$258,000
- Price per sq. ft.:$135.65
- Tax amount:$5,626 (2026)
Features and amenities
- Laundry features:Dryer Connection, Laundry Main Level, Laundry Room, Washer Connection
- Amenities:Ceiling Fans, Chandelier, City Garbage Service, Electric Water Heater, Utility Room Inside
Parking
- Parking description:Attached Garage, Garage Door Opener, Two Car Garage
 IDX information is provided exclusively for consumers’ personal, non-commercial use, that it may not be used for any purpose other than to identify prospective properties consumers may be interested in purchasing, and that the data is deemed reliable but is not guaranteed accurate by LERA MLS (Local Expertise Regional Access). The MLS may, at its discretion, require use of other disclaimers as necessary to protect participants and/or the MLS from liability.
 New listings near 825 Marilyn Dr
- New
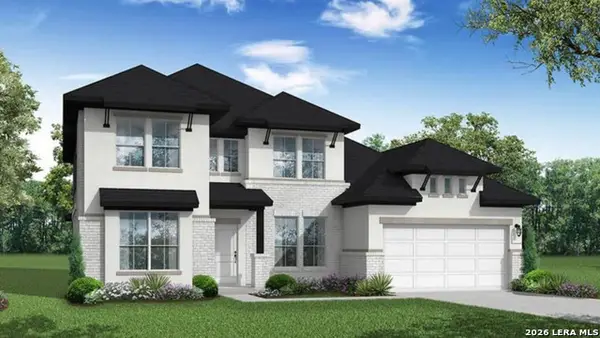 $736,008Active4 beds 3 baths3,445 sq. ft.
4611 Hutchinson Way, Schertz, TX 78108
MLS# 2013603Listed by: EXP REALTY - New
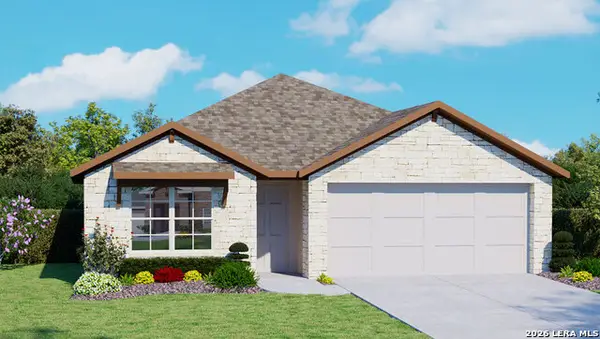 $352,300Active4 beds 2 baths1,703 sq. ft.
440 Waterfall Point, Cibolo, TX 78108
MLS# 2013515Listed by: KELLER WILLIAMS HERITAGE - New
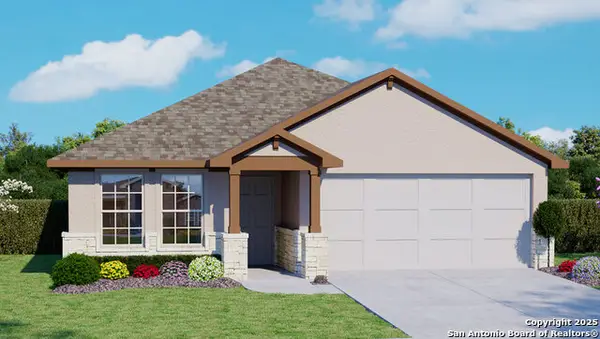 $364,000Active4 beds 2 baths1,901 sq. ft.
445 Waterfall Point, Cibolo, TX 78108
MLS# 2013528Listed by: KELLER WILLIAMS HERITAGE - New
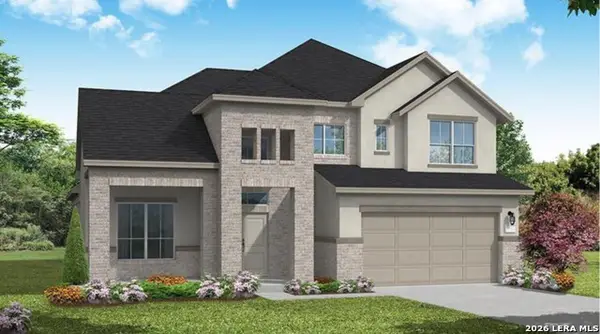 $717,220Active5 beds 5 baths3,225 sq. ft.
3229 Crosby Crk, Schertz, TX 78108
MLS# 2013539Listed by: EXP REALTY - New
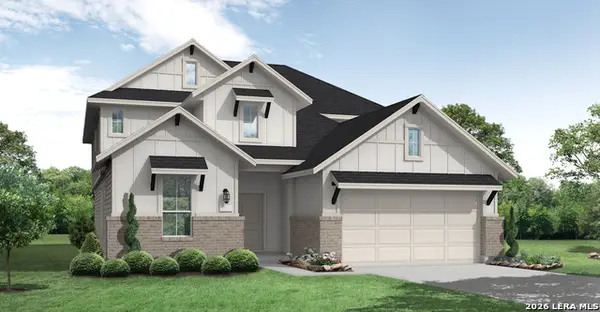 $445,381Active4 beds 3 baths2,573 sq. ft.
12569 Molsheim Rd, Schertz, TX 78154
MLS# 2013446Listed by: EXP REALTY - New
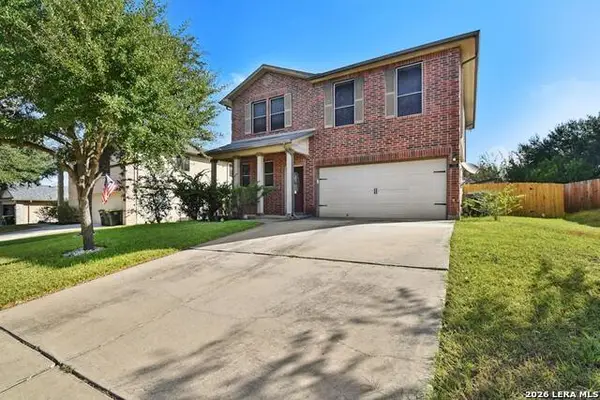 $246,000Active3 beds 3 baths1,955 sq. ft.
715 Eagles Gln, Schertz, TX 78108
MLS# 2013367Listed by: TEXAS PREMIER REALTY - New
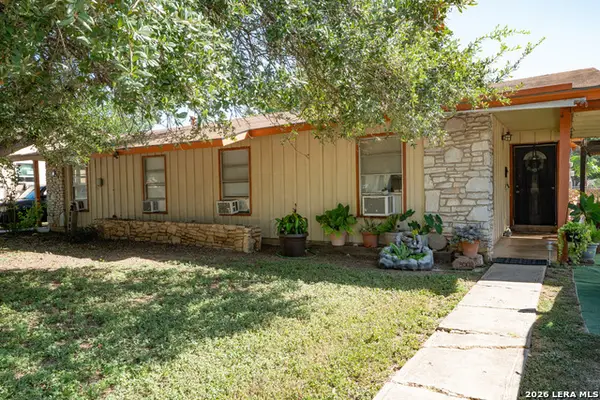 $175,000Active-- beds -- baths1,338 sq. ft.
300/302 Koch, Schertz, TX 78154
MLS# 2013226Listed by: ALL CITY REAL ESTATE LTD. CO - New
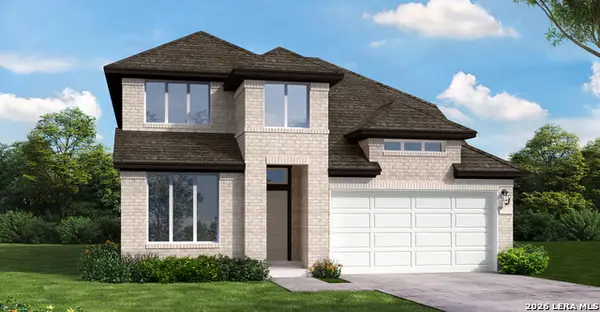 $453,965Active4 beds 3 baths2,659 sq. ft.
12563 Molsheim Rd, Schertz, TX 78154
MLS# 2013050Listed by: EXP REALTY - New
 $500,000Active4 beds 3 baths2,892 sq. ft.
12543 Molsheim Rd, Schertz, TX 78154
MLS# 2013053Listed by: EXP REALTY


Protect your home and budget from life's surprises with an Assurant Home Warranty, backed by a partner that supports you through every step of homeownership. Explore Plans.
©2026 Century 21 Real Estate LLC. All rights reserved. CENTURY 21®, the CENTURY 21 Logo and C21® are service marks owned by Century 21 Real Estate LLC. Century 21 Real Estate LLC fully supports the principles of the Fair Housing Act and the Equal Opportunity Act. Each office is independently owned and operated. Listing information is deemed reliable but not guaranteed accurate.