
121 Whispering Pines Drive, Scroggins, TX 75480
Local realty services provided by:CENTURY 21 Judge Fite Company
121 Whispering Pines Drive,Scroggins, TX 75480
$495,000
- 2 Beds
- 2 Baths
- 2,080 sq. ft.
- Single family
- Active
Listed by: kaylee, boone
Office: real broker, llc.
MLS#:26012039
Source:TX_GTAR
Price summary
- Price:$495,000
- Price per sq. ft.:$237.98
About this home
Looking for the ultimate setup near Lake Cypress Springs? Situated just minutes from the water off FM 115, this versatile property is the ideal solution for lake home owners needing extra guest space and toy storage, or anyone seeking a full-time residence built for the lakeside lifestyle. Featuring 960 square feet of dedicated cooled shop space equipped with two electric roll-up doors, an attached carport, and an expansive concrete driveway, maneuvering and storing your boats, Sea-Doos, SXSs, and trailers is effortless. Inside, the home offers a well-designed floor plan complete with two bedrooms, two full bathrooms, a kitchen, living area, and a dedicated laundry room. A beautiful custom staircase leads to an upstairs loft area opening directly onto a private balcony—the perfect spot to relax and hang out after a day on the lake. Outdoors, enjoy the wrap-around covered porch designed for shaded entertaining. Set on three-quarters of an acre, the property gives you room to bring your vision to life, whether you want to add a fence for pets, extra storage, or personalized outdoor amenities. Whether used as secondary guest quarters and a boat haven or as your primary residence near the lake, this property delivers unbeatable convenience, space, and flexibility....
Contact an agent
Home facts
- Year built:2022
- Subdivision & Development:Whispering Pines
- Listing ID #:26012039
- Added:14 day(s) ago
- Updated:September 12, 2026 at 03:08 PM
Rooms and interior
- Bedrooms:2
- Total bathrooms:2
- Full bathrooms:2
- Dining Description:BreakFast Bar
- Bathrooms Description:Shower Only, Tile
- Kitchen Description:Dishwasher, Electric Cooktop, Electric Oven, Refrigerator
- Bedroom Description:All Bedrooms Upstairs
- Living area:2,080 sq. ft.
Heating and cooling
- Cooling:Central Electric
- Heating:Central/Electric
Structure and exterior
- Roof:Aluminum or Metal
- Year built:2022
- Building area:2,080 sq. ft.
- Lot Features:Rectangular Lot
- Architectural Style:Barndominium
- Construction Materials:Metal Siding
- Exterior Features:Covered, Porch
- Foundation Description:Slab
- Levels:Two Stories
Schools
- High school:Mt Vernon
- Middle school:Mt Vernon
- Elementary school:Mt Vernon
Utilities
- Water:Cooperative
- Sewer:Aerobic Septic
Finances and disclosures
- Price:$495,000
- Price per sq. ft.:$237.98
Features and amenities
- Appliances:Dishwasher, Electric Cooktop, Electric Oven, Refrigerator
- Amenities:Ceiling - Vaulted, Ceiling Fan(s)
Parking
- Parking description:Garage
- Garage spaces:4
- Carport spaces:1
New listings near 121 Whispering Pines Drive
- New
 $190,000Active-- beds -- baths
tbd SE Cr 4397, Scroggins, TX 75480
MLS# 26012645Listed by: NEXTPHASE REALTY - New
 $116,000Active-- beds -- baths
58 Pine Grove Road, Scroggins, TX 75480
MLS# 26012377Listed by: REAL BROKER, LLC - New
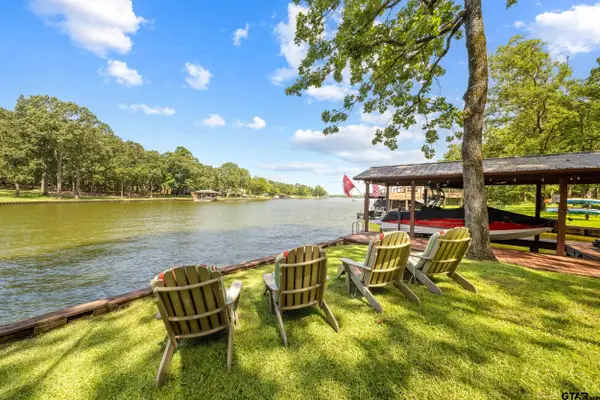 $1,150,000Active4 beds 3 baths3,008 sq. ft.
115 Larsen Ln, Scroggins, TX 75480
MLS# 26012369Listed by: ANDERSON ELITE REALTY - New
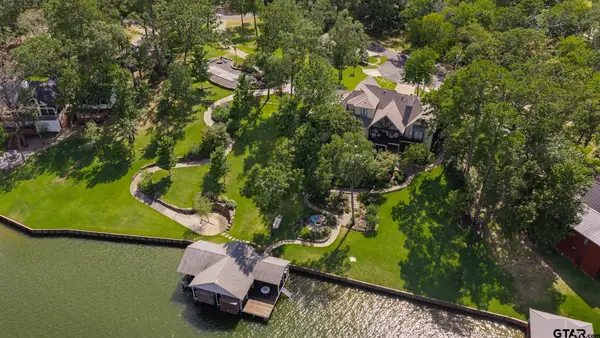 $4,200,000Active6 beds 5 baths4,266 sq. ft.
80 Lampasas, Scroggins, TX 75480
MLS# 26012361Listed by: TOP NOTCH REALTY & ASSOCIATES - New
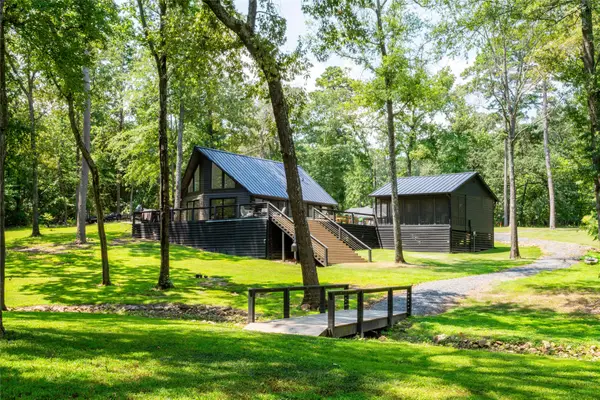 $799,000Active3 beds 1 baths1,290 sq. ft.
303 Palo Duro Street, Scroggins, TX 75480
MLS# 21377553Listed by: ALLIE BETH ALLMAN & ASSOCIATES - New
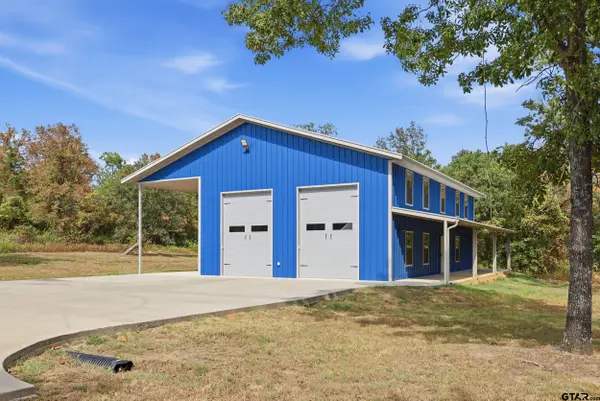 $295,000Active-- beds -- baths2,100 sq. ft.
110 Whispering Pines Drive, Scroggins, TX 75480
MLS# 26012189Listed by: REAL BROKER, LLC  $335,000Active-- beds -- baths1,760 sq. ft.
21 Pine Grove Road, Scroggins, TX 75480
MLS# 26012080Listed by: REAL BROKER, LLC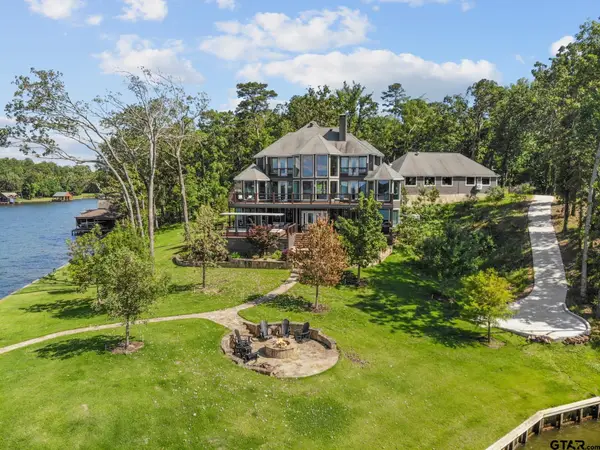 $4,200,000Active4 beds 5 baths5,280 sq. ft.
Tract 2 E El Dorado, Scroggins, TX 75480
MLS# 26012022Listed by: MAYBEN REALTY, LLC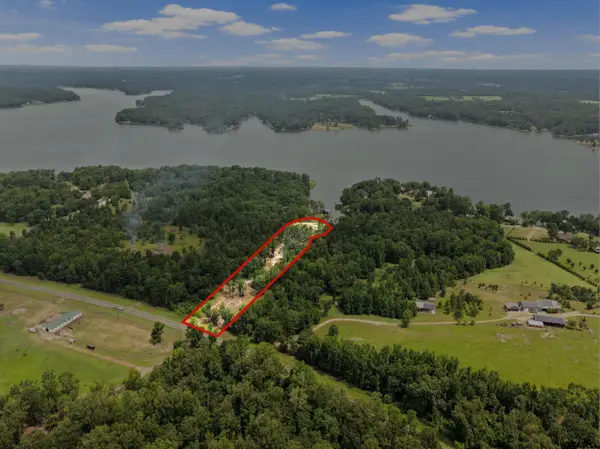 $895,000Active-- beds -- baths
4580 Fm 3007, Scroggins, TX 75480
MLS# 26011970Listed by: MAYBEN REALTY, LLC


Protect your home and budget from life's surprises with an Assurant Home Warranty, backed by a partner that supports you through every step of homeownership. Explore Plans.
©2026 Century 21 Real Estate LLC. All rights reserved. CENTURY 21®, the CENTURY 21 Logo and C21® are service marks owned by Century 21 Real Estate LLC. Century 21 Real Estate LLC fully supports the principles of the Fair Housing Act and the Equal Opportunity Act. Each office is independently owned and operated. Listing information is deemed reliable but not guaranteed accurate.