
20 Red Oak, Scroggins, TX 75480
Local realty services provided by:CENTURY 21 Judge Fite Company
20 Red Oak,Scroggins, TX 75480
$535,000
- 2 Beds
- 2 Baths
- 1,536 sq. ft.
- Single family
- Active
Listed by: dillon, lee
Office: century 21 premier group
MLS#:26008995
Source:TX_GTAR
Price summary
- Price:$535,000
- Price per sq. ft.:$348.31
About this home
Escape to the peaceful shores of Lake Bob Sandlin with this charming 1,536-square-foot waterfront metal home nestled in the quiet and unrestricted Timberline Trails addition. Featuring 2 bedrooms and 2 bathrooms, this lakeside retreat sits on a little over an acre of land, offering the perfect blend of privacy, comfort, and natural beauty. Surrounded by towering trees and abundant wildlife, you'll enjoy watching resident deer graze in the yard as the sun sets over the lake. Inside, neutral colors and an abundance of natural light create a warm, inviting atmosphere that complements the serene lake setting. Conveniently located just 10 minutes from beautiful Lake Cypress Springs, this property offers the best of East Texas lake living. Whether you're looking to downsize from the city, searching for the perfect weekend getaway, or dreaming of a full-time waterfront residence, this home delivers a relaxed lifestyle where mornings begin with lake views and evenings end with spectacular sunsets. The unrestricted setting also creates an outstanding investment opportunity. With waterfront access, proximity to two of East Texas' most sought-after lakes, and the growing demand for vacation rentals in the area, this property is well-suited for VRBO, Airbnb, or other short-term rental income potential. Whether you're seeking a personal retreat, an income-producing property, or both, this versatile lakefront home offers endless possibilities. If you've been searching for an unrestricted waterfront property with room to breathe, abundant wildlife, and easy access to some of East Texas' most desirable lakes, this Lake Bob Sandlin gem is ready to welcome you home....
Contact an agent
Home facts
- Year built:1999
- Subdivision & Development:TIMBELINE TRAIL
- Listing ID #:26008995
- Added:101 day(s) ago
- Updated:October 07, 2026 at 03:21 PM
Rooms and interior
- Bedrooms:2
- Total bathrooms:2
- Full bathrooms:2
- Bathrooms Description:Ceramic Tile, Walk-In Closet
- Kitchen Description:Free Standing Range
- Living area:1,536 sq. ft.
Heating and cooling
- Cooling:Central Electric
- Heating:Central/Electric
Structure and exterior
- Roof:Aluminum or Metal
- Year built:1999
- Building area:1,536 sq. ft.
- Lot area:1.15 Acres
- Lot Features:Rectangular Lot
- Architectural Style:Traditional
- Construction Materials:Metal Siding
- Exterior Features:Covered
- Foundation Description:Slab
- Levels:1 Story
Schools
- High school:Mt Vernon
- Middle school:Mt Vernon
- Elementary school:Mt Vernon
Utilities
- Water:Cooperative
- Sewer:Aerobic Septic
Finances and disclosures
- Price:$535,000
- Price per sq. ft.:$348.31
- Tax amount:$4,133 (2025)
Features and amenities
- Appliances:Free Standing Range
- Amenities:Ceiling Fan(s)
Parking
- Carport spaces:2
New listings near 20 Red Oak
- New
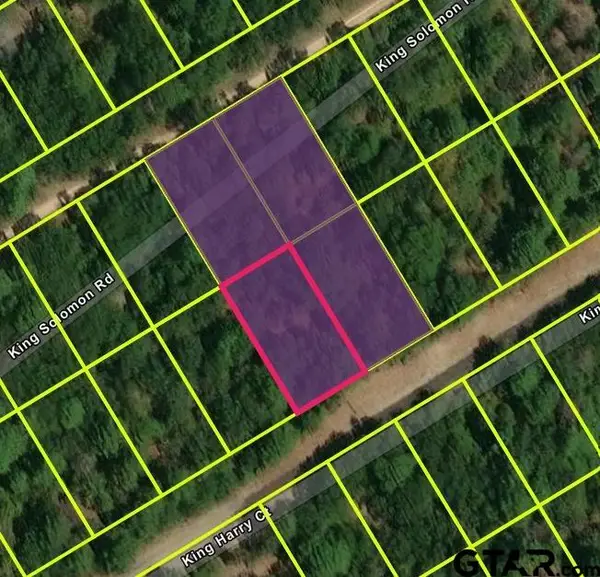 $16,500Active-- beds -- baths
TBD King Harry Ct., Scroggins, TX 75480
MLS# 26013556Listed by: SEARS REALTY GROUP - New
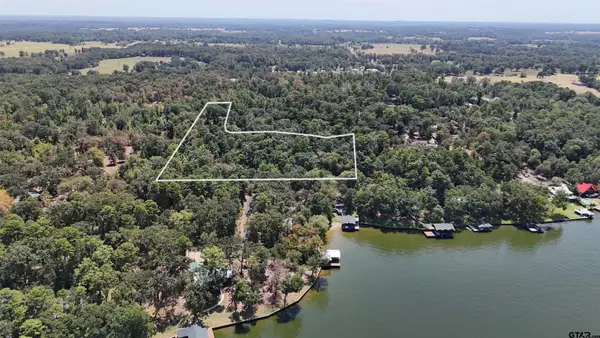 $186,800Active-- beds -- baths
TBD Pine Trail Drive, Scroggins, TX 75480
MLS# 26013499Listed by: REAL BROKER, LLC - New
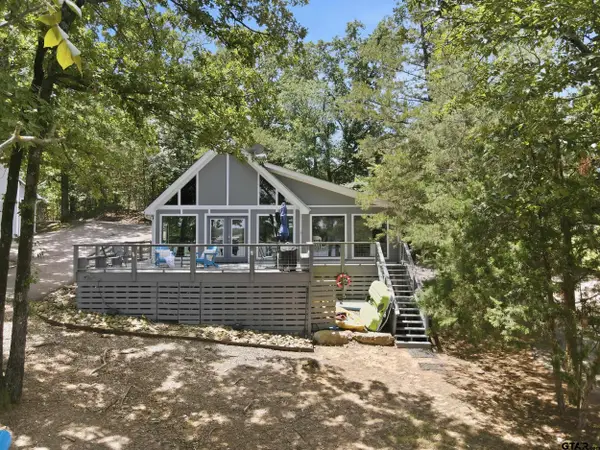 $540,000Active3 beds 2 baths1,021 sq. ft.
108 E Barker Creek Dr, Scroggins, TX 75480
MLS# 26013480Listed by: SEARS REALTY GROUP - New
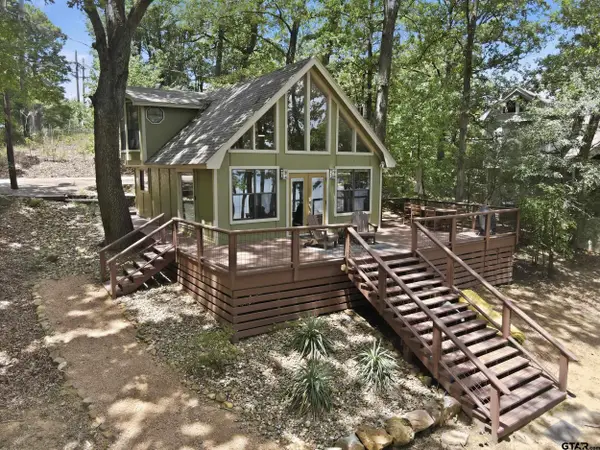 $475,000Active3 beds 2 baths900 sq. ft.
104 E Barker Creek Dr, Scroggins, TX 75480
MLS# 26013472Listed by: SEARS REALTY GROUP 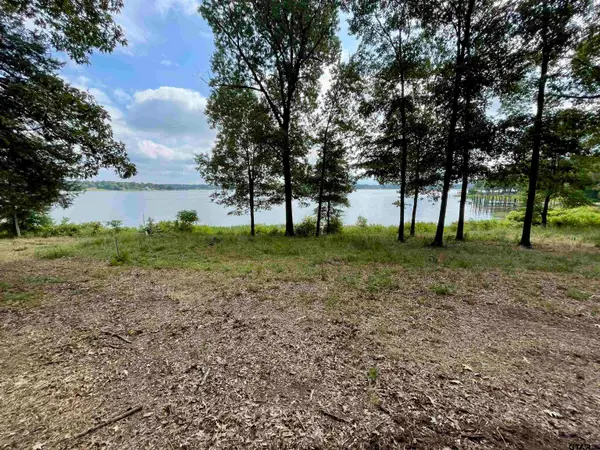 $289,000Active-- beds -- baths
101 Sterling Shores Drive, Scroggins, TX 75480
MLS# 26013225Listed by: PATRICK REDFEARN REALTY, LLC $525,000Active2 beds 3 baths1,344 sq. ft.
70 Red Oak, Scroggins, TX 75480
MLS# 26012786Listed by: CLEMENTS, REALTORS $190,000Active-- beds -- baths
tbd SE Cr 4397, Scroggins, TX 75480
MLS# 26012645Listed by: NEXTPHASE REALTY $116,000Active-- beds -- baths
58 Pine Grove Road, Scroggins, TX 75480
MLS# 26012377Listed by: REAL BROKER, LLC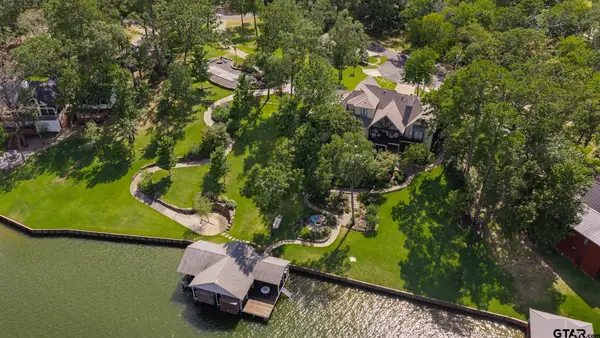 $4,200,000Active6 beds 5 baths4,266 sq. ft.
80 Lampasas, Scroggins, TX 75480
MLS# 26012361Listed by: TOP NOTCH REALTY & ASSOCIATES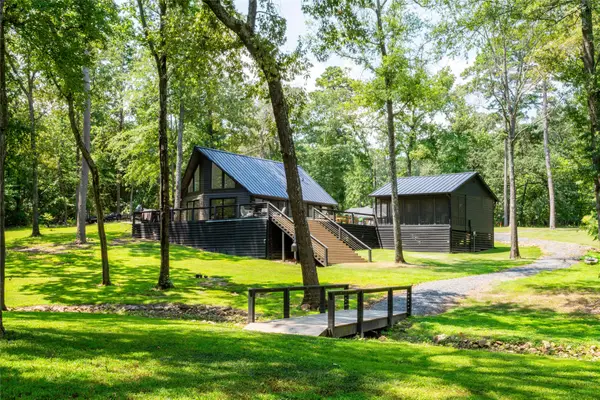 $799,000Active3 beds 1 baths1,290 sq. ft.
303 Palo Duro Street, Scroggins, TX 75480
MLS# 21377553Listed by: ALLIE BETH ALLMAN & ASSOCIATES


Protect your home and budget from life's surprises with an Assurant Home Warranty, backed by a partner that supports you through every step of homeownership. Explore Plans.
©2026 Century 21 Real Estate LLC. All rights reserved. CENTURY 21®, the CENTURY 21 Logo and C21® are service marks owned by Century 21 Real Estate LLC. Century 21 Real Estate LLC fully supports the principles of the Fair Housing Act and the Equal Opportunity Act. Each office is independently owned and operated. Listing information is deemed reliable but not guaranteed accurate.