
70 Red Oak, Scroggins, TX 75480
Local realty services provided by:CENTURY 21 Judge Fite Company
70 Red Oak,Scroggins, TX 75480
$525,000
- 2 Beds
- 3 Baths
- 1,344 sq. ft.
- Single family
- Active
Listed by: deborah, s, may
Office: clements, realtors
MLS#:26012786
Source:TX_GTAR
Price summary
- Price:$525,000
- Price per sq. ft.:$390.63
About this home
OPEN WATER VIEW ON BEAUTIFUL LAKE BOB SANDLIN — PLUS SELLER IS OFFERING $10,000 TOWARD BUYER’S CLOSING COSTS! Here’s an opportunity that doesn’t come along often: true lakefront property with gorgeous open-water views, additional guest accommodations, and a price point that leaves room to make it your own. This charming 2-bedroom, 2-bath lake house on 1.163 wooded acres captures the warmth and character of an East Texas cabin with beautiful wood walls and ceilings, an inviting living and dining area, and a kitchen made for gathering with family and friends. A cozy wood-burning stove with stone surround adds to the rustic lake-house atmosphere. The additional bunkhouse is a fantastic bonus with plenty of room for bunk beds, a sitting area, and full bath—perfect for kids, grandkids, fishing buddies, or weekend visitors. Outside is where this property really shines. Enjoy your morning coffee or evening conversations from the screened porch while taking in beautiful open-water views of Lake Bob Sandlin. Spend your days fishing, boating, swimming, and enjoying everything lake life has to offer, with a fishing dock already in place. And here’s an added incentive: the seller is offering $10,000 toward the buyer’s closing costs, allowing buyers to keep more money in their pocket for updates and personal touches or to put toward replacing the boathouse that was damaged during a storm. Whether you’re searching for a weekend lake retreat, family gathering place, fishing getaway, or full-time waterfront home, this property offers the setting, space, and open-water location that lake buyers are seeking. Bring the fishing poles, lake toys, family and friends—and make Lake Bob Sandlin your happy place! HIGHLIGHTS . . . 2BR/2BA Main House • Separate Bunkhouse with Full Bath • Screened Porch • Fishing Dock • Gorgeous Open-Water Views • $10,000 Seller Contribution . . . Call now for an appointment to view this property!...
Contact an agent
Home facts
- Year built:1993
- Subdivision & Development:Timberline Trails
- Listing ID #:26012786
- Added:1 day(s) ago
- Updated:September 17, 2026 at 03:52 PM
Rooms and interior
- Bedrooms:2
- Total bathrooms:3
- Full bathrooms:3
- Bathrooms Description:Shower Only, Tub Only
- Kitchen Description:Dishwasher, Gas Range, Refrigerator
- Living area:1,344 sq. ft.
Heating and cooling
- Cooling:Central Electric
- Heating:Central/Electric
Structure and exterior
- Roof:Aluminum or Metal
- Year built:1993
- Building area:1,344 sq. ft.
- Architectural Style:Cottage
- Construction Materials:Frame
- Exterior Features:Covered, Screened
- Foundation Description:Pillar/Port/Pier
- Levels:1 Story
Schools
- High school:Mt Vernon
- Middle school:Mt Vernon
- Elementary school:Mt Vernon
Utilities
- Sewer:Conventional Septic
Finances and disclosures
- Price:$525,000
- Price per sq. ft.:$390.63
- Tax amount:$9,044 (2025)
Features and amenities
- Appliances:Dishwasher, Gas Range, Refrigerator
Parking
- Garage spaces:2
New listings near 70 Red Oak
- New
 $190,000Active-- beds -- baths
tbd SE Cr 4397, Scroggins, TX 75480
MLS# 26012645Listed by: NEXTPHASE REALTY  $116,000Active-- beds -- baths
58 Pine Grove Road, Scroggins, TX 75480
MLS# 26012377Listed by: REAL BROKER, LLC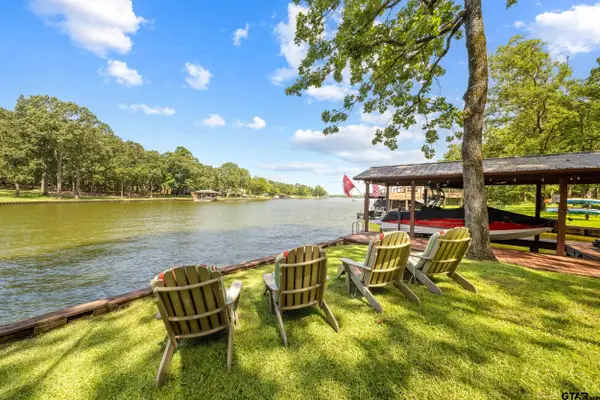 $1,150,000Active4 beds 3 baths3,008 sq. ft.
115 Larsen Ln, Scroggins, TX 75480
MLS# 26012369Listed by: ANDERSON ELITE REALTY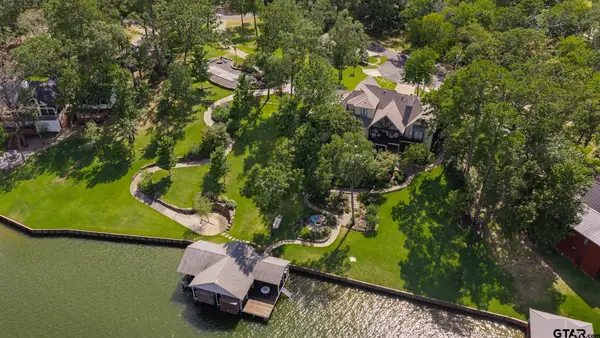 $4,200,000Active6 beds 5 baths4,266 sq. ft.
80 Lampasas, Scroggins, TX 75480
MLS# 26012361Listed by: TOP NOTCH REALTY & ASSOCIATES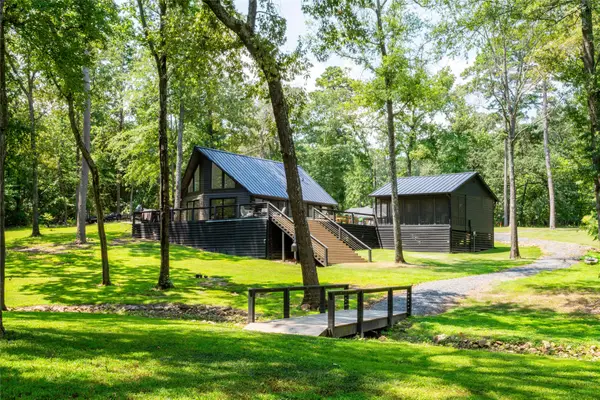 $799,000Active3 beds 1 baths1,290 sq. ft.
303 Palo Duro Street, Scroggins, TX 75480
MLS# 21377553Listed by: ALLIE BETH ALLMAN & ASSOCIATES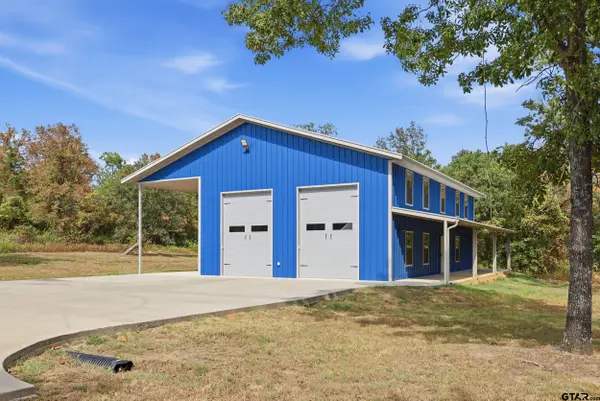 $295,000Active-- beds -- baths2,100 sq. ft.
110 Whispering Pines Drive, Scroggins, TX 75480
MLS# 26012189Listed by: REAL BROKER, LLC $335,000Active-- beds -- baths1,760 sq. ft.
21 Pine Grove Road, Scroggins, TX 75480
MLS# 26012080Listed by: REAL BROKER, LLC $495,000Active2 beds 2 baths2,080 sq. ft.
121 Whispering Pines Drive, Scroggins, TX 75480
MLS# 26012039Listed by: REAL BROKER, LLC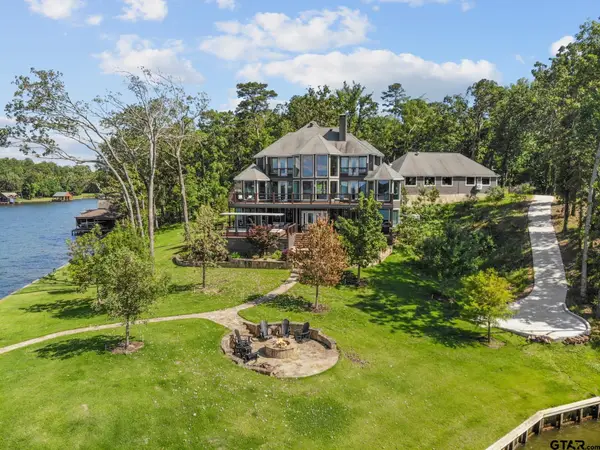 $4,200,000Active4 beds 5 baths5,280 sq. ft.
Tract 2 E El Dorado, Scroggins, TX 75480
MLS# 26012022Listed by: MAYBEN REALTY, LLC


Protect your home and budget from life's surprises with an Assurant Home Warranty, backed by a partner that supports you through every step of homeownership. Explore Plans.
©2026 Century 21 Real Estate LLC. All rights reserved. CENTURY 21®, the CENTURY 21 Logo and C21® are service marks owned by Century 21 Real Estate LLC. Century 21 Real Estate LLC fully supports the principles of the Fair Housing Act and the Equal Opportunity Act. Each office is independently owned and operated. Listing information is deemed reliable but not guaranteed accurate.