
1004 River Wood, Seguin, TX 78155
Local realty services provided by:CENTURY 21 Scott Myers Realtors
Listed by: jaclyn calhoun
Office: escape realty
MLS#:2018118
Source:LERA
Price summary
- Price:$311,480
- Price per sq. ft.:$193.11
- Monthly HOA dues:$50
About this home
**ESTIMATED COMPLETION DATE: JANUARY 2027**Subject to Change* New 3-Bedroom Home for Sale in Seguin, Texas. Located at 1004 River Wood, this new construction single-family home by M/I Homes offers 1,613 square feet of single-story living. The single-level design places every room on one floor, creating an easy flow from one space to the next without stairs to navigate. The home centers on an open-concept living space that connects the main gathering area, dining space, and kitchen. This layout keeps sightlines clear across the main living areas, making the space practical for both everyday routines and hosting guests. A covered patio extends the living area outdoors, providing shaded space for seating or dining. Thoughtful design details are evident throughout, from the arrangement of the bedrooms to the placement of the bathrooms. The home includes 3 bedrooms and 2 full bathrooms, with an owner's bedroom that features a private en-suite bathroom. Home Features: 1,613 square feet of single-story living space3 bedrooms and 2 full bathrooms. Owner's bedroom with private en-suite bathroom. Open-concept living, dining, and kitchen area. Covered patio for outdoor seating or dining. New construction built by M/I Homes. Single above-ground level with no stairs. As a newly built home, the finishes, fixtures, and building systems are all new, which means less immediate maintenance compared to an older home. The quality of construction reflects M/I Homes' building standards, with attention given to the layout, room proportions, and the durability of materials used throughout the home....
Contact an agent
Home facts
- Year built:2027
- Subdivision & Development:GREENSPOINT HEIGHTS
- Listing ID #:2018118
- Added:1 day(s) ago
- Updated:September 23, 2026 at 04:43 AM
Rooms and interior
- Bedrooms:3
- Total bathrooms:2
- Full bathrooms:2
- Flooring:Carpeting, Ceramic Tile, Vinyl
- Dining Description:Living Room/Dining Room Combo
- Bathrooms Description:Double Vanity, Shower Only
- Bedroom Description:Master Bedroom Downstairs, Walk-In Closets
- Living area:1,613 sq. ft.
Heating and cooling
- Cooling:One Central
- Heating:Central, Electric
Structure and exterior
- Roof:Composition
- Year built:2027
- Building area:1,613 sq. ft.
- Lot area:0.13 Acres
- Architectural Style:One Story
- Construction Materials:Brick, Siding
- Exterior Features:Covered Patio
- Foundation Description:Slab
- Levels:1 Story
Schools
- High school:Seguin
- Middle school:A.J. BRIESEMEISTER
- Elementary school:Mcqueeney
Utilities
- Water:Water System
Finances and disclosures
- Price:$311,480
- Price per sq. ft.:$193.11
- Tax amount:$2 (2026)
Features and amenities
- Laundry features:Dryer Connection, Washer Connection
- Amenities:Ceiling Fans, Jogging Trails, Park/Playground
Parking
- Parking description:Two Car Garage
 IDX information is provided exclusively for consumers’ personal, non-commercial use, that it may not be used for any purpose other than to identify prospective properties consumers may be interested in purchasing, and that the data is deemed reliable but is not guaranteed accurate by LERA MLS (Local Expertise Regional Access). The MLS may, at its discretion, require use of other disclaimers as necessary to protect participants and/or the MLS from liability.
 New listings near 1004 River Wood
- New
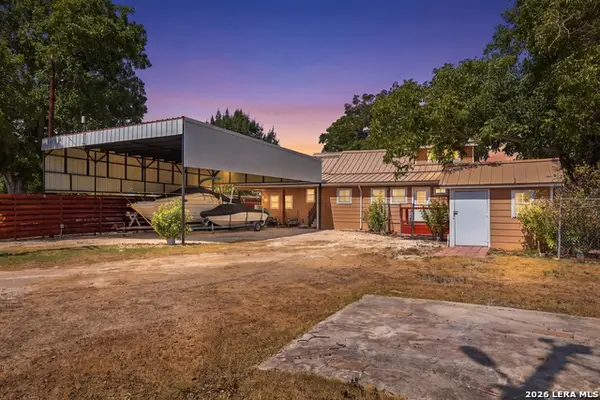 $250,000Active3 beds 2 baths1,542 sq. ft.
235 Burroughs, Seguin, TX 78155
MLS# 2018468Listed by: REAL BROKER, LLC - New
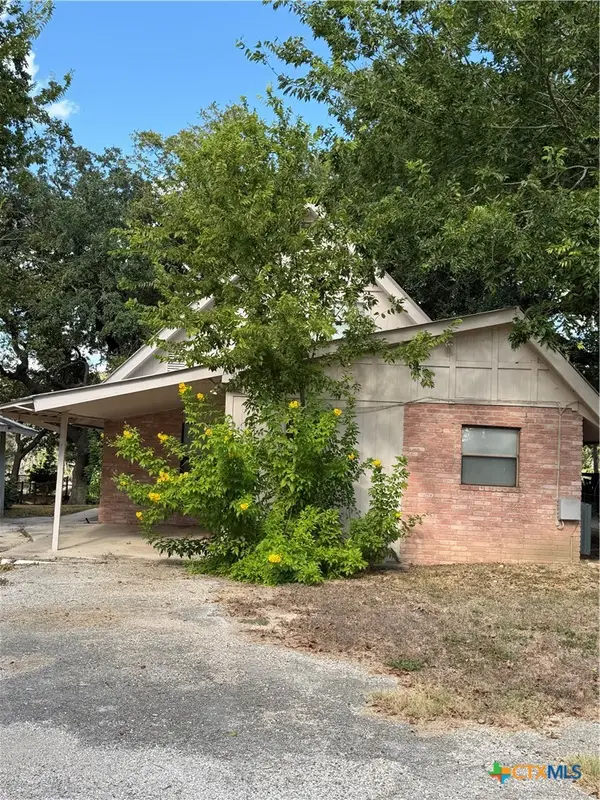 $399,000Active3 beds 2 baths1,389 sq. ft.
882 Buerger Lane, Seguin, TX 78155
MLS# 625916Listed by: DAWSON & ASSOCIATES - New
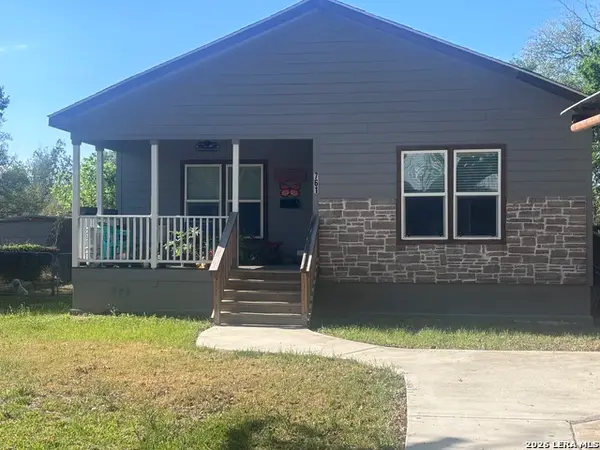 $222,900Active2 beds 2 baths1,440 sq. ft.
761 Baker, Seguin, TX 78155
MLS# 2018333Listed by: VYLLA HOME - New
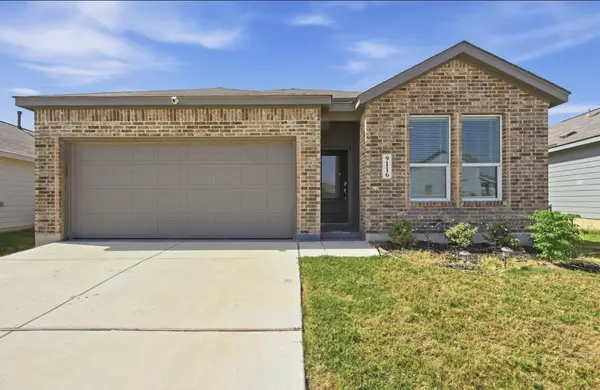 $250,000Active4 beds 3 baths2,210 sq. ft.
9116 Luciano Place, Seguin, TX 78155
MLS# 5941933Listed by: LIGHTHOUSE PREMIER REALTY - New
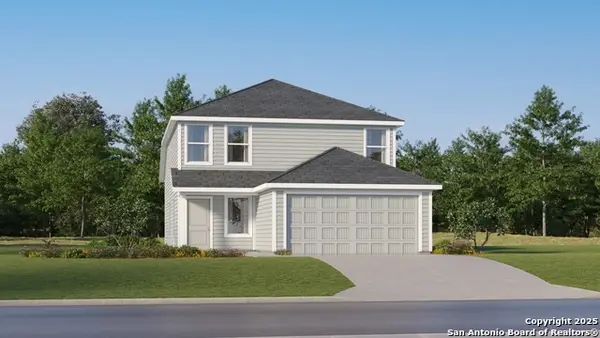 $249,999Active4 beds 3 baths1,867 sq. ft.
5550 Gatewood Trl, Seguin, TX 78155
MLS# 2018281Listed by: KELLER WILLIAMS CITY-VIEW - New
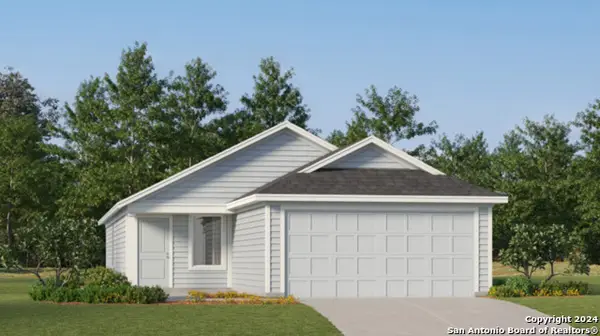 $224,999Active3 beds 2 baths1,402 sq. ft.
5554 Gatewood Trl, Seguin, TX 78155
MLS# 2018282Listed by: KELLER WILLIAMS CITY-VIEW - New
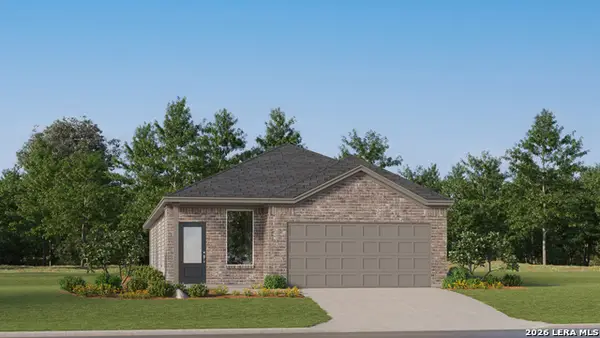 $277,999Active4 beds 3 baths1,802 sq. ft.
6320 Cub Crossing, Seguin, TX 78155
MLS# 2018283Listed by: KELLER WILLIAMS CITY-VIEW - New
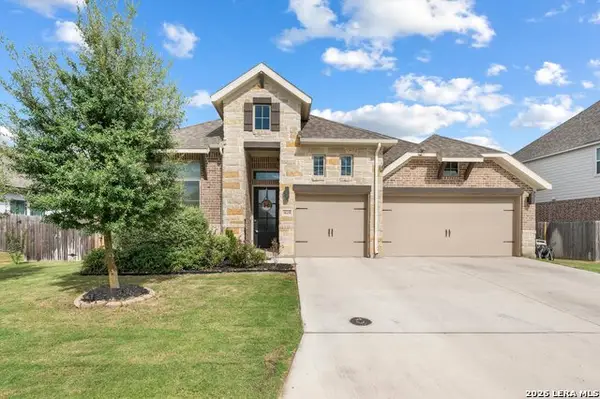 $460,000Active4 beds 4 baths2,695 sq. ft.
3125 Creek Ridge St, Seguin, TX 78155
MLS# 2018208Listed by: BARLOWE DALY REALTY - New
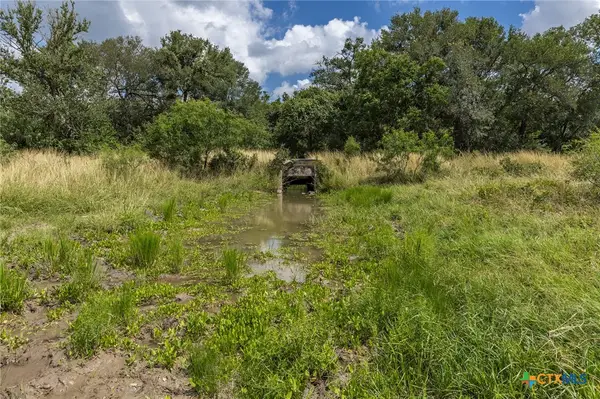 $665,000Active40 Acres
120 Anderson Hill, Seguin, TX 78155
MLS# 625807Listed by: SOUTH TEXAS REALTY, LLC - New
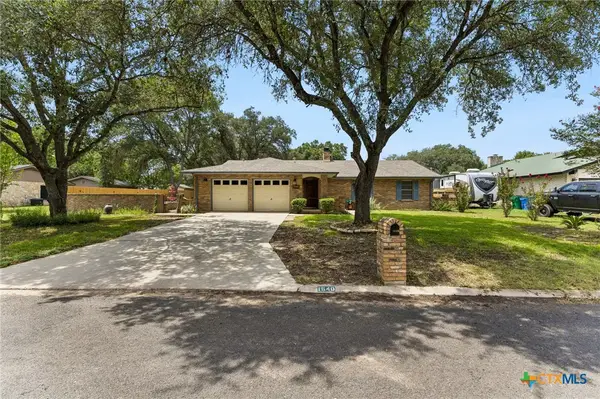 $319,900Active3 beds 2 baths2,034 sq. ft.
1640 Willow Lane, Seguin, TX 78155
MLS# 625844Listed by: ERA BROKERS CONSOLIDATED - GEO


Protect your home and budget from life's surprises with an Assurant Home Warranty, backed by a partner that supports you through every step of homeownership. Explore Plans.
©2026 Century 21 Real Estate LLC. All rights reserved. CENTURY 21®, the CENTURY 21 Logo and C21® are service marks owned by Century 21 Real Estate LLC. Century 21 Real Estate LLC fully supports the principles of the Fair Housing Act and the Equal Opportunity Act. Each office is independently owned and operated. Listing information is deemed reliable but not guaranteed accurate.