
9116 Luciano Place, Seguin, TX 78155
Local realty services provided by:CENTURY 21 North East
Listed by: natalie freeman
Office: lighthouse premier realty
MLS#:5941933
Source:ACTRIS
9116 Luciano Place,Seguin, TX 78155
$250,000
- 4 Beds
- 3 Baths
- 2,210 sq. ft.
- Single family
- Active
Price summary
- Price:$250,000
- Price per sq. ft.:$113.12
- Monthly HOA dues:$62.67
About this home
Welcome to 9116 Luciano Place, an inviting single-story home in the coveted Navarro Ranch community featuring 4 bedrooms, 3 bathrooms, a dedicated office, and plenty of room to live, work, and entertain.
A brick-front exterior and attractive curb appeal welcome you inside, where a grand hallway, high ceilings, and abundant natural light create an impressive first impression. Grey luxury vinyl plank flooring flows through the hallway and main living area, complementing the home’s clean, modern design.
The kitchen makes a striking statement with rich navy blue cabinetry, subway tile backsplash, Silestone countertops, and generous workspace. Refrigerator, washer, and dryer are included for added convenience.
The primary suite offers a relaxing retreat with a spa-inspired bath featuring an oversized walk-in shower, double vanity, and large walk-in closet.
Step outside to a generous backyard and covered patio, ideal for grilling, entertaining, or unwinding at the end of the day.
Navarro Ranch is known for its exceptional amenities, including the Ranch House, 24-hour fitness center, Main Pool and Lap Pool, playground, outdoor amphitheater, and scenic one-mile walking trail. The Back Porch Area features BBQ grills, picnic tables, and an outdoor fireplace, along with meeting spaces for birthdays, family celebrations, and gatherings.
With its single-story design, dedicated office, stylish finishes, inviting outdoor space, and resort-style community amenities, 9116 Luciano Place offers an appealing blend of comfort, style, and convenience....
Contact an agent
Home facts
- Year built:2024
- Subdivision & Development:Navarro Ranch
- Listing ID #:5941933
- Updated:September 22, 2026 at 03:30 PM
Rooms and interior
- Bedrooms:4
- Total bathrooms:3
- Full bathrooms:3
- Flooring:Carpet, Vinyl
- Kitchen Description:Dishwasher, Disposal, Microwave, Range, Refrigerator
- Living area:2,210 sq. ft.
Heating and cooling
- Cooling:Central, Electric
- Heating:Central, Electric, Natural Gas
- Central air:Yes
Structure and exterior
- Roof:Composition, Shingle
- Year built:2024
- Building area:2,210 sq. ft.
- Lot area:0.11 Acres
- Lot Features:Back Yard, Front Yard, Interior Lot, Level, Sprinkler - Automatic
- Construction Materials:Cement Siding, Masonry Partial
- Exterior Features:Private Yard
- Foundation Description:Slab
Schools
- High school:Navarro
- Elementary school:Navarro
Utilities
- Water:Private, Public
- Sewer:Public Sewer
Finances and disclosures
- Price:$250,000
- Price per sq. ft.:$113.12
- Tax amount:$6,445 (2026)
Features and amenities
- Appliances:Dishwasher, Disposal, Electric Water Heater, Microwave, Range, Refrigerator, Washer/Dryer
- Laundry features:Washer/Dryer
- Amenities:Pantry
Parking
- Total parking spaces:4
- Parking description:Garage
- Garage:Yes
- Garage spaces:2
New listings near 9116 Luciano Place
- New
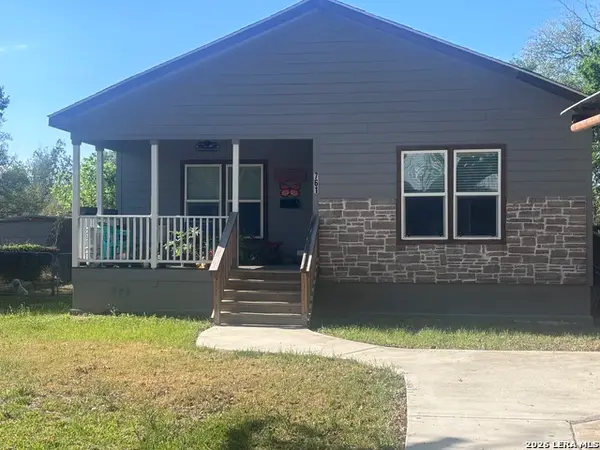 $222,900Active2 beds 2 baths1,440 sq. ft.
761 Baker, Seguin, TX 78155
MLS# 2018333Listed by: VYLLA HOME - New
 $249,999Active4 beds 3 baths1,867 sq. ft.
5550 Gatewood Trl, Seguin, TX 78155
MLS# 2018281Listed by: KELLER WILLIAMS CITY-VIEW - New
 $224,999Active3 beds 2 baths1,402 sq. ft.
5554 Gatewood Trl, Seguin, TX 78155
MLS# 2018282Listed by: KELLER WILLIAMS CITY-VIEW - New
 $277,999Active4 beds 3 baths1,802 sq. ft.
6320 Cub Crossing, Seguin, TX 78155
MLS# 2018283Listed by: KELLER WILLIAMS CITY-VIEW - New
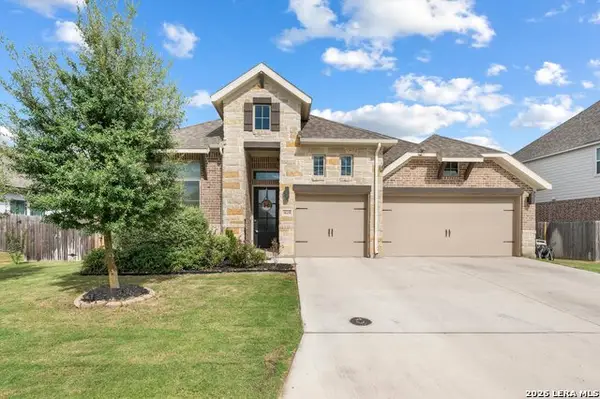 $460,000Active4 beds 4 baths2,695 sq. ft.
3125 Creek Ridge St, Seguin, TX 78155
MLS# 2018208Listed by: BARLOWE DALY REALTY - New
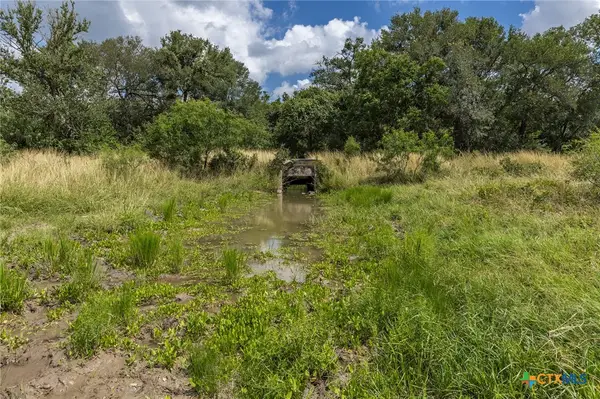 $665,000Active40 Acres
120 Anderson Hill, Seguin, TX 78155
MLS# 625807Listed by: SOUTH TEXAS REALTY, LLC - New
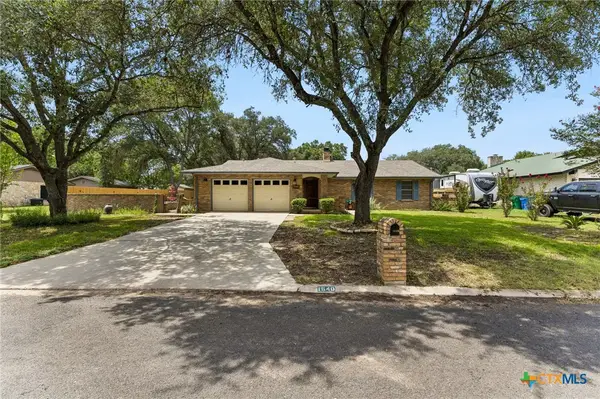 $319,900Active3 beds 2 baths2,034 sq. ft.
1640 Willow Lane, Seguin, TX 78155
MLS# 625844Listed by: ERA BROKERS CONSOLIDATED - GEO - New
 $311,480Active3 beds 2 baths1,613 sq. ft.
1004 River Wood, Seguin, TX 78155
MLS# 2018118Listed by: ESCAPE REALTY - New
 $322,468Active3 beds 2 baths1,917 sq. ft.
1008 River Wood, Seguin, TX 78155
MLS# 2018124Listed by: ESCAPE REALTY


Protect your home and budget from life's surprises with an Assurant Home Warranty, backed by a partner that supports you through every step of homeownership. Explore Plans.
©2026 Century 21 Real Estate LLC. All rights reserved. CENTURY 21®, the CENTURY 21 Logo and C21® are service marks owned by Century 21 Real Estate LLC. Century 21 Real Estate LLC fully supports the principles of the Fair Housing Act and the Equal Opportunity Act. Each office is independently owned and operated. Listing information is deemed reliable but not guaranteed accurate.