
1904 Edgecreek, Seguin, TX 78155
Local realty services provided by:CENTURY 21 Scott Myers Realtors
1904 Edgecreek,Seguin, TX 78155
$360,000
- 4 Beds
- 4 Baths
- 2,674 sq. ft.
- Single family
- Pending
Listed by: renee harris
Office: confidence realty group
MLS#:2000824
Source:LERA
Price summary
- Price:$360,000
- Price per sq. ft.:$134.63
- Monthly HOA dues:$20.83
About this home
Buider Perry Homes: $$$Price below 2025 Taxes; Start building potential equity now! A beautiful home office/study or Flex space with French doors set at two-story entry. New carpet & pad installed Jul 2026. Open kitchen offers deep walk-in pantry and generous island with built-in seating space. Dining area opens to two-story family room with wall of windows. Primary suite with 10-foot ceiling. Dual vanities, garden tub, separate glass-enclosed shower and large walk-in closet in primary bath. A second bedroom is downstairs. A game room and two secondary bedrooms are upstairs. Covered backyard patio. Mud room off two-car garage. Enjoy year round entertaining and relaxation.
Contact an agent
Home facts
- Year built:2021
- Subdivision & Development:MILL CREEK CROSSING
- Listing ID #:2000824
- Added:55 day(s) ago
- Updated:September 10, 2026 at 07:43 AM
Rooms and interior
- Bedrooms:4
- Total bathrooms:4
- Full bathrooms:3
- Half bathrooms:1
- Flooring:Carpeting, Ceramic Tile
- Dining Description:Breakfast Bar, Living Room/Dining Room Combo
- Bathrooms Description:Garden Tub, Tub/Shower Separate
- Kitchen Description:Breakfast Bar, Dishwasher, Disposal, Gas Cooking, Island Kitchen, Microwave Oven, Self-Cleaning Oven, Stove/Range, Walk-In Pantry
- Bedroom Description:Full Bath, Master Bedroom Downstairs, Walk-In Closet, Walk-In Closets
- Living area:2,674 sq. ft.
Heating and cooling
- Cooling:One Central
- Heating:Central, Heat Pump, Natural Gas
Structure and exterior
- Roof:Composition
- Year built:2021
- Building area:2,674 sq. ft.
- Lot area:0.15 Acres
- Architectural Style:Traditional, Two Story
- Construction Materials:Brick, Stone/Rock
- Foundation Description:Slab
- Levels:2 Story
Schools
- High school:Call District
- Middle school:Call District
- Elementary school:Call District
Utilities
- Water:Water System
Finances and disclosures
- Price:$360,000
- Price per sq. ft.:$134.63
- Tax amount:$8,431 (2025)
Features and amenities
- Laundry features:Dryer Connection, Washer Connection
- Amenities:High Speed Internet, Park/Playground, Study/Library, Utility Room Inside
Parking
- Parking description:Two Car Garage
 IDX information is provided exclusively for consumers’ personal, non-commercial use, that it may not be used for any purpose other than to identify prospective properties consumers may be interested in purchasing, and that the data is deemed reliable but is not guaranteed accurate by LERA MLS (Local Expertise Regional Access). The MLS may, at its discretion, require use of other disclaimers as necessary to protect participants and/or the MLS from liability.
 New listings near 1904 Edgecreek
- New
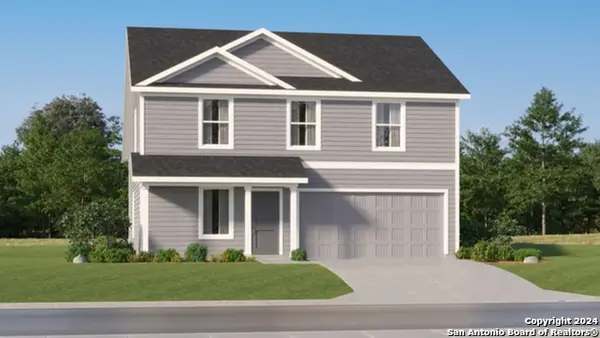 $221,299Active4 beds 3 baths1,891 sq. ft.
415 Wolf Crest Blvd, Seguin, TX 78155
MLS# 2015386Listed by: KELLER WILLIAMS CITY-VIEW - New
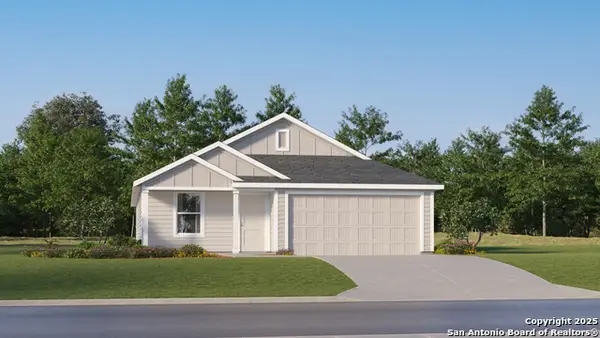 $257,299Active4 beds 2 baths1,850 sq. ft.
420 Wolf Crest Blvd, Seguin, TX 78155
MLS# 2015388Listed by: KELLER WILLIAMS CITY-VIEW - New
 $221,299Active4 beds 3 baths1,891 sq. ft.
432 Wolf Crest Blvd, Seguin, TX 78155
MLS# 2015390Listed by: KELLER WILLIAMS CITY-VIEW - New
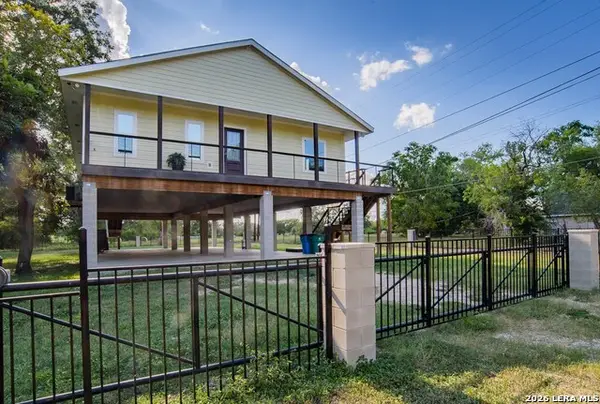 $289,500Active3 beds 2 baths2,080 sq. ft.
105 Rio Grande Dr, Seguin, TX 78155
MLS# 2015418Listed by: SHARON PETERS - New
 $225,000Active2 beds 2 baths1,368 sq. ft.
910 Country Club Dr, Seguin, TX 78155
MLS# 2015263Listed by: SHARON PETERS - New
 $249,900Active4 beds 2 baths1,667 sq. ft.
913 Riviera Court, Seguin, TX 78155
MLS# 624654Listed by: EXP REALTY LLC - New
 $325,000Active15.06 Acres
TRACT #4 Elm Creek Rd, Seguin, TX 78155
MLS# 2015146Listed by: KELLER WILLIAMS HERITAGE - New
 $299,450Active4 beds 3 baths2,728 sq. ft.
133 Wild Creek, Seguin, TX 78155
MLS# 2015132Listed by: SAVVY WAY REALTY, INC. - New
 $899,000Active4 beds 4 baths3,600 sq. ft.
302 Guadalupe River Drive, Seguin, TX 78155
MLS# 624720Listed by: BETTER BROKER, TEXAS REALTY - New
 $326,000Active4 beds 3 baths2,175 sq. ft.
828 Bahia Pl, Seguin, TX 78155
MLS# 2015046Listed by: VYLLA HOME


Protect your home and budget from life's surprises with an Assurant Home Warranty, backed by a partner that supports you through every step of homeownership. Explore Plans.
©2026 Century 21 Real Estate LLC. All rights reserved. CENTURY 21®, the CENTURY 21 Logo and C21® are service marks owned by Century 21 Real Estate LLC. Century 21 Real Estate LLC fully supports the principles of the Fair Housing Act and the Equal Opportunity Act. Each office is independently owned and operated. Listing information is deemed reliable but not guaranteed accurate.