
913 Riviera Court, Seguin, TX 78155
Local realty services provided by:CENTURY 21 North East
Listed by: sarah lemmons
Office: exp realty llc.
MLS#:624654
Source:TX_FRAR
Price summary
- Price:$249,900
- Price per sq. ft.:$149.91
- Monthly HOA dues:$21
About this home
This inviting 4-bedroom, 2-bath home offers 1,667 square feet of comfortable living space on a generous quarter-acre lot tucked away on a cul-de-sac in the Guadalupe Heights subdivision. The bright, open floor plan brings the living, dining, and kitchen areas together, creating an easy flow for everyday living and entertaining, while the kitchen features ample counter space, white cabinetry, and stainless-steel appliances. The spacious primary suite includes a private bath and walk-in closet, with three additional bedrooms providing flexibility for family, guests, or a home office. Out back, the large yard is a true blank canvas with plenty of room to create your own outdoor retreat, garden, play area, or entertaining space, all enclosed by a wooden privacy fence. Conveniently located with easy access to Highway 46, the home is just minutes from the heart of Seguin, the Guadalupe River, and area parks.
** Upgrades included with the purchase: Back-up battery pack for electricity valued at $10,000, deluxe refrigerator, and security system cameras....
Contact an agent
Home facts
- Year built:2024
- Subdivision & Development:Sky Valley
- Listing ID #:624654
- Added:42 day(s) ago
- Updated:October 21, 2026 at 02:34 PM
Rooms and interior
- Bedrooms:4
- Total bathrooms:2
- Full bathrooms:2
- Rooms Total:7
- Flooring:Carpet, Vinyl
- Dining Description:Kitchen/Dining Combo, Living/Dining Room
- Bathrooms Description:Vanity
- Kitchen Description:Dishwasher, Disposal, Electric Range, Kitchen Island, Kitchen/Dining Combo, Kitchen/Family Room Combo, Microwave, Oven, Pantry, Some Electric Appliances
- Bedroom Description:All Bedrooms Down
- Living area:1,667 sq. ft.
Structure and exterior
- Roof:Composition, Shingle
- Year built:2024
- Building area:1,667 sq. ft.
- Lot area:0.25 Acres
- Construction Materials:Fiber Cement
- Exterior Features:Covered, Porch
- Foundation Description:Slab
- Levels:1 Story
Schools
- High school:Early College High School
- Middle school:A.J. Briesemeister Middle School
- Elementary school:Vogel Elementary
Utilities
- Water:Public
- Sewer:Public Sewer
Finances and disclosures
- Price:$249,900
- Price per sq. ft.:$149.91
Features and amenities
- Appliances:Dishwasher, Disposal, Electric Range, Microwave, Oven, Some Electric Appliances
- Laundry features:Main Level, Washer Hookup
- Amenities:Open Floorplan, Pull-Down Attic Stairs, Recessed Lighting, Walk-in Closets
Parking
- Parking description:2 Car Garage
- Garage:Yes
- Garage spaces:2
New listings near 913 Riviera Court
- New
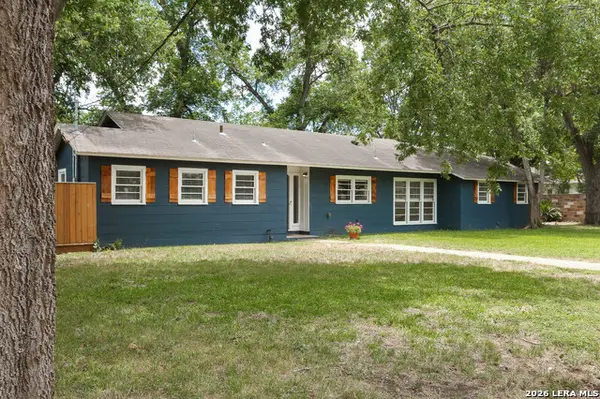 $249,000Active3 beds 1 baths1,738 sq. ft.
621 E Hackberry, Seguin, TX 78155
MLS# 2024995Listed by: EPIQUE REALTY LLC - New
 $295,000Active3 beds 2 baths1,910 sq. ft.
2725 Nueva Cordova, Seguin, TX 78155
MLS# 2024980Listed by: TEXAS DREAM HOMES REALTY - New
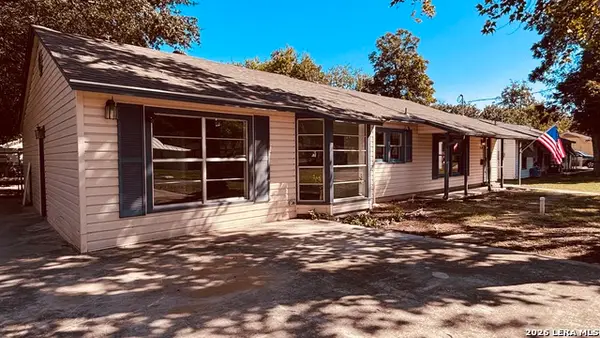 $229,900Active4 beds 2 baths1,654 sq. ft.
213 Romberg St, Seguin, TX 78155
MLS# 2024961Listed by: KELLER WILLIAMS HERITAGE - New
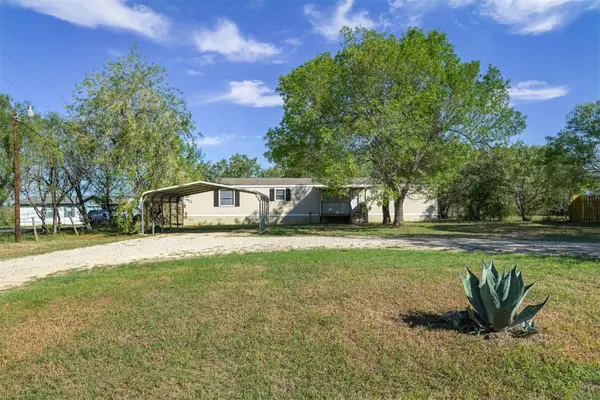 $209,900Active3 beds 2 baths1,080 sq. ft.
124 Shawn Ln, Seguin, TX 78155
MLS# 4912002Listed by: EXP REALTY, LLC - New
 $175,000Active5 Acres
0 Frye, Seguin, TX 78155
MLS# 2024848Listed by: KELLER WILLIAMS HERITAGE - New
 $639,000Active2 beds 2 baths1,346 sq. ft.
951 Reiley Rd, Seguin, TX 78155
MLS# 2024543Listed by: A CUT ABOVE REALTY, LLC - New
 $299,777Active3 beds 2 baths1,931 sq. ft.
2437 Hiddenbrooke Trace, Seguin, TX 78155
MLS# 628074Listed by: KELLER WILLIAMS HERITAGE - New
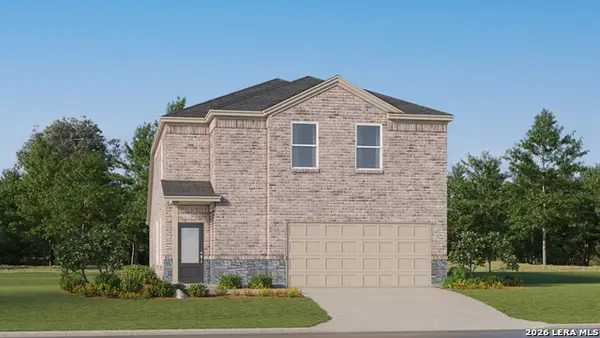 $277,499Active4 beds 3 baths2,149 sq. ft.
10222 Alex Gate, Seguin, TX 78155
MLS# 2024677Listed by: KELLER WILLIAMS CITY-VIEW - New
 $25,000Active0.33 Acres
177 Rio Grande Drive, Seguin, TX 78155
MLS# 5453991Listed by: LPT REALTY, LLC - New
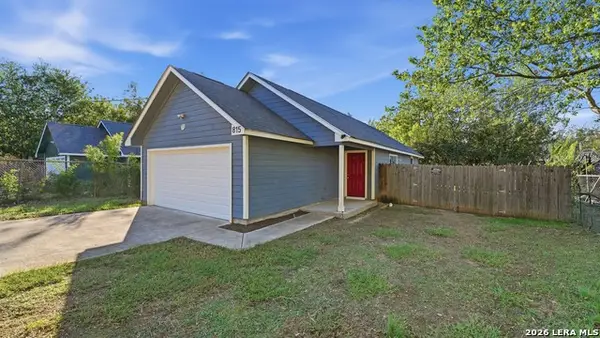 $220,000Active3 beds 2 baths1,080 sq. ft.
815 Fourth, Seguin, TX 78155
MLS# 2024552Listed by: RE/MAX GO - NB


Protect your home and budget from life's surprises with an Assurant Home Warranty, backed by a partner that supports you through every step of homeownership. Explore Plans.
©2026 Century 21 Real Estate LLC. All rights reserved. CENTURY 21®, the CENTURY 21 Logo and C21® are service marks owned by Century 21 Real Estate LLC. Century 21 Real Estate LLC fully supports the principles of the Fair Housing Act and the Equal Opportunity Act. Each office is independently owned and operated. Listing information is deemed reliable but not guaranteed accurate.