
213 Deer Slayer Dr, Seguin, TX 78155
Local realty services provided by:CENTURY 21 Middleton
213 Deer Slayer Dr,Seguin, TX 78155
$499,000
- 4 Beds
- 2 Baths
- 2,132 sq. ft.
- Single family
- Active
Listed by: maryjane windle
Office: windle real estate, llc.
MLS#:2023442
Source:LERA
Price summary
- Price:$499,000
- Price per sq. ft.:$234.05
About this home
Welcome to this beautiful glow-up in the quiet neighborhood of TOR on 1.6 acres of partially wooded serenity. This 4-bed, 2-bath home offers a zoned layout, comfort, and luxury in a spacious 2132 square feet. The whole home has been repainted, with new flooring in many areas. The seller has gone above and beyone with improvements, and it shows. The kitchen is fresh and a dream for cooking and gathering with family and friends. There is a breakfast room and a large pantry, along with a breakfast bar. The living and dining areas are separate and spacious offering pretty views of the wooded backyard. The primary bedroom is large and boasts a coffered ceiling and a Texas-themed beautiful ceiling fan light combination. The bathroom is spa-like with a soaking tub, separate shower, walk-in closet, and double vanity sinks. A large utility room and oversized garage give plenty of room to make living easy. The awesome driveway leads to a side-entry garage. The backyard is fenced up close to the home, and the large lot offers a lovely, serene view from the spacious covered patio. There is even a good-sized garden bed and room for more. This home shows like new; come see for yourself....
Contact an agent
Home facts
- Year built:2004
- Subdivision & Development:TOR Properties II
- Listing ID #:2023442
- Added:1 day(s) ago
- Updated:October 15, 2026 at 02:07 PM
Rooms and interior
- Bedrooms:4
- Total bathrooms:2
- Full bathrooms:2
- Flooring:Ceramic Tile, Laminate
- Dining Description:Breakfast Bar, Separate Dining Room, Two Eating Areas
- Bathrooms Description:Double Vanity, Garden Tub, Tub/Shower Separate
- Kitchen Description:Breakfast Bar, Dishwasher, Microwave Oven, Smooth Cooktop, Solid Counter Tops, Stove/Range, Walk-In Pantry
- Bedroom Description:All Bedrooms Downstairs, Full Bath, Split, Walk-In Closet, Walk-In Closets
- Living area:2,132 sq. ft.
Heating and cooling
- Cooling:One Central
- Heating:Central, Electric
Structure and exterior
- Roof:Composition
- Year built:2004
- Building area:2,132 sq. ft.
- Lot area:1.61 Acres
- Architectural Style:One Story
- Construction Materials:Brick
- Foundation Description:Slab
- Levels:1 Story
Schools
- High school:Seguin
- Middle school:A.J. BRIESEMEISTER
- Elementary school:Vogel
Utilities
- Water:City
- Sewer:City, Septic
Finances and disclosures
- Price:$499,000
- Price per sq. ft.:$234.05
- Tax amount:$7,826 (2026)
Features and amenities
- Laundry features:Dryer Connection, Laundry Main Level, Laundry Room, Washer Connection
- Amenities:Attic - Access only, Carbon Monoxide Detector, Ceiling Fans, Chandelier, City Garbage Service, Electric Water Heater, High Speed Internet, Smoke Alarm, Utility Room Inside
Parking
- Parking description:Garage Door Opener, Two Car Garage
 IDX information is provided exclusively for consumers’ personal, non-commercial use, that it may not be used for any purpose other than to identify prospective properties consumers may be interested in purchasing, and that the data is deemed reliable but is not guaranteed accurate by LERA MLS (Local Expertise Regional Access). The MLS may, at its discretion, require use of other disclaimers as necessary to protect participants and/or the MLS from liability.
 New listings near 213 Deer Slayer Dr
- New
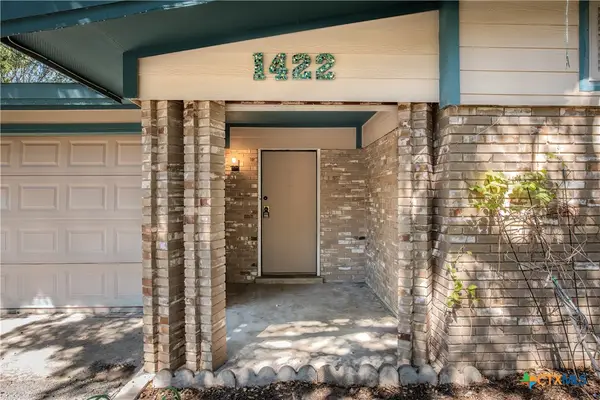 $275,000Active3 beds 2 baths1,472 sq. ft.
1422 Mockingbird Lane, Seguin, TX 78155
MLS# 627057Listed by: WINDLE REAL ESTATE, LLC - New
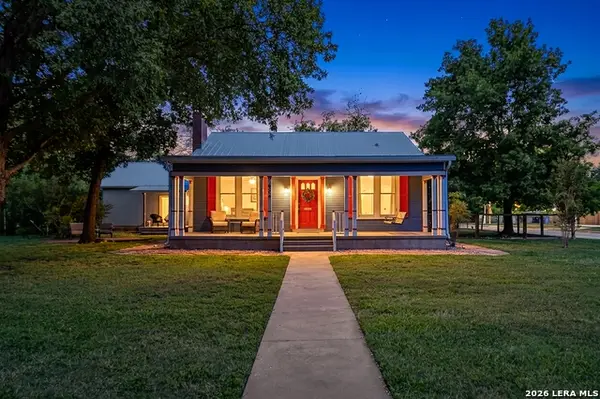 $355,000Active3 beds 2 baths2,339 sq. ft.
966 Bismark, Seguin, TX 78155
MLS# 2023630Listed by: ANDERS PIERCE REALTY - New
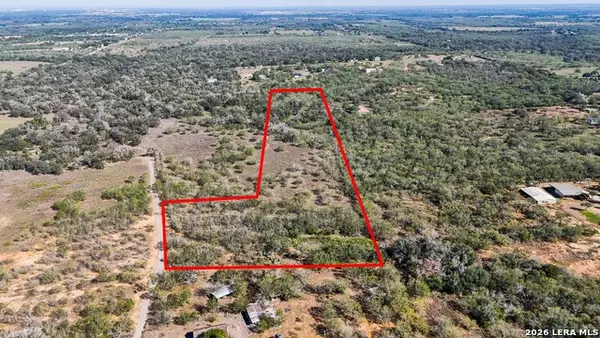 $227,260Active10.33 Acres
2296 Zion Hill Road (tract 3), Seguin, TX 78155
MLS# 2023635Listed by: SEPPALA REAL ESTATE GROUP - New
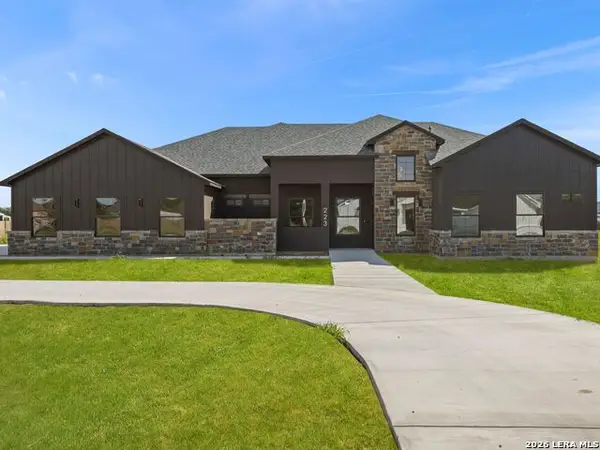 $900,000Active4 beds 5 baths3,320 sq. ft.
223 Double Creek Loop, Seguin, TX 78155
MLS# 2023615Listed by: KUPER SOTHEBY'S INT'L REALTY - New
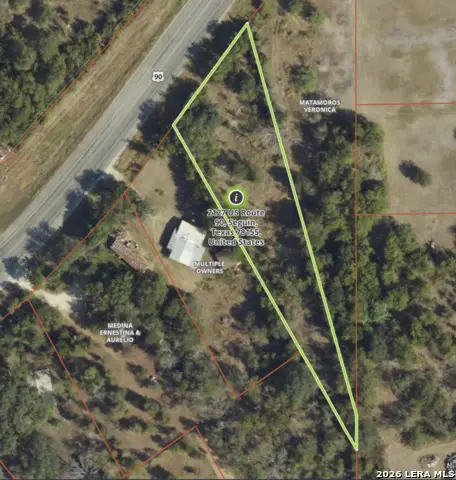 $125,000Active1 Acres
2127 E Us Highway 90, Seguin, TX 78155
MLS# 2023619Listed by: LPT REALTY, LLC - New
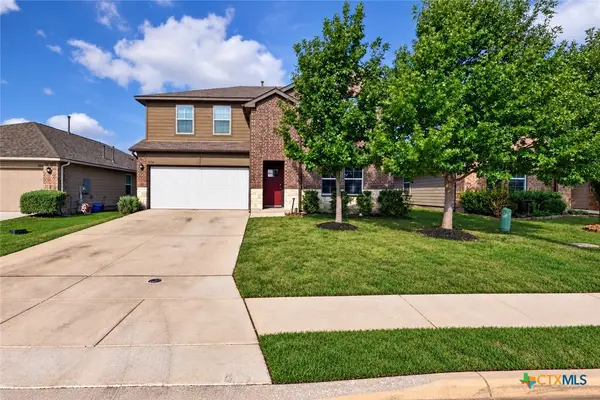 $325,000Active4 beds 3 baths2,558 sq. ft.
1316 Redwood Creek, Seguin, TX 78155
MLS# 627728Listed by: BHHS DON JOHNSON REALTORS - NB - New
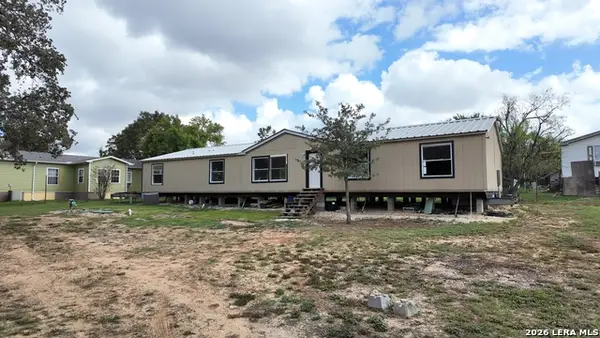 $132,500Active4 beds 3 baths2,128 sq. ft.
152 Chiero Ln, Seguin, TX 78155
MLS# 2023550Listed by: CELINA ROSS REALTY, LLC - New
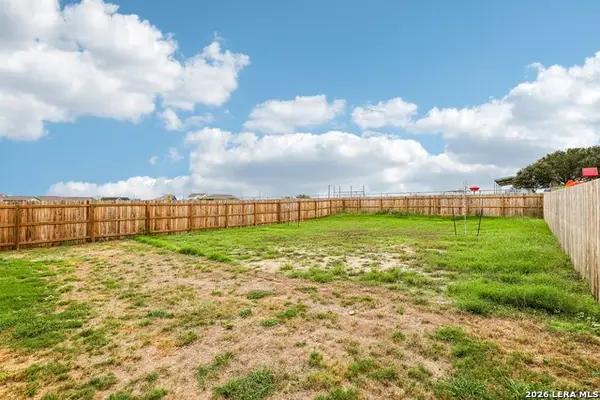 $175,000Active4 beds 2 baths1,667 sq. ft.
714 Wolf Crest, Seguin, TX 78155
MLS# 2023513Listed by: LEVI RODGERS REAL ESTATE GROUP - New
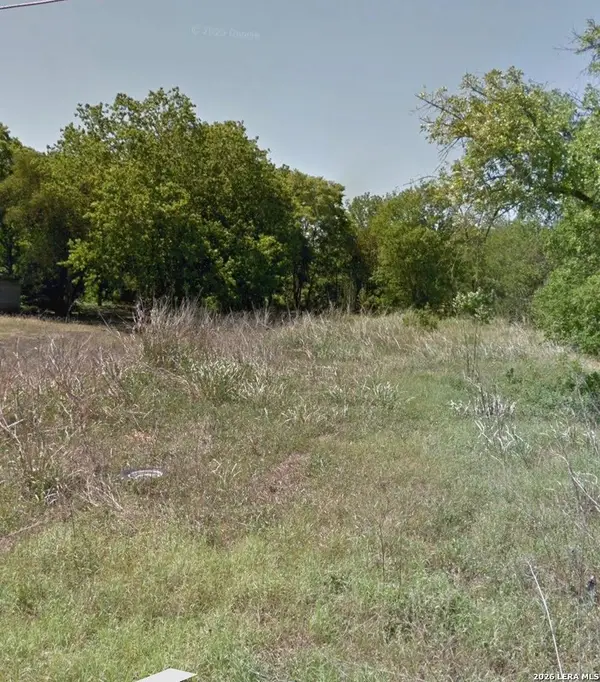 $35,000Active0.18 Acres
737 Newton Ave, Seguin, TX 78155
MLS# 7199818Listed by: HOUSE HUNTERS NB - Open Sat, 11am to 1pmNew
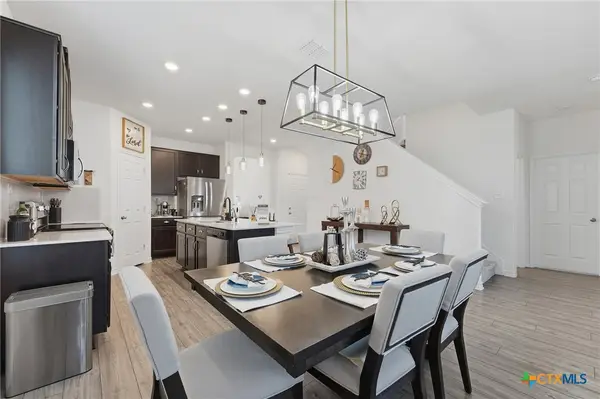 $320,000Active4 beds 3 baths2,701 sq. ft.
456 Horizon Pointe, Seguin, TX 78155
MLS# 627645Listed by: RE/MAX GO - SEGUIN


Protect your home and budget from life's surprises with an Assurant Home Warranty, backed by a partner that supports you through every step of homeownership. Explore Plans.
©2026 Century 21 Real Estate LLC. All rights reserved. CENTURY 21®, the CENTURY 21 Logo and C21® are service marks owned by Century 21 Real Estate LLC. Century 21 Real Estate LLC fully supports the principles of the Fair Housing Act and the Equal Opportunity Act. Each office is independently owned and operated. Listing information is deemed reliable but not guaranteed accurate.