
456 Horizon Pointe, Seguin, TX 78155
Local realty services provided by:CENTURY 21 Scott Myers Realtors
Upcoming open houses
- Sat, Oct 1711:00 am - 01:00 pm
Listed by: melissa mcbride
Office: re/max go - seguin
MLS#:627645
Source:TX_FRAR
Price summary
- Price:$320,000
- Price per sq. ft.:$118.47
About this home
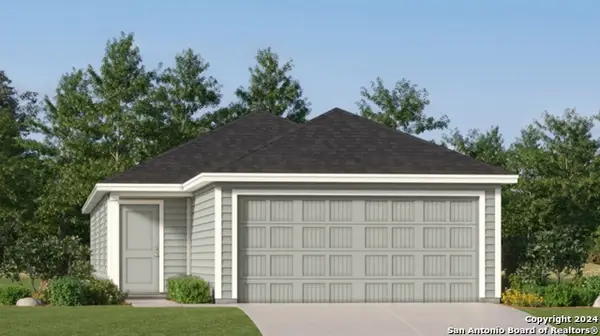
** OPEN HOUSE SATURDAY OCT. 17TH 11- 1 PM**WHY WAIT FOR NEW CONSTRUCTION? This beautifully maintained, move-in-ready home shows like a model and is packed with upgrades! Built in 2022 and located in the highly sought-after Navarro ISD, this impressive two-story home offers approximately 2,700 square feet, 4 bedrooms, 2.5 bathrooms, and an incredibly versatile floor plan. The spacious kitchen features upgraded Silestone countertops, 42-inch cabinetry, tile backsplash, stainless steel appliances, and a pantry. With TWO office/flex spaces and an oversized upstairs loft, there's plenty of room for a home office, game room, media room, or additional living space. The primary suite features an upgraded walk-in shower with tile surround, while 9-foot ceilings on the main level add to the home's open feel. Step outside to enjoy the covered patio and full sprinkler system. Additional upgrades include stylish lighting, ceiling fans, and smart home features. AND adding to the move in ready appeal all window blinds, refrigerator, washer, and dryer convey with the home! Love the way it's furnished? The sellers are also offering the option to purchase the furniture for an additional cost. Thoughtfully upgraded and meticulously cared for, this home offers the feel of new construction without the wait. Schedule your showing today!...
Contact an agent
Home facts
- Year built:2022
- Subdivision & Development:Woodside Farms Sub Un 2
- Listing ID #:627645
- Added:1 day(s) ago
- Updated:October 14, 2026 at 08:13 PM
Rooms and interior
- Bedrooms:4
- Total bathrooms:3
- Full bathrooms:2
- Rooms Total:10
- Flooring:Carpet
- Dining Description:Breakfast Area, Kitchen/Dining Combo
- Bathrooms Description:Double Vanity, Tub Shower
- Kitchen Description:Dishwasher, Disposal, Electric Range, Granite Counters, Kitchen/Dining Combo, Microwave, Pantry
- Living area:2,701 sq. ft.
Heating and cooling
- Cooling:Ceiling Fans, Central Air
- Heating:Central
- Central air:Yes
Structure and exterior
- Roof:Composition, Shingle
- Year built:2022
- Building area:2,701 sq. ft.
- Lot area:0.14 Acres
- Construction Materials:Brick, Masonry
- Exterior Features:Covered, Covered Patio, Patio
- Foundation Description:Slab
- Levels:2 Story
Utilities
- Water:Public
Finances and disclosures
- Price:$320,000
- Price per sq. ft.:$118.47
Features and amenities
- Appliances:Dishwasher, Disposal, Electric Range, Microwave
- Laundry features:Electric Dryer Hookup, Washer Hookup
- Amenities:High Ceilings, Open Floorplan, Pull-Down Attic Stairs, Walk-in Closets
- Smart home:Yes
Parking
- Parking description:2 Car Garage
- Garage:Yes
- Garage spaces:2
New listings near 456 Horizon Pointe
- New
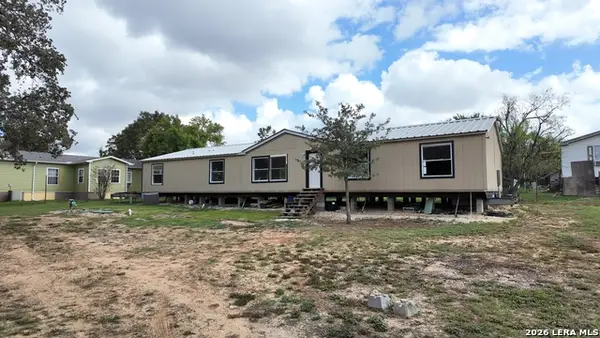 $132,500Active4 beds 3 baths2,128 sq. ft.
152 Chiero Ln, Seguin, TX 78155
MLS# 2023550Listed by: CELINA ROSS REALTY, LLC - New
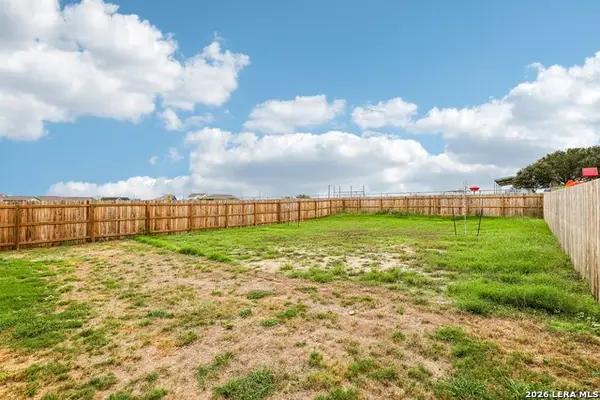 $175,000Active4 beds 2 baths1,667 sq. ft.
714 Wolf Crest, Seguin, TX 78155
MLS# 2023513Listed by: LEVI RODGERS REAL ESTATE GROUP - New
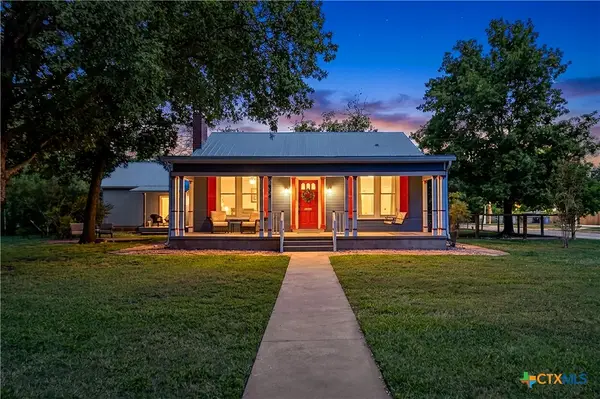 $355,000Active3 beds 2 baths2,339 sq. ft.
966 Bismark Street, Seguin, TX 78155
MLS# 627065Listed by: ANDERS PIERCE REALTY, LLC - New
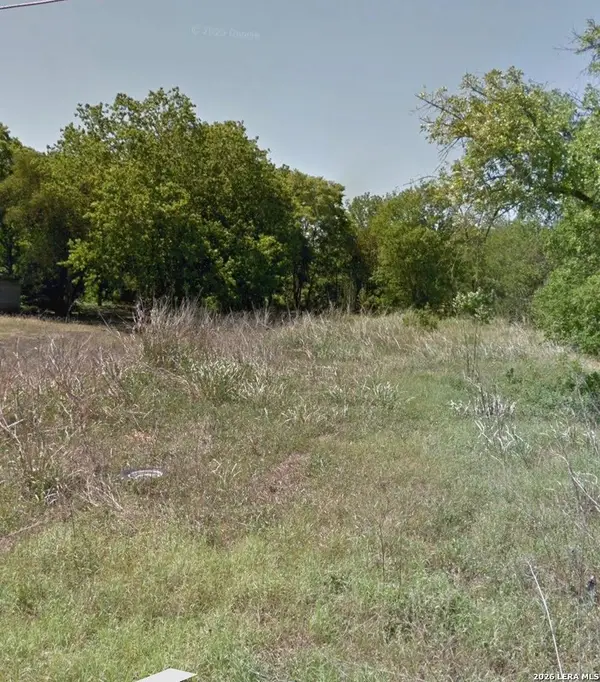 $35,000Active0.18 Acres
737 Newton Ave, Seguin, TX 78155
MLS# 7199818Listed by: HOUSE HUNTERS NB - New
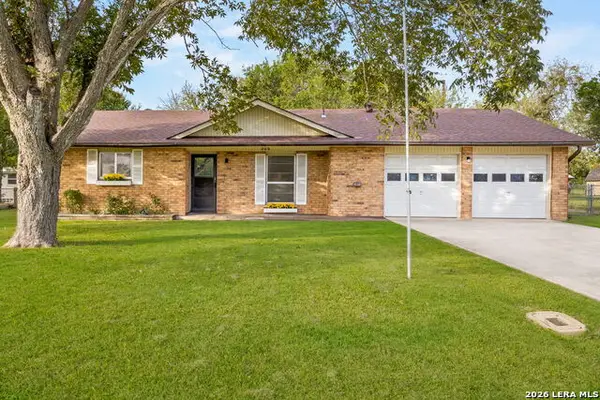 $249,000Active3 beds 2 baths1,264 sq. ft.
208 Brook St, Seguin, TX 78155
MLS# 2023457Listed by: TARPON BLUE REAL ESTATE - New
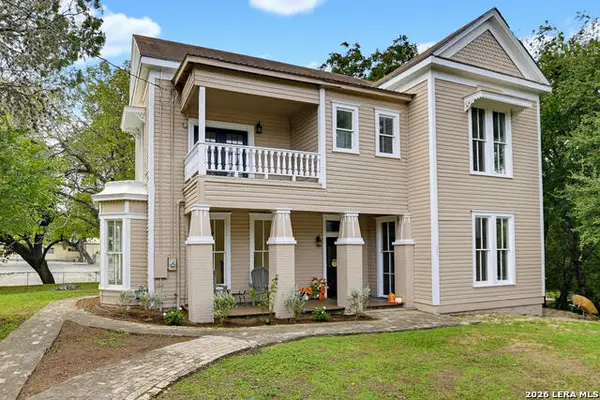 $585,000Active5 beds 4 baths3,138 sq. ft.
221 W Washington, Seguin, TX 78155
MLS# 2023456Listed by: DAWSON & ASSOCIATES - New
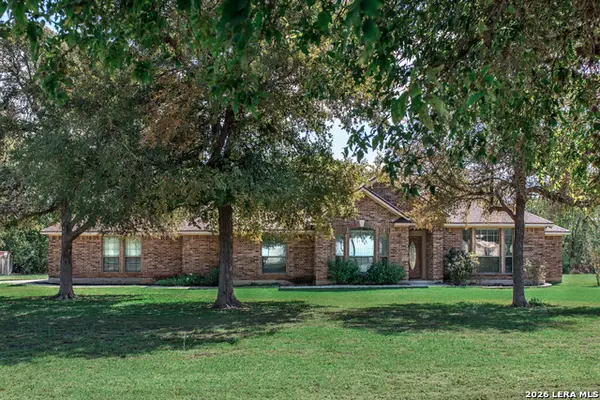 $499,000Active4 beds 2 baths2,132 sq. ft.
213 Deer Slayer Dr, Seguin, TX 78155
MLS# 2023442Listed by: WINDLE REAL ESTATE, LLC - New
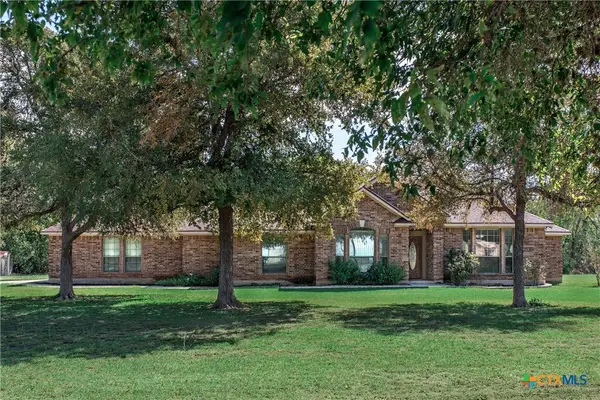 $499,000Active4 beds 2 baths2,132 sq. ft.
213 Deerslayer, Seguin, TX 78155
MLS# 626584Listed by: WINDLE REAL ESTATE, LLC - New
 $197,999Active4 beds 2 baths1,483 sq. ft.
977 Pastar Falls, Seguin, TX 78155
MLS# 2023409Listed by: KELLER WILLIAMS CITY-VIEW


Protect your home and budget from life's surprises with an Assurant Home Warranty, backed by a partner that supports you through every step of homeownership. Explore Plans.
©2026 Century 21 Real Estate LLC. All rights reserved. CENTURY 21®, the CENTURY 21 Logo and C21® are service marks owned by Century 21 Real Estate LLC. Century 21 Real Estate LLC fully supports the principles of the Fair Housing Act and the Equal Opportunity Act. Each office is independently owned and operated. Listing information is deemed reliable but not guaranteed accurate.