
221 W Washington, Seguin, TX 78155
Local realty services provided by:CENTURY 21 Middleton
221 W Washington,Seguin, TX 78155
$585,000
- 5 Beds
- 4 Baths
- 3,138 sq. ft.
- Single family
- Active
Listed by: duley dawson
Office: dawson & associates
MLS#:2023456
Source:LERA
Price summary
- Price:$585,000
- Price per sq. ft.:$186.42
About this home
Beautiful Seguin Mansion on Walnut Creek! This is a 5 bedroom, 4 bathroom, office, mother-in-law quarters, and a basement. There are five patios, new wood floors, new kitchen cabinets with granite countertops. And five fireplaces throughout the home. Sits on a large lot with room for a two car garage. Two blocks from downtown Seguin Square.
Contact an agent
Home facts
- Year built:1910
- Subdivision & Development:INNER
- Listing ID #:2023456
- Added:1 day(s) ago
- Updated:October 15, 2026 at 02:05 PM
Rooms and interior
- Bedrooms:5
- Total bathrooms:4
- Full bathrooms:4
- Flooring:Laminate, Wood
- Dining Description:Two Eating Areas
- Bathrooms Description:Tub/Shower Combo
- Kitchen Description:Eat-In Kitchen, Island Kitchen, Solid Counter Tops
- Bedroom Description:Master Bedroom Downstairs
- Living area:3,138 sq. ft.
Heating and cooling
- Heating:Electric
Structure and exterior
- Roof:Metal
- Year built:1910
- Building area:3,138 sq. ft.
- Lot area:0.48 Acres
- Architectural Style:Traditional, Two Story
- Construction Materials:Wood
- Exterior Features:Covered Patio, Deck/Balcony, Mature Trees, Partial Fence, Water Front Unimproved
- Levels:2 Story
Schools
- High school:Seguin
- Middle school:Seguin
- Elementary school:Seguin
Utilities
- Water:City
- Sewer:City, Sewer System
Finances and disclosures
- Price:$585,000
- Price per sq. ft.:$186.42
- Tax amount:$5,700 (2025)
Features and amenities
- Laundry features:Dryer Connection, Laundry Main Level, Laundry Room, Washer Connection
- Amenities:Ceiling Fans, Chandelier, High Speed Internet, Smoke Alarm, Utility Room Inside
 IDX information is provided exclusively for consumers’ personal, non-commercial use, that it may not be used for any purpose other than to identify prospective properties consumers may be interested in purchasing, and that the data is deemed reliable but is not guaranteed accurate by LERA MLS (Local Expertise Regional Access). The MLS may, at its discretion, require use of other disclaimers as necessary to protect participants and/or the MLS from liability.
 New listings near 221 W Washington
- New
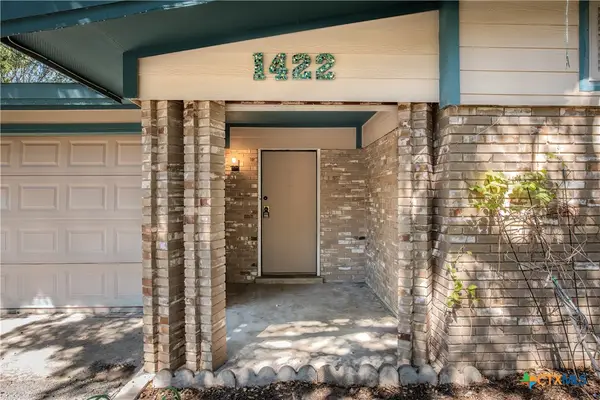 $275,000Active3 beds 2 baths1,472 sq. ft.
1422 Mockingbird Lane, Seguin, TX 78155
MLS# 627057Listed by: WINDLE REAL ESTATE, LLC - New
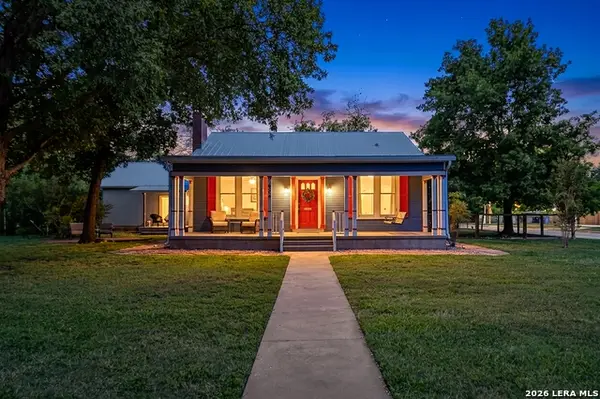 $355,000Active3 beds 2 baths2,339 sq. ft.
966 Bismark, Seguin, TX 78155
MLS# 2023630Listed by: ANDERS PIERCE REALTY - New
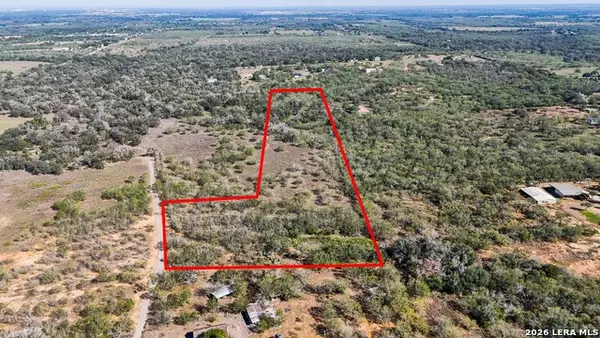 $227,260Active10.33 Acres
2296 Zion Hill Road (tract 3), Seguin, TX 78155
MLS# 2023635Listed by: SEPPALA REAL ESTATE GROUP - New
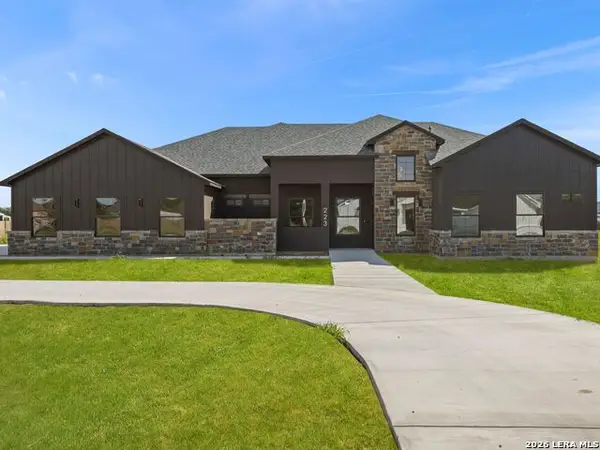 $900,000Active4 beds 5 baths3,320 sq. ft.
223 Double Creek Loop, Seguin, TX 78155
MLS# 2023615Listed by: KUPER SOTHEBY'S INT'L REALTY - New
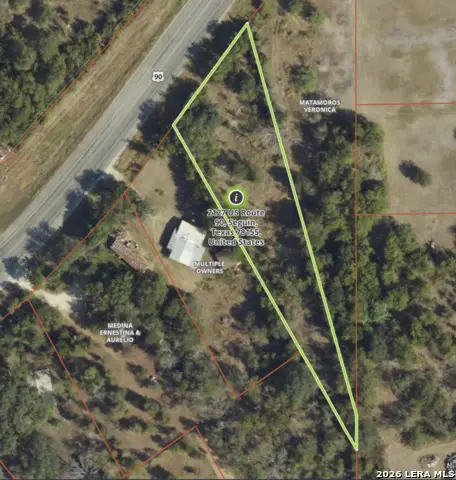 $125,000Active1 Acres
2127 E Us Highway 90, Seguin, TX 78155
MLS# 2023619Listed by: LPT REALTY, LLC - New
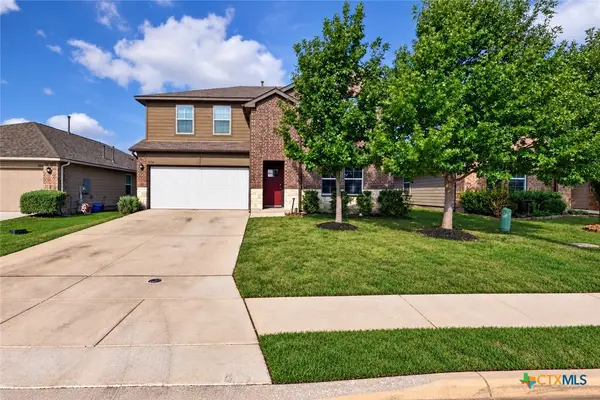 $325,000Active4 beds 3 baths2,558 sq. ft.
1316 Redwood Creek, Seguin, TX 78155
MLS# 627728Listed by: BHHS DON JOHNSON REALTORS - NB - New
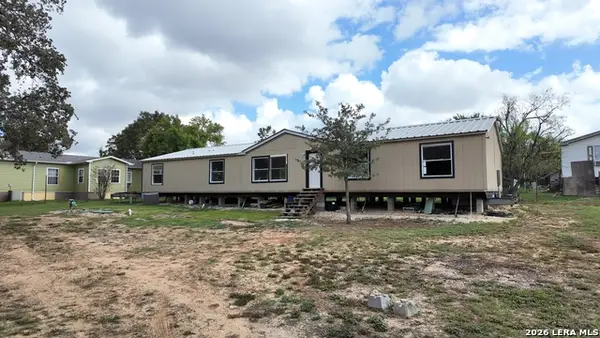 $132,500Active4 beds 3 baths2,128 sq. ft.
152 Chiero Ln, Seguin, TX 78155
MLS# 2023550Listed by: CELINA ROSS REALTY, LLC - New
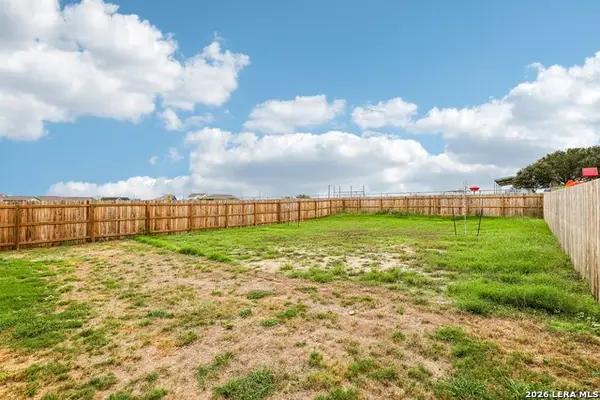 $175,000Active4 beds 2 baths1,667 sq. ft.
714 Wolf Crest, Seguin, TX 78155
MLS# 2023513Listed by: LEVI RODGERS REAL ESTATE GROUP - New
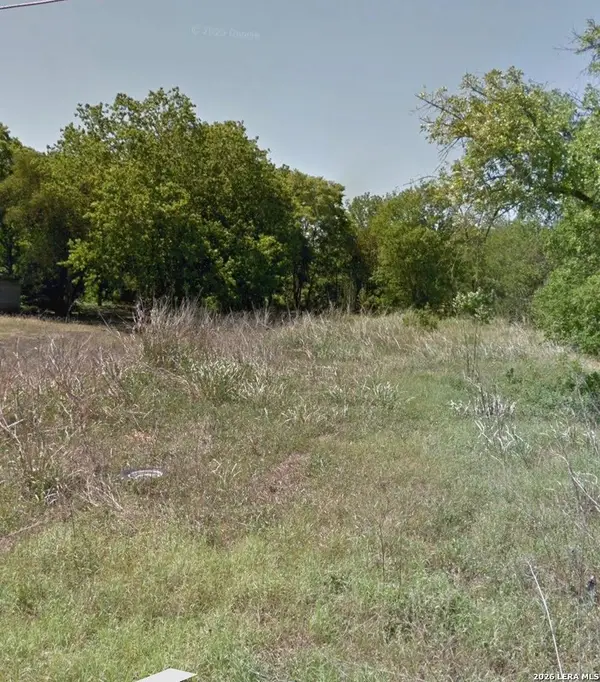 $35,000Active0.18 Acres
737 Newton Ave, Seguin, TX 78155
MLS# 7199818Listed by: HOUSE HUNTERS NB - Open Sat, 11am to 1pmNew
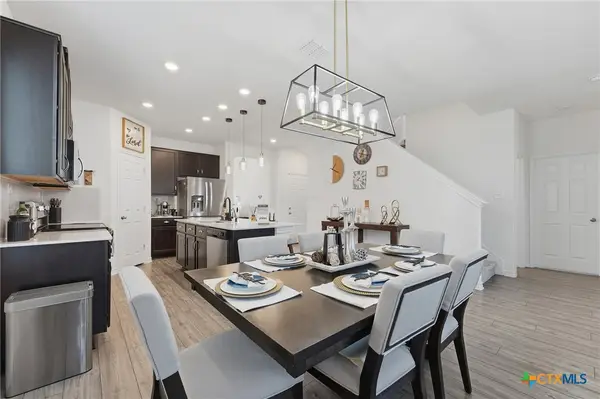 $320,000Active4 beds 3 baths2,701 sq. ft.
456 Horizon Pointe, Seguin, TX 78155
MLS# 627645Listed by: RE/MAX GO - SEGUIN


Protect your home and budget from life's surprises with an Assurant Home Warranty, backed by a partner that supports you through every step of homeownership. Explore Plans.
©2026 Century 21 Real Estate LLC. All rights reserved. CENTURY 21®, the CENTURY 21 Logo and C21® are service marks owned by Century 21 Real Estate LLC. Century 21 Real Estate LLC fully supports the principles of the Fair Housing Act and the Equal Opportunity Act. Each office is independently owned and operated. Listing information is deemed reliable but not guaranteed accurate.