
104 Olives Branch, Shady Shores, TX 76208
Local realty services provided by:CENTURY 21 Judge Fite Company
Listed by: michele boyd
Office: excel realty
MLS#:21403312
Source:GDAR
Price summary
- Price:$600,000
- Price per sq. ft.:$191.69
About this home
Space, privacy, & Lake Lewisville recreation just a mile away! Situated on a .51-acre cul-de-sac lot with no HOA, this custom 4-bedroom, 3-bath home offers 3,130 square feet plus a 264-square-foot heated & cooled enclosed patio, totaling 3,394 square feet, a 3-car garage, & generous driveway parking for your boat, RV, or guests. Inviting open layout connects spacious living & dining areas with a kitchen designed for cooking & entertaining. Matching stainless steel GE Café appliances, a gas cooktop, abundant wood cabinetry with select pull-outs, & an island with electrical outlets make meal preparation easy. Expansive counters provide room for holiday dinners & gathering with friends. Primary suite features crown molding, a five-piece bath, & a generous walk-in closet. Each secondary bedroom also offers a walk-in closet. Brand-new hand-scraped hardwood, porcelain & ceramic tile flooring complement the warm, welcoming interior. Relax on the 24x8ft open patio overlooking a spacious, private backyard with no neighbors or office bldgs behind & room for a pool, workshop, or more. Improvements include a Class 4 impact-resistant roof installed in 2024, 2-stage 16-SEER Lennox HVAC system installed in 2019 with Wi-Fi thermostats, 2 new gas water heaters, & an 8ft BOB stained cedar fence. Additional features include wiring for a whole-house generator, solar screens, gutters, & sprinkler system serving the surrounding yard & part of the backyard. Approximately 1 mile from Lake Lewisville & free public boat ramp, w-convenient access to Denton, Corinth, & major highways. Enjoy room to spread out, entertain, & make the most of life near the lake! Tucked away on a quiet, quaint street with only one way in & out, this home enjoys minimal through traffic & a peaceful neighborhood setting. The charming surroundings offer a sense of retreat—a lovely place for evening strolls, visiting with neighbors, or unwinding at the end of the day.
Seller is a licensed Texas real estate broker....
Contact an agent
Home facts
- Year built:1999
- Subdivision & Development:Olives Branch Add
- Listing ID #:21403312
- Added:15 day(s) ago
- Updated:October 26, 2026 at 12:07 PM
Rooms and interior
- Bedrooms:4
- Total bathrooms:3
- Full bathrooms:3
- Flooring:Ceramic Tile, Hardwood
- Kitchen Description:Convection Oven, Dishwasher, Disposal, Electric Oven, Gas Cooktop, Ice Maker, Refrigerator, Vented Exhaust Fan
- Living area:3,130 sq. ft.
Heating and cooling
- Cooling:Ceiling Fans, Central Air, Electric, Heat Pump, Multi Units, Zoned
- Heating:Central
- Central air:Yes
Structure and exterior
- Roof:Composition
- Year built:1999
- Building area:3,130 sq. ft.
- Lot area:0.51 Acres
- Lot Features:Acreage, Cul De Sac, Interior Lot, Sprinkler System
- Architectural Style:Traditional
- Construction Materials:Brick, Stone
- Foundation Description:Slab
- Levels:1 Story
Schools
- High school:Ryan H S
- Middle school:Bettye Myers
- Elementary school:Olive Stephens
Finances and disclosures
- Price:$600,000
- Price per sq. ft.:$191.69
- Tax amount:$9,187
Features and amenities
- Appliances:Convection Oven, Dishwasher, Disposal, Electric Oven, Gas Cooktop, Gas Water Heater, Ice Maker, Plumbed For Gas, Refrigerator, Some Gas Appliances, Vented Exhaust Fan
- Amenities:Carbon Monoxide Detectors, Fire Alarm, Prewired, Security System, Security System Owned, Smoke Detectors, Window Coverings
Parking
- Garage:Yes
- Garage spaces:3
 Information provided, in part, by North Texas Real Estate Information Systems, Inc. Last Updated October 26, 2026 Listings with the NTREIS logo are listed by brokerages other than CENTURY 21 Judge Fite Company. GDAR Member Broker: Ashley Conlon
New listings near 104 Olives Branch
- New
 $635,000Active4 beds 5 baths4,001 sq. ft.
1131 Durango Circle, Shady Shores, TX 76208
MLS# 21411881Listed by: EXP REALTY, LLC 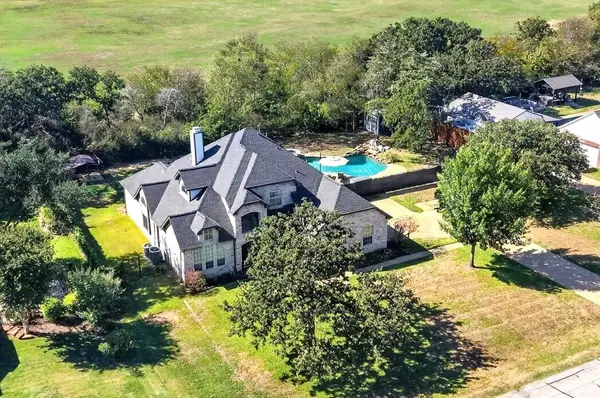 $590,000Active4 beds 3 baths2,720 sq. ft.
106 Mustang Trail, Shady Shores, TX 76208
MLS# 21393207Listed by: BERKSHIRE HATHAWAYHS PENFED TX $359,000Active3 beds 2 baths1,344 sq. ft.
230 Oakwood Circle, Shady Shores, TX 76208
MLS# 21410190Listed by: STAG RESIDENTIAL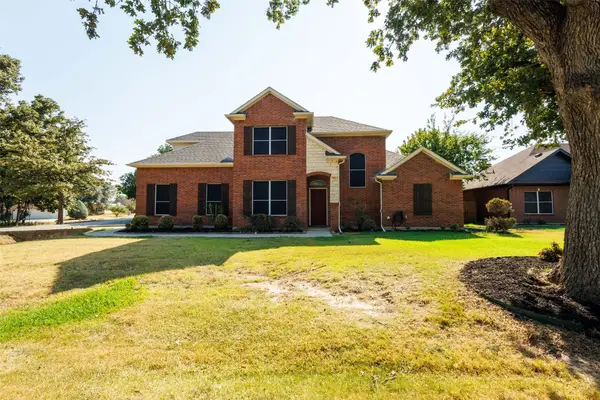 $469,000Active5 beds 3 baths2,173 sq. ft.
506 Spring Drive, Shady Shores, TX 76208
MLS# 21390239Listed by: WILLIAM DAVIS REALTY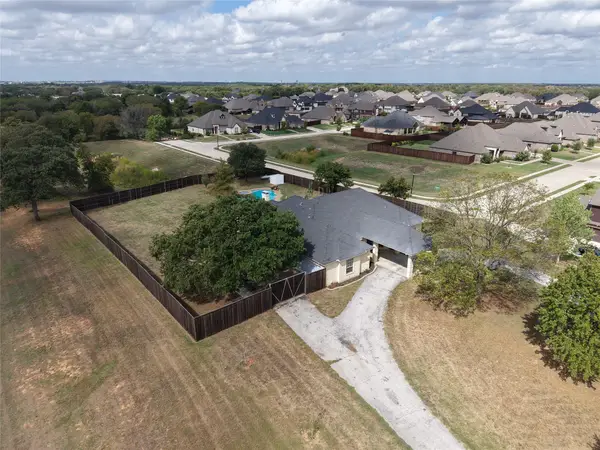 $759,900Active4 beds 3 baths2,668 sq. ft.
201 N Garza Road, Shady Shores, TX 76208
MLS# 21390817Listed by: DVC REALTY TX LLC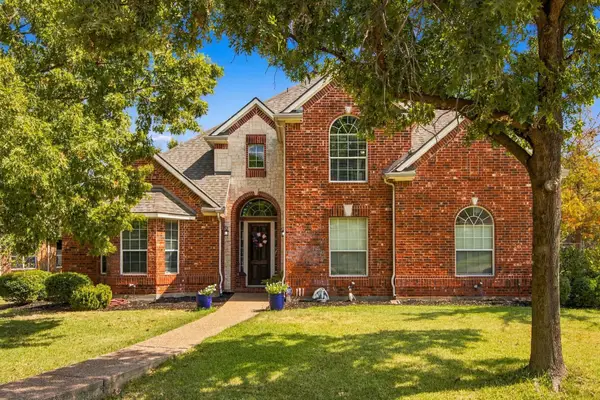 $625,000Active4 beds 4 baths3,568 sq. ft.
700 Paradise Cove, Shady Shores, TX 76208
MLS# 21383966Listed by: MONUMENT REALTY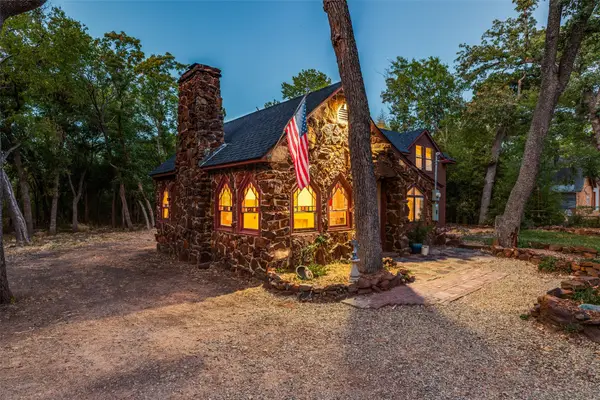 $325,000Pending1 beds 1 baths1,342 sq. ft.
201 E 9th Street, Shady Shores, TX 76208
MLS# 21385739Listed by: EXP REALTY $628,990Active4 beds 3 baths2,752 sq. ft.
324 Trinity Court, Shady Shores, TX 76208
MLS# 21385015Listed by: DRB GROUP REALTY, LLC $648,990Active4 beds 3 baths3,000 sq. ft.
318 Trinity Court, Shady Shores, TX 76208
MLS# 21384482Listed by: DRB GROUP REALTY, LLC


Protect your home and budget from life's surprises with an Assurant Home Warranty, backed by a partner that supports you through every step of homeownership. Explore Plans.
©2026 Century 21 Real Estate LLC. All rights reserved. CENTURY 21®, the CENTURY 21 Logo and C21® are service marks owned by Century 21 Real Estate LLC. Century 21 Real Estate LLC fully supports the principles of the Fair Housing Act and the Equal Opportunity Act. Each office is independently owned and operated. Listing information is deemed reliable but not guaranteed accurate.