
116 S Avenue D, Shiner, TX 77984
Local realty services provided by:CENTURY 21 Lucky Money Real Estate
116 S Avenue D,Shiner, TX 77984
$428,500
- 4 Beds
- 4 Baths
- 2,289 sq. ft.
- Single family
- Active
Listed by: andrea riebeling
Office: riebeling properties832-816-1000
MLS#:35066516
Source:HARMLS
Price summary
- Price:$428,500
- Price per sq. ft.:$187.2
About this home
Beautifully designed home where style, comfort, functionality come together seamlessly.
The open-concept floor plan flows effortlessly from the stunning kitchen into the dining and living areas, creating the perfect space for everyday living/entertaining.
Chef-inspired kitchen features custom hardwood cabinetry, elegant granite countertops, a striking black walnut island with pull out cutting board, and stainless steel appliances.
New vinyl plank floors, new modern light fixtures, brand new paint top to bottom, crown molding, impressive high embossed ceilings that add warmth and character.
Year-round comfort, energy efficiency, the home includes separate air conditioning units, water heaters for the upstairs/downstairs living spaces.
The home's large yard is completely fenced in with privacy, dog run,
12'x24' shop with electricity.
Spacious animal enclosure behind the expansive carport is the perfect place to raise chickens, rabbits.
Contact an agent
Home facts
- Year built:1950
- Subdivision & Development:Shiner Townsite
- Listing ID #:35066516
- Updated:September 16, 2026 at 11:45 AM
Rooms and interior
- Bedrooms:4
- Total bathrooms:4
- Full bathrooms:3
- Half bathrooms:1
- Rooms Total:14
- Flooring:Engineered Hardwood
- Kitchen Description:Dishwasher, Disposal, Gas Cooktop, Gas Oven, Gas Range, Microwave
- Living area:2,289 sq. ft.
Heating and cooling
- Cooling:Central Air, Electric
- Heating:Central, Electric
- Central air:Yes
Structure and exterior
- Roof:Composition
- Year built:1950
- Building area:2,289 sq. ft.
- Lot area:0.26 Acres
- Lot Features:Cleared
- Architectural Style:craftsman
- Construction Materials:Stone
- Exterior Features:Fence, Outdoor Kitchen, Patio, Private Yard, Storage
- Foundation Description:Block
- Levels:1 Story
Schools
- High school:SHINER HIGH SCHOOL
- Middle school:SHINER HIGH SCHOOL
- Elementary school:SHINER ELEMENTARY SCHOOL
Utilities
- Sewer:Public Sewer
Finances and disclosures
- Price:$428,500
- Price per sq. ft.:$187.2
- Tax amount:$5,164 (2025)
Features and amenities
- Appliances:Dishwasher, Disposal, Gas Cooktop, Gas Oven, Gas Range, Microwave
- Amenities:Crown Molding, High Ceilings
Parking
- Parking description:Garage
- Garage:Yes
- Garage spaces:2
New listings near 116 S Avenue D
- New
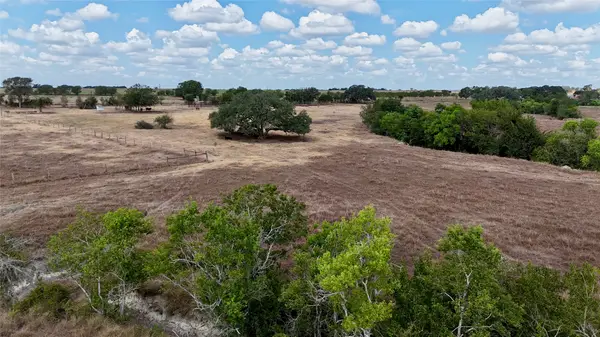 $226,200Active15.08 Acres
Tract 3 County Road 366, Shiner, TX 77984
MLS# 49473235Listed by: HOLUB REAL ESTATE, LLC - New
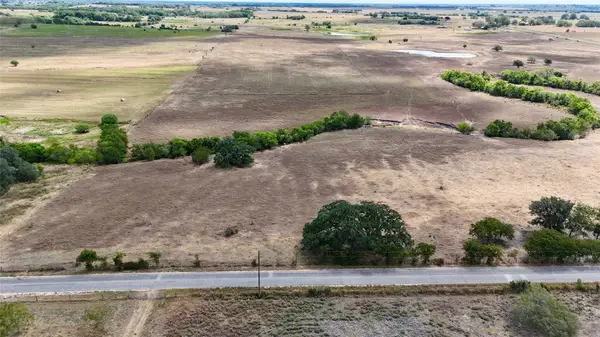 $220,800Active14.72 Acres
Tract 4 County Road 366, Shiner, TX 77984
MLS# 51576827Listed by: HOLUB REAL ESTATE, LLC - New
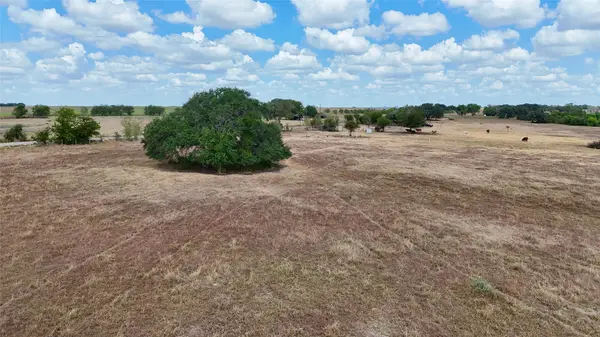 $229,500Active15.3 Acres
Tract 2 County Road 366, Shiner, TX 77984
MLS# 6633804Listed by: HOLUB REAL ESTATE, LLC - New
 $949,000Active3 beds 2 baths2,350 sq. ft.
1733 County Road 376, Shiner, TX 77984
MLS# 59269498Listed by: KELLER WILLIAMS HERITAGE WEST  $497,200Active45.2 Acres
TBD Fm 1891, Shiner, TX 77984
MLS# 24776976Listed by: HOLUB REAL ESTATE, LLC $190,000Active3 beds 2 baths1,546 sq. ft.
1603 N Avenue J, Shiner, TX 77984
MLS# 624255Listed by: JOSEPH WALTER REALTY, LLC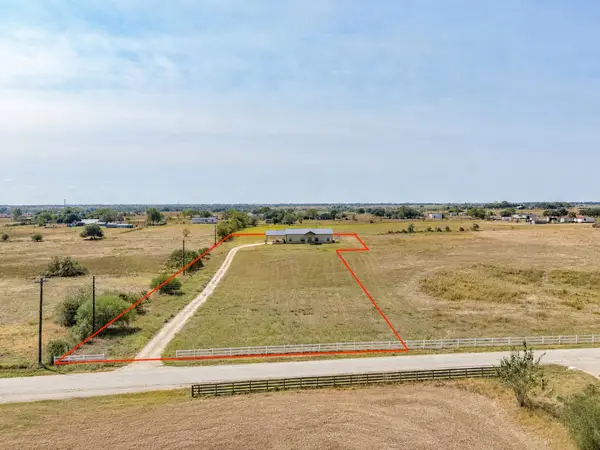 $649,000Active5 beds 3 baths2,800 sq. ft.
487 County Road 301, Shiner, TX 77984
MLS# 57053156Listed by: PESEK PROPERTY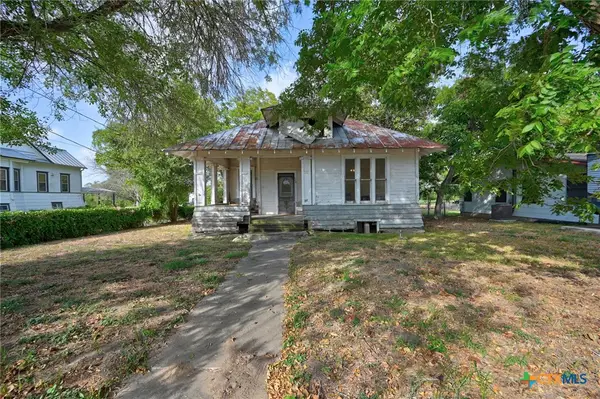 $149,000Active2 beds 1 baths1,276 sq. ft.
124 S Avenue I, Shiner, TX 77984
MLS# 623637Listed by: PESEK PROPERTY, LLC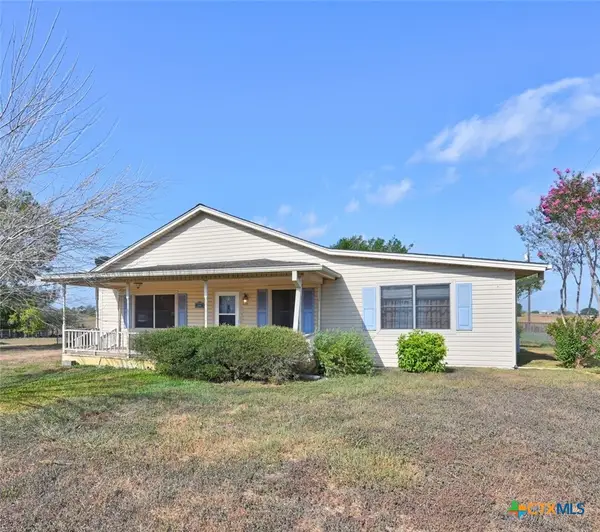 $315,000Active3 beds 2 baths1,800 sq. ft.
1134 State Higway 95, Shiner, TX 77984
MLS# 623639Listed by: PESEK PROPERTY, LLC $324,000Pending19.63 Acres
000 County Road 322, Shiner, TX 77984
MLS# 623261Listed by: PESEK PROPERTY, LLC


Protect your home and budget from life's surprises with an Assurant Home Warranty, backed by a partner that supports you through every step of homeownership. Explore Plans.
©2026 Century 21 Real Estate LLC. All rights reserved. CENTURY 21®, the CENTURY 21 Logo and C21® are service marks owned by Century 21 Real Estate LLC. Century 21 Real Estate LLC fully supports the principles of the Fair Housing Act and the Equal Opportunity Act. Each office is independently owned and operated. Listing information is deemed reliable but not guaranteed accurate.