
1733 County Road 376, Shiner, TX 77984
Local realty services provided by:CENTURY 21 Judge Fite Company
1733 County Road 376,Shiner, TX 77984
$949,000
- 3 Beds
- 2 Baths
- 2,350 sq. ft.
- Single family
- Active
Listed by: shannon rampley
Office: keller williams heritage west817-279-6996
MLS#:59269498
Source:HARMLS
Price summary
- Price:$949,000
- Price per sq. ft.:$403.83
About this home
Enjoy the best of country living with this beautiful 3-bedroom, 2-bath home situated on approximately 26 acres. Inside, the open-concept floor plan offers a warm and inviting feel, highlighted by gorgeous hardwood floors and plenty of space for everyday living and entertaining. Step outside and take in the incredible views from the covered back porch overlooking the property and beautiful pond. A dedicated hot tub area with decking provides the perfect place to unwind and enjoy peaceful country evenings. The acreage is ready for both livestock and country living, featuring working pens, stalls, a chicken pen, storage shop, and plenty of usable land. Whether you're looking for room for cattle, horses, 4-H projects, or simply a little more space to call your own, this property has so much to offer. Beautiful acreage, functional improvements, peaceful views, and a move-in-ready home—all wrapped into one exceptional country property!
Contact an agent
Home facts
- Year built:2012
- Subdivision & Development:n/a
- Listing ID #:59269498
- Updated:October 26, 2026 at 12:06 PM
Rooms and interior
- Bedrooms:3
- Total bathrooms:2
- Full bathrooms:2
- Rooms Total:3
- Flooring:Tile, Wood
- Dining Description:Kitchen Dining Combo, Living Dining Room
- Bathrooms Description:Soaking Tub
- Kitchen Description:Dishwasher, Electric Oven, Kitchen Dining Combo, Pantry
- Living area:2,350 sq. ft.
Heating and cooling
- Cooling:Central Air, Electric
- Heating:Central, Electric
- Central air:Yes
Structure and exterior
- Roof:Composition
- Year built:2012
- Building area:2,350 sq. ft.
- Lot area:26 Acres
- Architectural Style:Traditional
- Construction Materials:Brick
- Exterior Features:Fence, Fully Fenced, Patio, Porch
- Foundation Description:Slab
- Levels:1 Story
Schools
- High school:SHINER HIGH SCHOOL
- Middle school:SHINER HIGH SCHOOL
- Elementary school:SHINER ELEMENTARY SCHOOL
Utilities
- Water:Well
- Sewer:Septic Tank
Finances and disclosures
- Price:$949,000
- Price per sq. ft.:$403.83
- Tax amount:$3,794 (2026)
Features and amenities
- Appliances:Dishwasher, Electric Oven
Parking
- Parking description:Attached Carport
- Carport spaces:2
New listings near 1733 County Road 376
- New
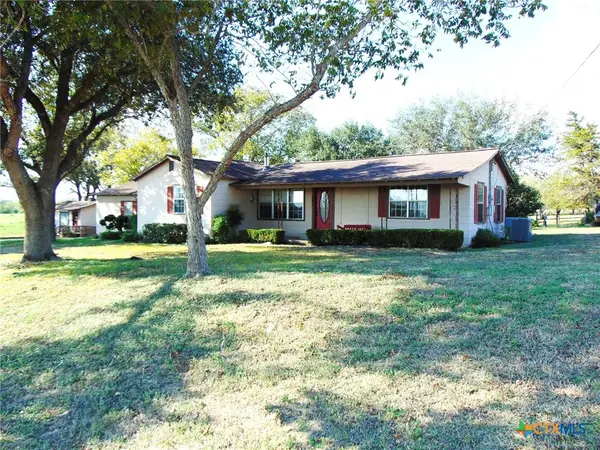 $375,000Active3 beds 2 baths2,811 sq. ft.
1714 County Road 355, Shiner, TX 77984
MLS# 628579Listed by: PESEK PROPERTY, LLC - New
 $560,000Active4 beds 4 baths1,995 sq. ft.
509 E Wendel Street, Shiner, TX 77984
MLS# 627580Listed by: FOUNDATIONS REALTY - New
 $450,000Active3 beds 2 baths1,779 sq. ft.
922 N Avenue F, Shiner, TX 77984
MLS# 628207Listed by: SCHMIDT RANCHES & REALTY 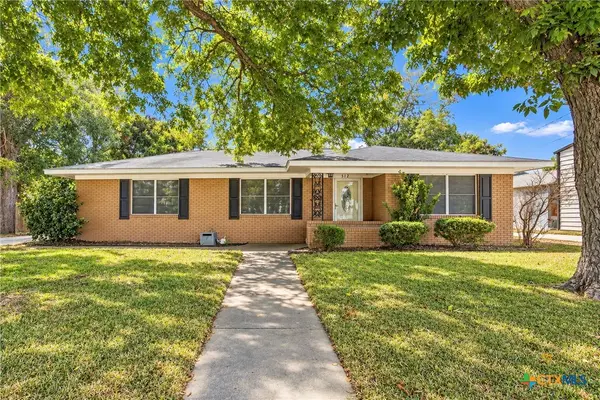 $275,000Active3 beds 2 baths1,714 sq. ft.
512 N Avenue F, Shiner, TX 77984
MLS# 626969Listed by: LANDMARK REAL ESTATE $85,000Active2 Acres
Tract 1 State Hwy 95 North, Shiner, TX 77984
MLS# 61066635Listed by: PESEK PROPERTY $100,000Active3.11 Acres
Tract 3 State Hwy 95 North, Shiner, TX 77984
MLS# 5436713Listed by: PESEK PROPERTY $85,000Active2 Acres
Tract 2 N State Highway 95, Shiner, TX 77984
MLS# 71474442Listed by: PESEK PROPERTY $155,000Active2 beds 1 baths864 sq. ft.
303 Avenue I, Shiner, TX 77984
MLS# 626467Listed by: CORNERSTONE PROPERTIES $120,000Active3 beds 1 baths1,302 sq. ft.
410 W 14th Street, Shiner, TX 77984
MLS# 626404Listed by: CORNERSTONE PROPERTIES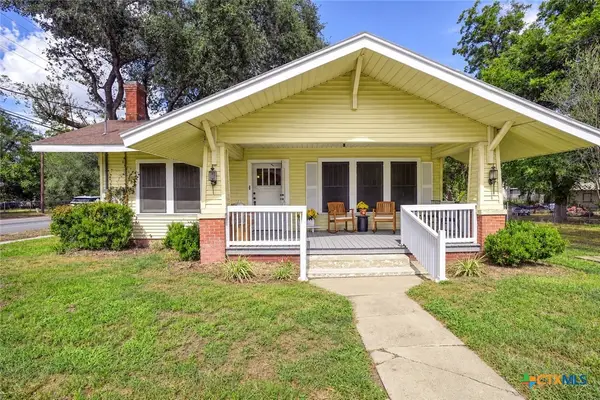 $281,000Active3 beds 2 baths1,732 sq. ft.
421 N Avenue G, Shiner, TX 77984
MLS# 625512Listed by: PESEK PROPERTY, LLC


Protect your home and budget from life's surprises with an Assurant Home Warranty, backed by a partner that supports you through every step of homeownership. Explore Plans.
©2026 Century 21 Real Estate LLC. All rights reserved. CENTURY 21®, the CENTURY 21 Logo and C21® are service marks owned by Century 21 Real Estate LLC. Century 21 Real Estate LLC fully supports the principles of the Fair Housing Act and the Equal Opportunity Act. Each office is independently owned and operated. Listing information is deemed reliable but not guaranteed accurate.