
203 W Koether Street, Shiner, TX 77984
Local realty services provided by:CENTURY 21 Scott Myers Realtors
Listed by: katherine compton
Office: twin rivers real estate
MLS#:619923
Source:TX_FRAR
Price summary
- Price:$279,999
- Price per sq. ft.:$201.73
About this home
Customization and versatility are the watchwords for this charming, corner lot home nestled in one of Shiner's most desirable neighborhoods! A rarity in Shiner, here you will find 4 great sized bedrooms and 2 full bathrooms. The front door welcomes you from the sweet covered front porch into the open concept living, dining and kitchen area that is the perfect marriage of spacious, cozy and comfortable! Amply sized to accommodate family gatherings, the living space is a lovely compliment to the kitchen that is clean, bright, and well-appointed with a pantry, plenty of counter space and a sunny window over the sink! The precious dining space is right off the kitchen and open to the living room. The oversized primary bedroom includes an ensuite bath and a great, big walk-thru closet that is also efficiently houses the laundry room. The ensuite bath has plenty of room for getting ready, a nice combination shower/tub and good storage! There are three more nicely sized bedrooms in this split plan, each with great closets and a cute, spacious, second bath loaded with storage! There is not a drop of wasted space here so this home lives much bigger than it measures and it is built to add on to with easily extendable, gabled rooflines on each side. The current primary bedroom could also easily pivot into a secondary living area or office and it could even potentially be opened up as an extension of the current living spaces. The possibilities for customization and addition are nearly unlimited here! But this move in ready home will also give years of carefree enjoyment just as it is! The oversized, corner lot offers big front, back and side yards to enjoy as a true extension of the living space. There is a charming back patio, a serviceable storage shed, and the entire yard is shaded by a canopy of towering, producing, pecan trees. Roomy and spacious in all the right places, this home is genuinely a well-priced, peaceful oasis in the city and a true must see!...
Contact an agent
Home facts
- Year built:1967
- Subdivision & Development:Mraz Shiner
- Listing ID #:619923
- Added:56 day(s) ago
- Updated:September 12, 2026 at 02:29 PM
Rooms and interior
- Bedrooms:4
- Total bathrooms:2
- Full bathrooms:2
- Rooms Total:2
- Flooring:Vinyl
- Dining Description:Kitchen/Dining Combo, Living/Dining Room
- Bathrooms Description:Tub Shower, Vanity
- Kitchen Description:Dishwasher, Electric Range, Kitchen/Dining Combo, Kitchen/Family Room Combo, Laminate Counters, Pantry, Range, Range Hood
- Bedroom Description:Split Bedroom
- Living area:1,388 sq. ft.
Heating and cooling
- Cooling:Ceiling Fans
Structure and exterior
- Roof:Composition, Shingle
- Year built:1967
- Building area:1,388 sq. ft.
- Lot area:0.17 Acres
- Construction Materials:Fiber Cement
- Exterior Features:Covered, Covered Patio, Patio, Porch
- Foundation Description:Slab
- Levels:1 Story
Utilities
- Water:Public
- Sewer:Public Sewer
Finances and disclosures
- Price:$279,999
- Price per sq. ft.:$201.73
Features and amenities
- Appliances:Dishwasher, Electric Range, Range, Range Hood, Water Heater
- Laundry features:Inside, Laundry Room
- Amenities:Open Floorplan
Parking
- Parking description:Converted Garage
- Carport spaces:1
New listings near 203 W Koether Street
- New
 $226,200Active-- beds -- baths
Tract 3 County Road 366, Shiner, TX 77984
MLS# 625043Listed by: HOLUB REAL ESTATE, LLC - New
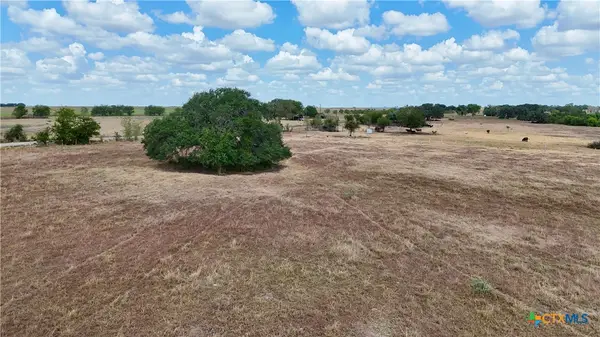 $229,500Active-- beds -- baths
Tract 2 County Road 366, Shiner, TX 77984
MLS# 624940Listed by: HOLUB REAL ESTATE, LLC - New
 $220,800Active14.72 Acres
Tract 4 County Road 366, Shiner, TX 77984
MLS# 51576827Listed by: HOLUB REAL ESTATE, LLC - New
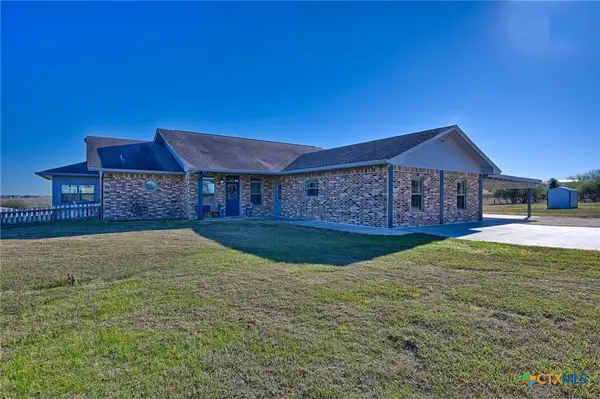 $949,000Active3 beds 2 baths2,350 sq. ft.
1733 County Road 376, Shiner, TX 77984
MLS# 624647Listed by: KELLER WILLIAMS BRAZOS WEST - VAAR - New
 $497,200Active-- beds -- baths
TBD Fm 1891, Shiner, TX 77984
MLS# 624368Listed by: HOLUB REAL ESTATE, LLC - New
 $190,000Active3 beds 2 baths1,546 sq. ft.
1603 N Avenue J, Shiner, TX 77984
MLS# 624255Listed by: JOSEPH WALTER REALTY, LLC - New
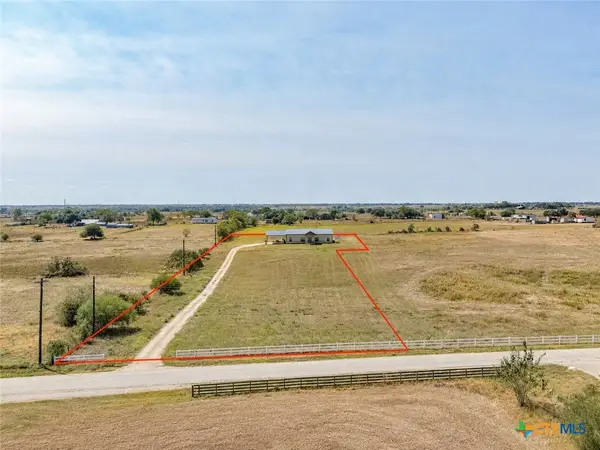 $649,000Active5 beds 3 baths2,800 sq. ft.
487 County Road 301, Shiner, TX 77984
MLS# 624047Listed by: PESEK PROPERTY, LLC 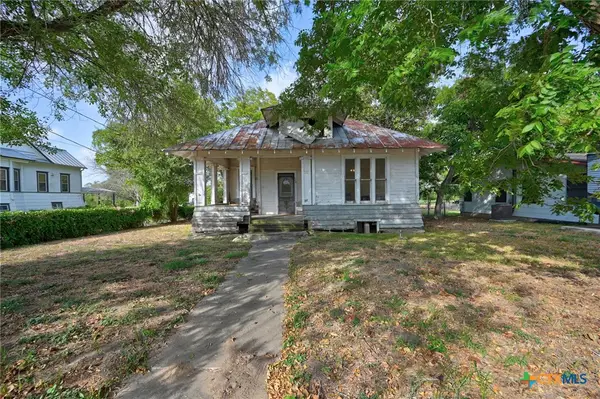 $149,000Active2 beds 1 baths1,276 sq. ft.
124 S Avenue I, Shiner, TX 77984
MLS# 623637Listed by: PESEK PROPERTY, LLC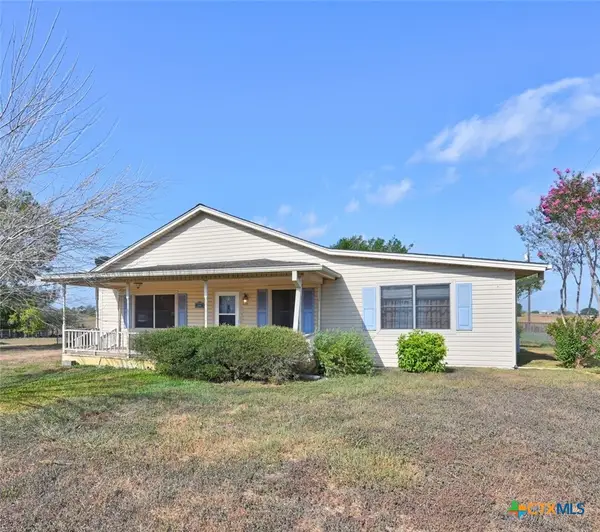 $315,000Active3 beds 2 baths1,800 sq. ft.
1134 State Higway 95, Shiner, TX 77984
MLS# 623639Listed by: PESEK PROPERTY, LLC $324,000Pending19.63 Acres
000 County Road 322, Shiner, TX 77984
MLS# 623261Listed by: PESEK PROPERTY, LLC


Protect your home and budget from life's surprises with an Assurant Home Warranty, backed by a partner that supports you through every step of homeownership. Explore Plans.
©2026 Century 21 Real Estate LLC. All rights reserved. CENTURY 21®, the CENTURY 21 Logo and C21® are service marks owned by Century 21 Real Estate LLC. Century 21 Real Estate LLC fully supports the principles of the Fair Housing Act and the Equal Opportunity Act. Each office is independently owned and operated. Listing information is deemed reliable but not guaranteed accurate.