
500 Ramona St, Smithville, TX 78957
Local realty services provided by:CENTURY 21 North East
Listed by: gina hightower
Office: mike hightower realty
MLS#:1414934
Source:ACTRIS
Price summary
- Price:$475,000
- Price per sq. ft.:$180.61
About this home
A RARE PIECE OF SMITHVILLE HISTORY! Set on a prominent corner in the heart of Smithville’s historic district, this distinctive residence is a remarkable expression of period craftsmanship and timeless architectural character. Historically known as the Haynie House, the home offers a rare opportunity to own a piece of Smithville’s architectural heritage. From the street, the home’s distinctive gabled design, tall windows, front porch, ornamental entry door, and expansive covered L-shaped porch immediately capture attention. The side porch is a signature feature, showcasing an impressive procession of ornate classical columns with decorative capitals, traditional turned railing and beadboard ceiling while overlooking mature landscaping. Inside, graciously proportioned rooms showcase details rarely found in today’s homes, including beautiful wood floors, divided-light windows, paneled wood doors, detailed woodwork, decorative transoms, stained-glass doors and beadboard wainscoting. Two distinctive fireplaces add to the home’s character, including impressive carved wood mantels featuring ornate columns, mirrors, intricate detailing, blue decorative tile and cast-iron inserts. The spacious primary suite includes its own fireplace and walk-in closet, while the adjoining bath features a charming clawfoot tub. A long-enclosed sunroom extends the living space with abundant windows, beadboard ceiling, utility sink and washer/dryer connections. The substantial detached two-story garage provides exceptional flexibility with alley access, multiple overhead doors, AC and generous garage/workshop space. The finished upper level features a large open room, full bath, separate HVAC, storage, sink/cabinet area and laundry facilities—ideal for guests, a studio, office, hobbies or additional flexible living space. Towering pecan trees, established azaleas, camellias and a magnolia enhance the grounds. History, craftsmanship and character remain at the forefront of this property...
Contact an agent
Home facts
- Year built:1890
- Subdivision & Development:Smithville Townsite
- Listing ID #:1414934
- Updated:September 14, 2026 at 10:50 PM
Rooms and interior
- Bedrooms:3
- Total bathrooms:3
- Full bathrooms:3
- Flooring:Wood
- Kitchen Description:Dishwasher, Free-Standing Gas Oven
- Living area:2,630 sq. ft.
Heating and cooling
- Cooling:Central
- Heating:Central
- Central air:Yes
Structure and exterior
- Roof:Metal
- Year built:1890
- Building area:2,630 sq. ft.
- Lot area:0.39 Acres
- Lot Features:Alley, Corner Lot, Level, Public Maintained Road, Trees-Large (Over 40 Ft)
- Construction Materials:Frame
- Exterior Features:Exterior Steps, Gutters Full
- Foundation Description:Block, Pillar/Post/Pier
Schools
- High school:Smithville
- Elementary school:Brown Primary
Utilities
- Water:Public
- Sewer:Public Sewer
Finances and disclosures
- Price:$475,000
- Price per sq. ft.:$180.61
- Tax amount:$7,926 (2026)
Features and amenities
- Appliances:Dishwasher, Free-Standing Gas Oven, Water Heater
- Amenities:Pantry
Parking
- Total parking spaces:3
- Parking description:Alley Access, Detached, Door-Multi, Off Street
- Garage:Yes
- Garage spaces:2
New listings near 500 Ramona St
- New
 $250,000Active2 beds 1 baths1,048 sq. ft.
509 Whitehead St, Smithville, TX 78957
MLS# 8604706Listed by: ALL CITY REAL ESTATE LTD. CO - New
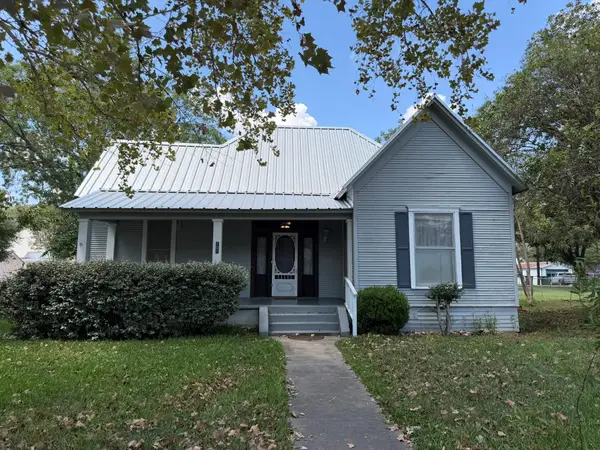 $310,000Active5 beds 2 baths1,827 sq. ft.
701 Garwood St, Smithville, TX 78957
MLS# 8296604Listed by: MOLLY TODD, REALTOR - New
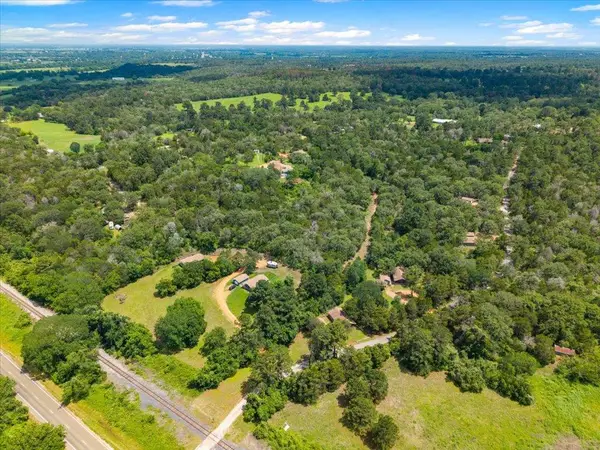 $1,395,000Active2 beds 2 baths936 sq. ft.
107 Mountain Valley Dr, Smithville, TX 78957
MLS# 5312166Listed by: BRAMLETT PARTNERS - New
 $240,000Active5 beds 3 baths2,000 sq. ft.
117 Shoshoni Dr, Smithville, TX 78957
MLS# 5688357Listed by: EXP REALTY, LLC - New
 $595,000Active2 beds 2 baths936 sq. ft.
150 Copeland Hill Rd, Smithville, TX 78957
MLS# 9112358Listed by: BRAMLETT PARTNERS - New
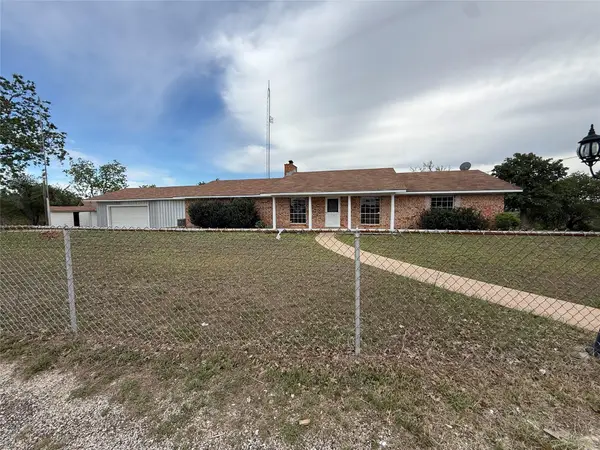 $299,000Active3 beds 2 baths2,682 sq. ft.
713 Fm 153, Smithville, TX 78957
MLS# 9320025Listed by: BUONO & ASSOCIATES - New
 $325,000Active3 beds 2 baths1,708 sq. ft.
802 Hudgins St, Smithville, TX 78957
MLS# 9044069Listed by: ALL CITY REAL ESTATE LTD. CO  $297,000Active3 beds 2 baths1,311 sq. ft.
304 Lee St, Smithville, TX 78957
MLS# 2871474Listed by: KELLER WILLIAMS REALTY- New
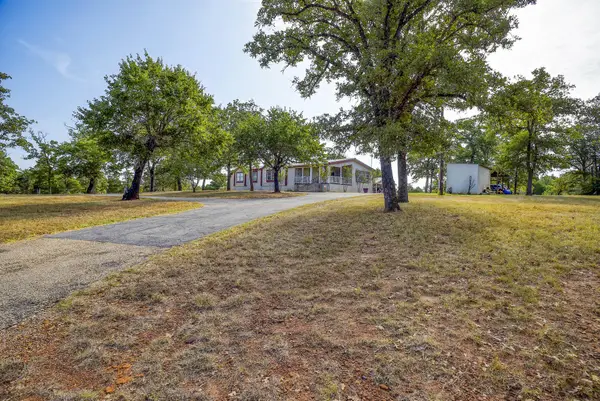 $529,000Active3 beds 2 baths2,356 sq. ft.
123 Split Oak Rd, Smithville, TX 78957
MLS# 4019530Listed by: KANA REAL ESTATE


Protect your home and budget from life's surprises with an Assurant Home Warranty, backed by a partner that supports you through every step of homeownership. Explore Plans.
©2026 Century 21 Real Estate LLC. All rights reserved. CENTURY 21®, the CENTURY 21 Logo and C21® are service marks owned by Century 21 Real Estate LLC. Century 21 Real Estate LLC fully supports the principles of the Fair Housing Act and the Equal Opportunity Act. Each office is independently owned and operated. Listing information is deemed reliable but not guaranteed accurate.