
564 Highway 71 W, Smithville, TX 78957
Local realty services provided by:CENTURY 21 Judge Fite Company
564 Highway 71 W,Smithville, TX 78957
- 3 Beds
- 2 Baths
- - sq. ft.
- Single family
- Sold
Listed by: jill taylor
Office: dalton wade inc888-668-8283
MLS#:37340565
Source:HARMLS
Sorry, we are unable to map this address
Price summary
- Price:
About this home
Exceptional opportunity on highly traveled Highway 71, strategically located halfway between Houston
and Austin. Offering prime highway frontage, excellent visibility, and outstanding flexibility, this property
is ideal for commercial, residential, or mixed-use purposes. The energy-efficient, fully insulated
3-bedroom, 2-bath open-concept home can easily be converted into office, retail, or professional
space, or continue as a comfortable residence while operating your business from the spacious pole
barn/workshop. The cleared front provides maximum visibility, while the wooded rear offers privacy and
room to enjoy nature. The property is currently being surveyed and divided, with approximately 2 acres
to convey to the buyer. A rare opportunity in one of Central Texas' growing corridors with endless
possibilities
Contact an agent
Home facts
- Year built:2022
- Subdivision & Development:None
- Listing ID #:37340565
- Updated:September 25, 2026 at 05:24 AM
Rooms and interior
- Bedrooms:3
- Total bathrooms:2
- Full bathrooms:2
- Rooms Total:3
- Flooring:Concrete
- Dining Description:Living Dining Room
- Kitchen Description:Electric Oven, Electric Range, Kitchen Island, Microwave
Heating and cooling
- Cooling:Central Air, Electric
- Heating:Central, Electric
- Central air:Yes
Structure and exterior
- Roof:Composition
- Year built:2022
- Lot Features:Cleared
- Architectural Style:Ranch
- Construction Materials:Cement Siding
- Exterior Features:Fence, Patio
- Foundation Description:Slab
- Levels:1 Story
Schools
- High school:SMITHVILLE HIGH SCHOOL
- Middle school:SMITHVILLE JUNIOR HIGH SCHOOL
- Elementary school:SMITHVILLE ELEMENTARY SCHOOL
Utilities
- Sewer:Aerobic Septic
Finances and disclosures
- Price:
Features and amenities
- Appliances:Electric Oven, Electric Range, Microwave
- Amenities:Security Gate, Window Coverings
Parking
- Parking description:Additional Parking, Attached Carport
- Carport spaces:1
New listings near 564 Highway 71 W
- New
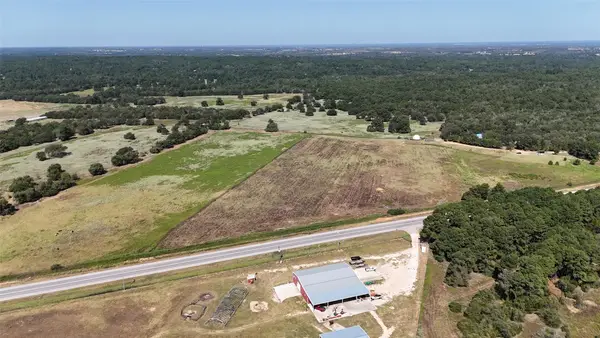 $450,000Active10 Acres
0 Sh 304 Highway, Smithville, TX 78957
MLS# 4680882Listed by: VENTURE PARTNERS R.E. - New
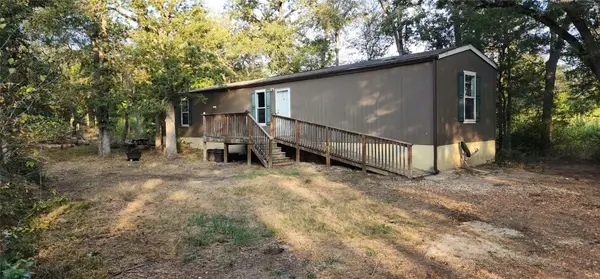 $195,000Active3 beds 2 baths924 sq. ft.
194 Fm 2104, Smithville, TX 78957
MLS# 1579141Listed by: COLDWELL BANKER, G-M & ASSOC. - New
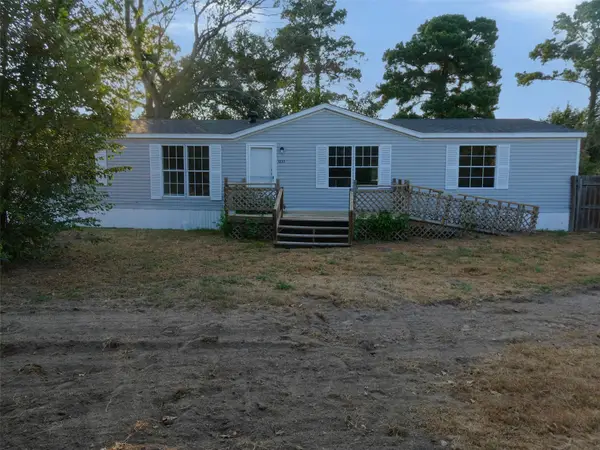 $215,000Active3 beds 2 baths1,736 sq. ft.
1227 Highway 71 W, Smithville, TX 78957
MLS# 6888371Listed by: KELLER WILLIAMS REALTY - New
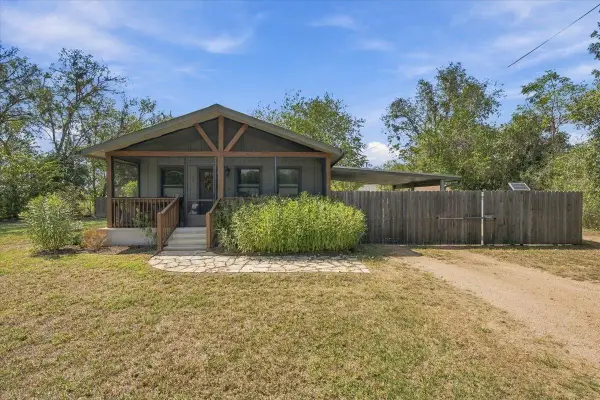 $299,500Active3 beds 2 baths1,297 sq. ft.
706 Jones St, Smithville, TX 78957
MLS# 7512168Listed by: KELLER WILLIAMS REALTY - New
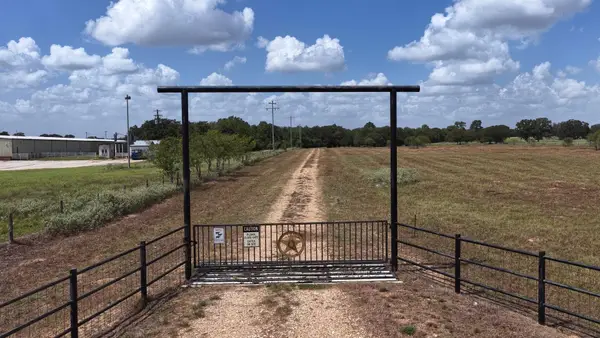 $3,880,000Active-- beds -- baths7,601 sq. ft.
2496 Highway 304, Smithville, TX 78957
MLS# 2629099Listed by: KELLER WILLIAMS BRAZOS WEST - New
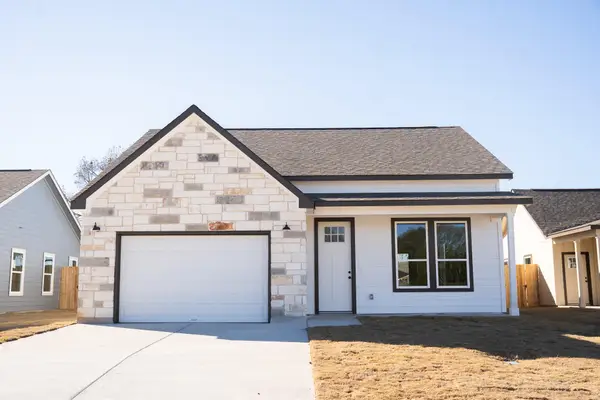 $330,000Active3 beds 2 baths1,532 sq. ft.
313 String Prairie Way, Smithville, TX 78957
MLS# 5521863Listed by: ULTIMA REAL ESTATE - New
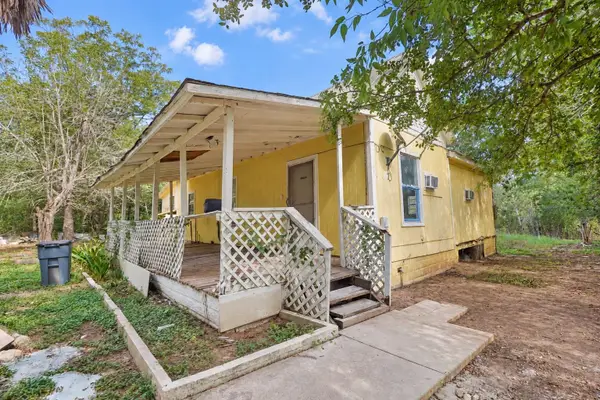 $199,990Active3 beds 1 baths1,040 sq. ft.
124 Fm 2571, Smithville, TX 78957
MLS# 3264006Listed by: STANBERRY REALTORS - New
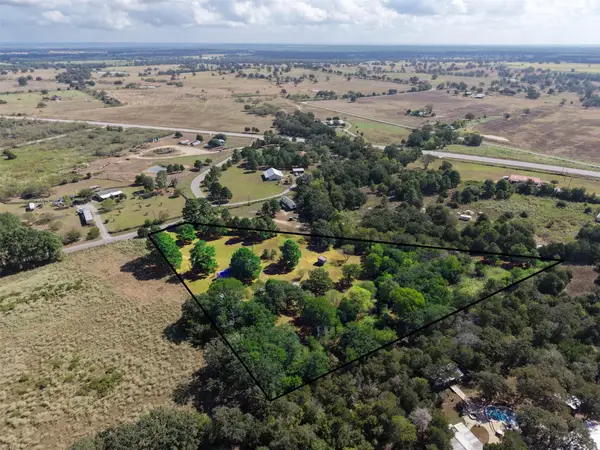 $295,000Active3 beds 2 baths1,216 sq. ft.
133 Pine Valley Loop, Smithville, TX 78957
MLS# 7638059Listed by: INVESTMENT REALTY - Open Sat, 11am to 2pmNew
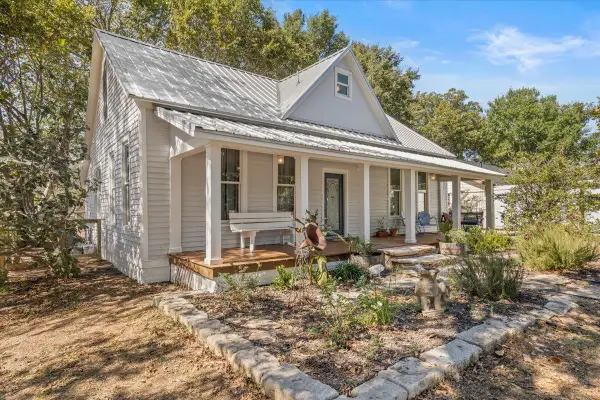 $309,950Active3 beds 3 baths1,760 sq. ft.
503 Wilkes St, Smithville, TX 78957
MLS# 8212499Listed by: KELLER WILLIAMS REALTY - New
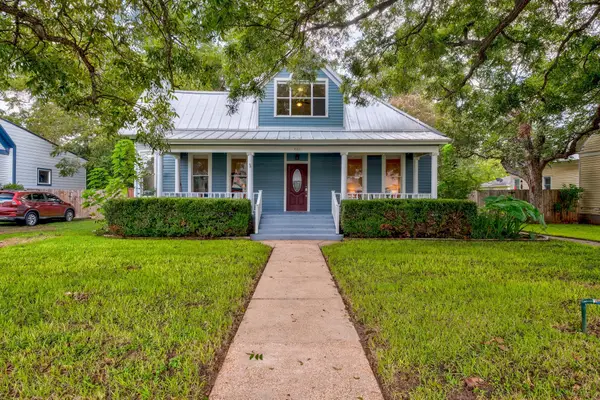 $599,900Active4 beds 5 baths3,050 sq. ft.
402 Hudgins St, Smithville, TX 78957
MLS# 1563216Listed by: ALLURE REAL ESTATE


Protect your home and budget from life's surprises with an Assurant Home Warranty, backed by a partner that supports you through every step of homeownership. Explore Plans.
©2026 Century 21 Real Estate LLC. All rights reserved. CENTURY 21®, the CENTURY 21 Logo and C21® are service marks owned by Century 21 Real Estate LLC. Century 21 Real Estate LLC fully supports the principles of the Fair Housing Act and the Equal Opportunity Act. Each office is independently owned and operated. Listing information is deemed reliable but not guaranteed accurate.