
601 Garwood St, Smithville, TX 78957
Local realty services provided by:CENTURY 21 North East
Listed by: jacki short, kreshnik shehu
Office: all city real estate ltd. co
MLS#:4550776
Source:ACTRIS
Price summary
- Price:$424,999
- Price per sq. ft.:$193.09
About this home
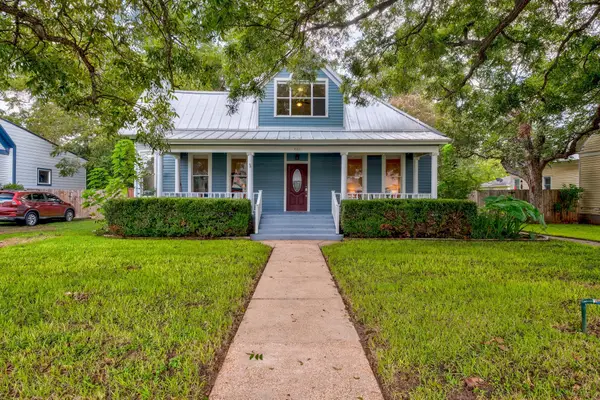
Welcome to one of Smithville's most charming homes, where timeless character meets modern comfort. Located just minutes from historic downtown, this beautifully updated property offers the perfect blend of classic appeal and everyday functionality.
Inside, you'll find spacious living areas filled with natural light, an updated kitchen designed for gathering, and original details that give the home warmth and personality. Large bedrooms, abundant storage, and thoughtful updates make this home move-in ready while preserving its unique character.
Outside, the mature trees and generous corner lot create a peaceful setting with plenty of room to relax, entertain, garden, or simply enjoy the slower pace of small-town living. Whether you're sipping coffee on the porch or hosting friends in the backyard, this property feels like home from the moment you arrive.
Smithville is known for its vibrant downtown, local shops, restaurants, community events, and easy access to Bastrop, Austin, and surrounding areas. Whether you're looking for your first home, a weekend retreat, or a place to enjoy small-town Texas living, 601 Garwood offers an opportunity that's hard to find.
Don't miss your chance to own a piece of Smithville charm with the comfort and convenience today's buyers are looking for....
Contact an agent
Home facts
- Year built:1921
- Subdivision & Development:Burleson
- Listing ID #:4550776
- Updated:September 24, 2026 at 03:13 PM
Rooms and interior
- Bedrooms:3
- Total bathrooms:3
- Full bathrooms:2
- Half bathrooms:1
- Flooring:Wood
- Kitchen Description:Dishwasher, Gas Range, Refrigerator
- Living area:2,201 sq. ft.
Heating and cooling
- Cooling:Central
- Heating:Central, Fireplace(s)
- Central air:Yes
Structure and exterior
- Roof:Metal
- Year built:1921
- Building area:2,201 sq. ft.
- Lot area:0.22 Acres
- Lot Features:Landscaped, Level, Trees-Large (Over 40 Ft)
- Construction Materials:Wood Siding
- Exterior Features:Gutters Full, Private Yard
- Foundation Description:Pillar/Post/Pier
Schools
- High school:Smithville
- Elementary school:Brown Primary
Utilities
- Water:Public
- Sewer:Public Sewer
Finances and disclosures
- Price:$424,999
- Price per sq. ft.:$193.09
- Tax amount:$6,168 (2026)
Features and amenities
- Appliances:Dishwasher, Gas Range, Refrigerator
- Amenities:Chandelier, Pantry, Storage
Parking
- Total parking spaces:4
- Parking description:Alley Access, Attached, Driveway, Garage, Garage Door Opener, Garage Faces Rear
- Garage:Yes
- Garage spaces:2
New listings near 601 Garwood St
- New
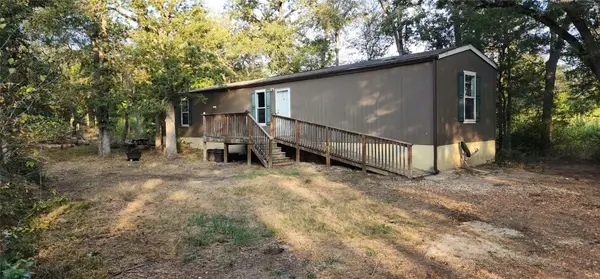 $195,000Active3 beds 2 baths924 sq. ft.
194 Fm 2104, Smithville, TX 78957
MLS# 1579141Listed by: COLDWELL BANKER, G-M & ASSOC. - New
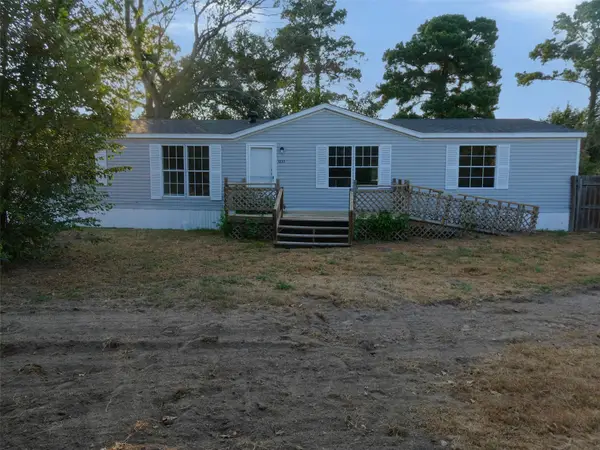 $215,000Active3 beds 2 baths1,736 sq. ft.
1227 Highway 71 W, Smithville, TX 78957
MLS# 6888371Listed by: KELLER WILLIAMS REALTY - New
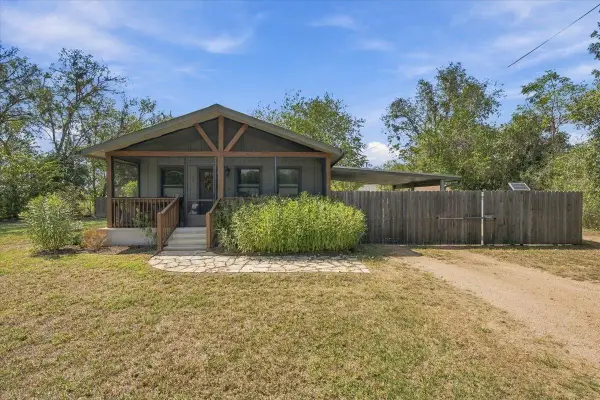 $299,500Active3 beds 2 baths1,297 sq. ft.
706 Jones St, Smithville, TX 78957
MLS# 7512168Listed by: KELLER WILLIAMS REALTY - New
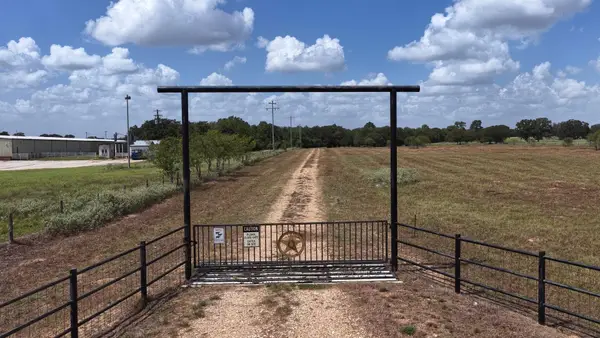 $3,880,000Active-- beds -- baths7,601 sq. ft.
2496 Highway 304, Smithville, TX 78957
MLS# 2629099Listed by: KELLER WILLIAMS BRAZOS WEST - New
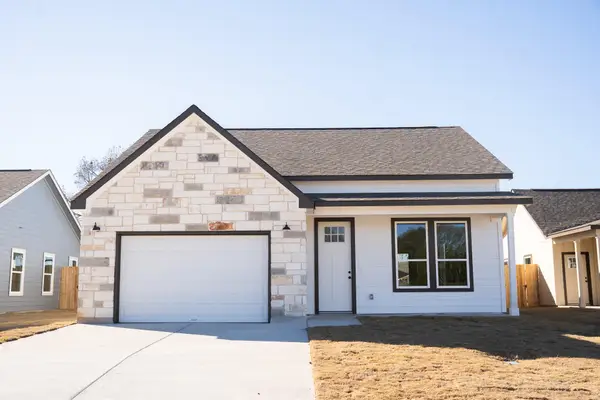 $330,000Active3 beds 2 baths1,532 sq. ft.
313 String Prairie Way, Smithville, TX 78957
MLS# 5521863Listed by: ULTIMA REAL ESTATE - New
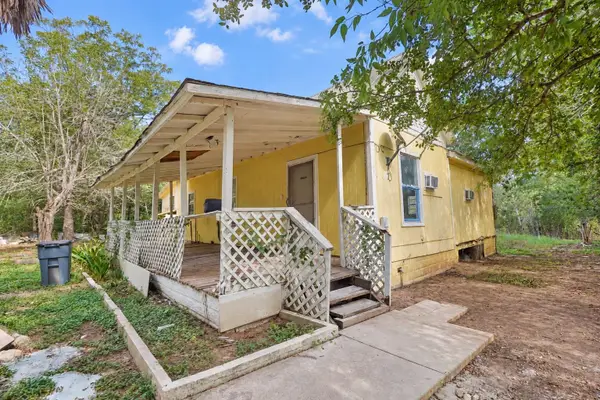 $199,990Active3 beds 1 baths1,040 sq. ft.
124 Fm 2571, Smithville, TX 78957
MLS# 3264006Listed by: STANBERRY REALTORS - New
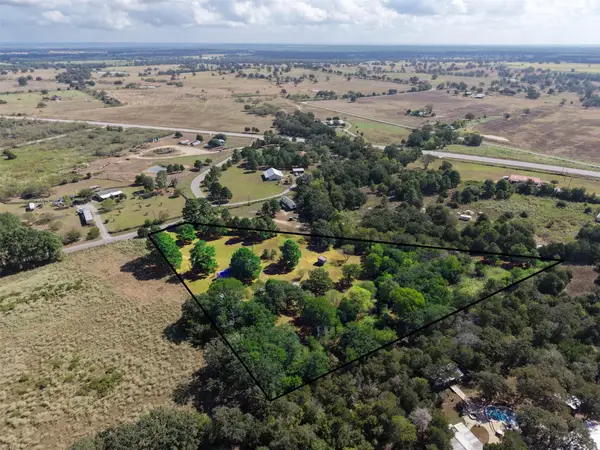 $295,000Active3 beds 2 baths1,216 sq. ft.
133 Pine Valley Loop, Smithville, TX 78957
MLS# 7638059Listed by: INVESTMENT REALTY - New
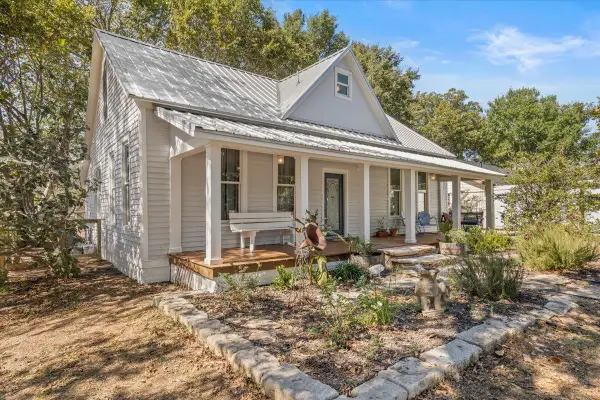 $309,950Active3 beds 3 baths1,760 sq. ft.
503 Wilkes St, Smithville, TX 78957
MLS# 8212499Listed by: KELLER WILLIAMS REALTY - New
 $599,900Active4 beds 5 baths3,050 sq. ft.
402 Hudgins St, Smithville, TX 78957
MLS# 1563216Listed by: ALLURE REAL ESTATE - New
 $250,000Active2 beds 1 baths1,048 sq. ft.
509 Whitehead St, Smithville, TX 78957
MLS# 8604706Listed by: ALL CITY REAL ESTATE LTD. CO


Protect your home and budget from life's surprises with an Assurant Home Warranty, backed by a partner that supports you through every step of homeownership. Explore Plans.
©2026 Century 21 Real Estate LLC. All rights reserved. CENTURY 21®, the CENTURY 21 Logo and C21® are service marks owned by Century 21 Real Estate LLC. Century 21 Real Estate LLC fully supports the principles of the Fair Housing Act and the Equal Opportunity Act. Each office is independently owned and operated. Listing information is deemed reliable but not guaranteed accurate.