
802 Hudgins St, Smithville, TX 78957
Local realty services provided by:CENTURY 21 North East
Listed by: jacki short, kreshnik shehu
Office: all city real estate ltd. co
MLS#:9044069
Source:ACTRIS
Price summary
- Price:$325,000
- Price per sq. ft.:$190.28
About this home
Originally built as a Sears, Roebuck and Co. kit home, this Smithville property offers a piece of history with the character you simply can’t recreate. Framed by mature trees and a classic white picket fence, the home welcomes you with a covered front porch made for rocking chairs and slow mornings. Inside, original-style hardwood floors, arched openings, a cozy fireplace and abundant natural light add to its timeless charm. The spacious kitchen provides generous cabinetry and workspace with an adjoining dining area, while a separate laundry room adds convenience. The flexible floor plan includes a main-level bedroom and additional upstairs rooms that could serve as bedrooms, an office, playroom or creative space. Out back, a screened porch overlooks the fenced yard and private in-ground pool, perfect for cooling off during a Texas summer. Historic character, flexible living space and a backyard built for enjoying, this one is distinctly Smithville.
Contact an agent
Home facts
- Year built:1927
- Subdivision & Development:Riverside Park
- Listing ID #:9044069
- Updated:October 24, 2026 at 03:29 PM
Rooms and interior
- Bedrooms:3
- Total bathrooms:2
- Full bathrooms:2
- Flooring:Carpet, Tile, Wood
- Kitchen Description:Dishwasher, Electric Oven
- Living area:1,708 sq. ft.
Heating and cooling
- Cooling:Central
- Heating:Central
- Central air:Yes
Structure and exterior
- Roof:Metal
- Year built:1927
- Building area:1,708 sq. ft.
- Lot area:0.16 Acres
- Lot Features:Alley, Back Yard, City Lot, Curbs, Front Yard, Landscaped, Level, Public Maintained Road, Trees-Large (Over 40 Ft)
- Construction Materials:Wood Siding
- Exterior Features:Gutters Full
- Foundation Description:Pillar/Post/Pier
Schools
- High school:Smithville
- Elementary school:Smithville
Utilities
- Water:Public
- Sewer:Public Sewer
Finances and disclosures
- Price:$325,000
- Price per sq. ft.:$190.28
- Tax amount:$5,726 (2026)
Features and amenities
- Appliances:Dishwasher, Electric Oven
- Amenities:Storage
Parking
- Total parking spaces:6
- Parking description:Driveway, Oversized
New listings near 802 Hudgins St
 $924,650Pending3 beds 4 baths3,402 sq. ft.
229 Hydrangea Dr, Smithville, TX 78957
MLS# 1560036Listed by: EXP REALTY, LLC- New
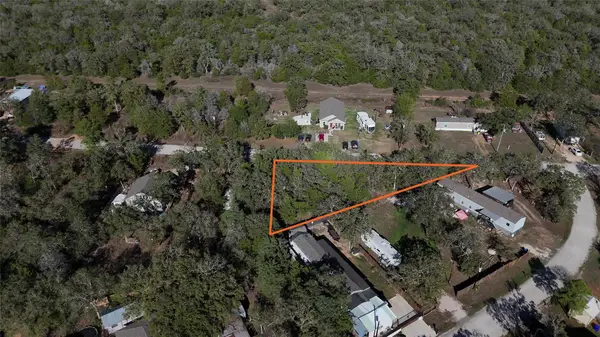 $44,900Active0.21 Acres
TBD Choctaw Trail Dr, Smithville, TX 78957
MLS# 6444700Listed by: STANBERRY REALTORS - New
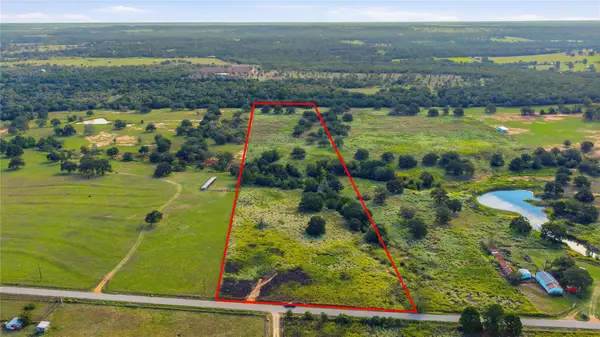 $385,000Active17.66 Acres
TBD Young School House Rd, Smithville, TX 78957
MLS# 9978890Listed by: KELLER WILLIAMS BRAZOS WEST - New
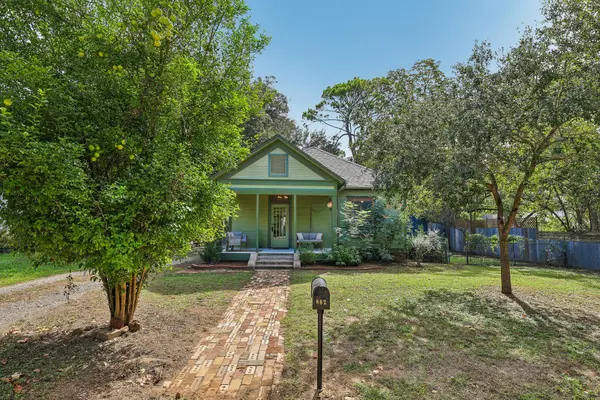 $375,000Active2 beds 1 baths1,064 sq. ft.
802 Short St, Smithville, TX 78957
MLS# 7768021Listed by: ALL CITY REAL ESTATE LTD. CO - Open Sat, 1 to 4pmNew
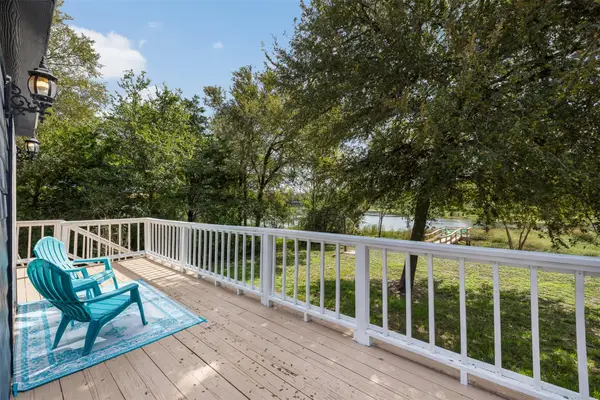 $215,000Active2 beds 2 baths948 sq. ft.
442 Big Bow, Smithville, TX 78957
MLS# 5450000Listed by: LAND UNLIMITED - New
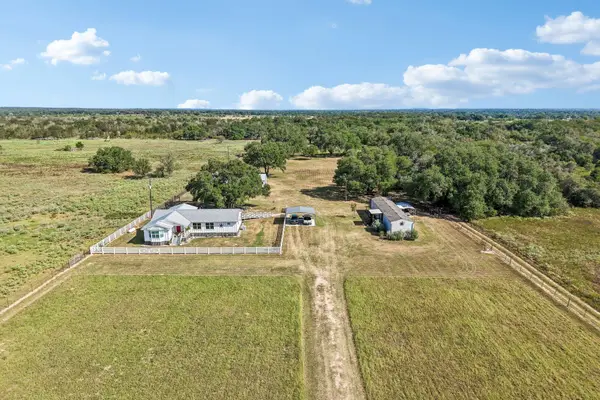 $599,000Active2 beds 3 baths1,900 sq. ft.
4151 Unger Rd, Smithville, TX 78957
MLS# 3915759Listed by: ALL CITY REAL ESTATE LTD. CO - New
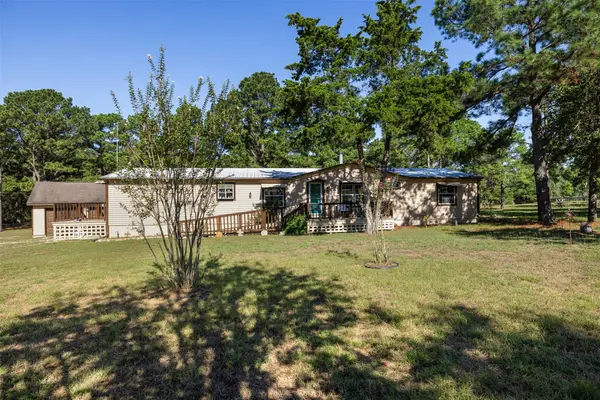 $419,000Active3 beds 2 baths2,128 sq. ft.
260 Pine Valley Loop, Smithville, TX 78957
MLS# 8706472Listed by: SCHULTZ TEXAS PROPERTIES, LLC - New
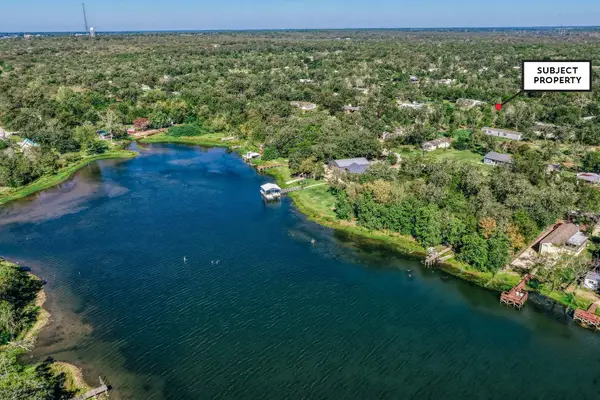 $22,500Active0.11 Acres
TBD Chickasaw (0.11 Acres), Smithville, TX 78957
MLS# 1147169Listed by: ARMSTRONG PROPERTIES 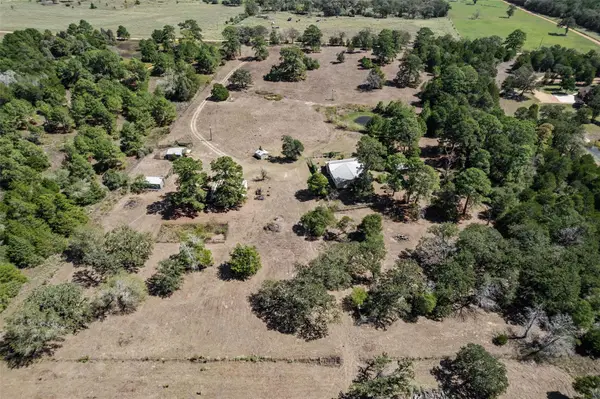 $599,900Active4 beds -- baths2,300 sq. ft.
304 Furr Mays Rd, Smithville, TX 78957
MLS# 7751252Listed by: NATIVE ROOTS REAL ESTATE LLC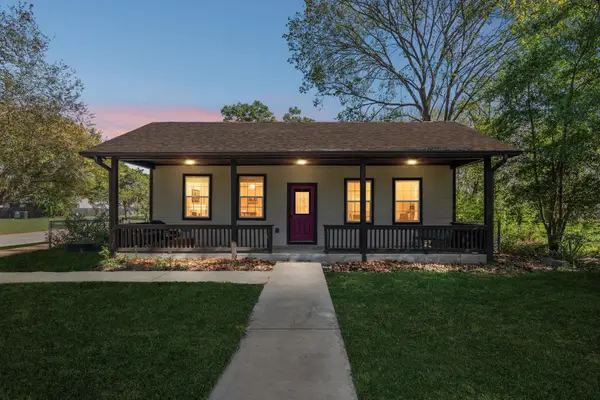 $260,000Active3 beds 2 baths1,284 sq. ft.
401 Rivers St, Smithville, TX 78957
MLS# 7528912Listed by: EXP REALTY, LLC


Protect your home and budget from life's surprises with an Assurant Home Warranty, backed by a partner that supports you through every step of homeownership. Explore Plans.
©2026 Century 21 Real Estate LLC. All rights reserved. CENTURY 21®, the CENTURY 21 Logo and C21® are service marks owned by Century 21 Real Estate LLC. Century 21 Real Estate LLC fully supports the principles of the Fair Housing Act and the Equal Opportunity Act. Each office is independently owned and operated. Listing information is deemed reliable but not guaranteed accurate.