
113 E Pike Street, South Padre Island, TX 78597
Local realty services provided by:CENTURY 21 Johnston Company
113 E Pike Street,South Padre Island, TX 78597
$338,000
- 2 Beds
- 2 Baths
- 1,102 sq. ft.
- Condominium
- Active
Listed by: martha segura
Office: big realty
MLS#:511568
Source:TX_GMAR
Price summary
- Price:$338,000
- Price per sq. ft.:$306.72
- Monthly HOA dues:$16.67
About this home
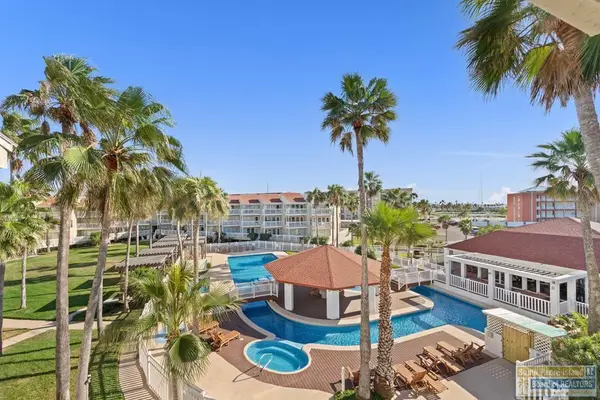
Island Living, Nestled within the Entertainment District offers an Island lifestyle defined by privacy, comfort, and effortless 1st Floor. Condo provides a serene island retreat/getaway or Home Sweet Home with seamless access to the vibrant pool. Designed with open-concept living, fully furnished & washer/dryer. Modern finishes, while the galley kitchen and well-appointed spaces create an ideal balance for everyday living and entertaining. With its secure setting, sustainable features, and close proximity to local restaurants, shopping, family fun Walking distance captures sweeping water views bayside/beach side with family water fun. Breathtaking Sunrises/Sunsets, This Is Your Fine Island Living ! Make It Yours Today! TURN KEY READY, Fully Furnished
Contact an agent
Home facts
- Year built:2005
- Listing ID #:511568
- Added:3 day(s) ago
- Updated:August 08, 2026 at 04:10 PM
Rooms and interior
- Bedrooms:2
- Total bathrooms:2
- Full bathrooms:2
- Flooring:Tile
- Dining Description:1 Dining Area(s)
- Bathrooms Description:Double Vanity, Separate Shower, Soaking Tub, Tub/Shower Combo, Whirlpool Jets
- Kitchen Description:Countertops (Granite), Dishwasher, Disposal, Electric Water Heater, Microwave, Refrigerator, Stove/Range-Electric Smooth
- Bedroom Description:Private Commode
- Living area:1,102 sq. ft.
Heating and cooling
- Cooling:Ceiling Fan(s), Central Air, Electric, Zoned
- Heating:Central, Electric, Zoned
- Central air:Yes
Structure and exterior
- Roof:Shingle
- Year built:2005
- Building area:1,102 sq. ft.
- Lot Features:Irregular Lot, Mature Trees
- Architectural Style:Condo
- Construction Materials:Stucco
- Exterior Features:Landscaped, Mature Trees, Patio Slab
- Foundation Description:Slab
Schools
- High school:Port Isabel H.S.
- Middle school:Port Isabel Junior High
- Elementary school:Garriga
Utilities
- Water:Electric Water Heater, Public Water, Water Heater (Electric Heat Pump), Water Heater (Programmable thermostat)
- Sewer:City Sewer
Finances and disclosures
- Price:$338,000
- Price per sq. ft.:$306.72
- Tax amount:$4,200
Features and amenities
- Appliances:1 Year Warranty, Microwave, Refrigerator, Stove/Range-Electric Smooth, Washer
- Laundry features:Dryer, Laundry Closet, Laundry Room, Washer, Washer/Dryer Connection
- Amenities:Curbs, Dishwasher, Disposal, Dryer, Mature Trees, Partial Window Coverings, Pool, Sidewalks, Street Lights
- Pool features:Fenced Pool, In Ground, Pool
New listings near 113 E Pike Street
- New
 $775,000Active3 beds 3 baths1,738 sq. ft.
3000 Gulf Blvd. #1206, South Padre Island, TX 78597
MLS# 106625Listed by: RE/MAX ELITE - New
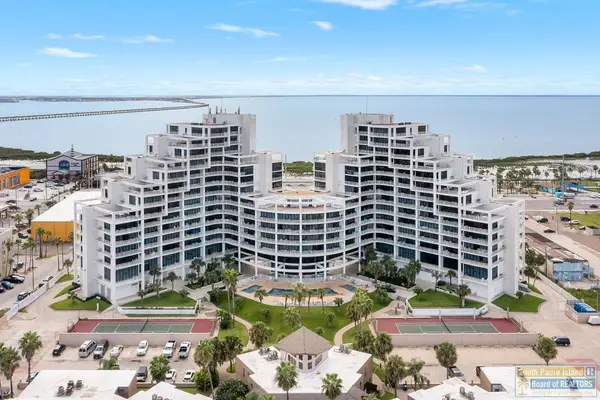 $1,875,000Active3 beds 4 baths3,784 sq. ft.
1000 Padre Blvd. #1402, South Padre Island, TX 78597
MLS# 106619Listed by: ROBBY VALADEZ REAL ESTATE, LLC - New
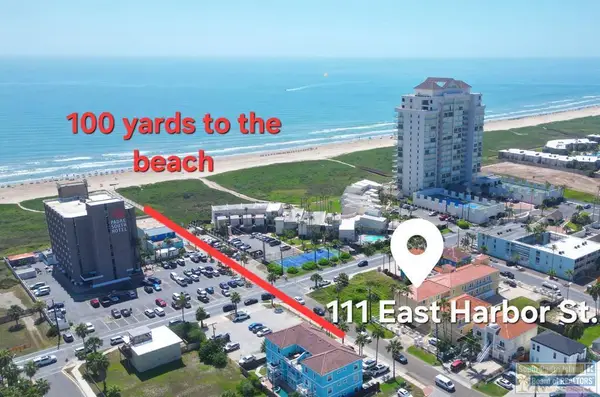 $320,000Active2 beds 2 baths804 sq. ft.
111 E Harbor St. #307-A, South Padre Island, TX 78597
MLS# 106613Listed by: TROY GILES REALTY - New
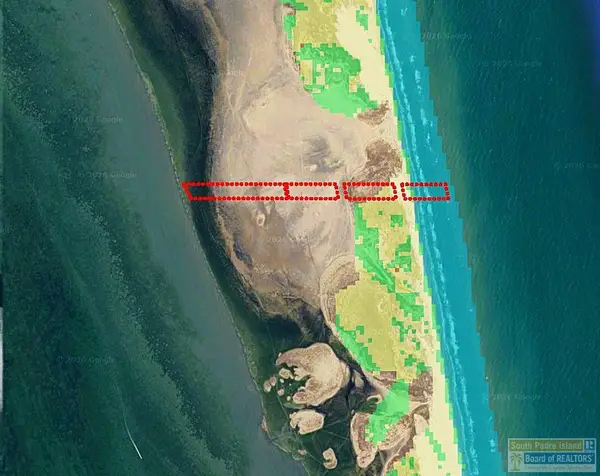 $1,375,000Active0 Acres
Tract 66 N Ocean Blvd., South Padre Island, TX 78597
MLS# 106609Listed by: EFFECTIVE REAL ESTATE  $1,500,000Active0 Acres
Tract 1 N Ocean Blvd., South Padre Island, TX 78597
MLS# 106553Listed by: EFFECTIVE REAL ESTATE- New
 $310,000Active2 beds 2 baths887 sq. ft.
125 E Esperanza Ave. #4, South Padre Island, TX 78597
MLS# 106606Listed by: PATRICK MCNULTY, BROKER 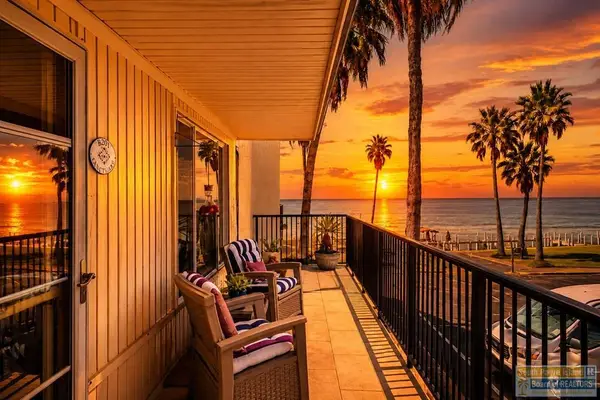 $298,500Active-- beds 1 baths390 sq. ft.
200 W Kingfish St. #B203, South Padre Island, TX 78597
MLS# 106285Listed by: TROY GILES REALTY- New
 $339,000Active2 beds 2 baths967 sq. ft.
200 Padre Blvd. #3303, South Padre Island, TX 78578
MLS# 106602Listed by: SOUTH PADRE COASTAL REAL ESTATE, INC. - New
 $349,000Active2 beds 2 baths1,134 sq. ft.
150 Padre Boulevard #F302, South Padre Island, TX 78597
MLS# 510580Listed by: Keller Williams Laredo


Protect your home and budget from life's surprises with an Assurant Home Warranty, backed by a partner that supports you through every step of homeownership. Explore Plans.
©2026 Century 21 Real Estate LLC. All rights reserved. CENTURY 21®, the CENTURY 21 Logo and C21® are service marks owned by Century 21 Real Estate LLC. Century 21 Real Estate LLC fully supports the principles of the Fair Housing Act and the Equal Opportunity Act. Each office is independently owned and operated. Listing information is deemed reliable but not guaranteed accurate.