
5106 Padre Boulevard #B, South Padre Island, TX 78597
Local realty services provided by:CENTURY 21 Johnston Company
5106 Padre Boulevard #B,South Padre Island, TX 78597
$1,795,000
- 5 Beds
- 6 Baths
- 2,764 sq. ft.
- Townhouse
- Active
Listed by: carina veale
Office: veale properties
MLS#:516424
Source:TX_GMAR
Price summary
- Price:$1,795,000
- Price per sq. ft.:$649.42
About this home
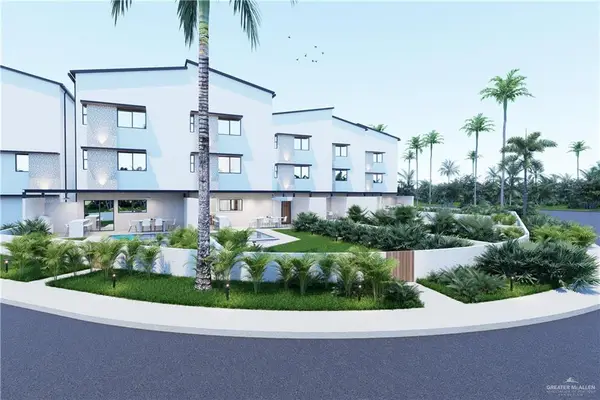
GULF FRONT townhome on South Padre Island with its own private pool & direct beach access through the back gate! This modern 5 bedroom, 5.5 bath property offers 2,764 sq ft of living space with unobstructed views of the Gulf of Mexico & no HOA. The open concept living, dining & kitchen areas showcase the Gulf views through expansive glass doors that open to the private pool & outdoor entertaining area. The contemporary kitchen features a large island with seating, granite countertops, sleek cabinetry & stainless steel appliances. Each bedroom has access to its own full bath, providing privacy for owners & guests. The primary suite features a walk-in closet, double vanity, soaking tub & separate shower. Upstairs, enjoy sweeping Gulf views from the balcony. Additional features include an attached 2 car garage, tile flooring, high ceilings. A prime South Padre Island Gulf front property offering an incredible location for a primary residence, vacation home or investment property.
Contact an agent
Home facts
- Year built:2018
- Listing ID #:516424
- Added:1 day(s) ago
- Updated:September 28, 2026 at 05:45 PM
Rooms and interior
- Bedrooms:5
- Total bathrooms:6
- Full bathrooms:5
- Half bathrooms:1
- Flooring:Tile
- Dining Description:1 Dining Area(s)
- Bathrooms Description:Double Vanity, Separate Shower, Soaking Tub
- Kitchen Description:Convection Oven, Countertops (Granite), Dishwasher, Electric Water Heater, Microwave, Refrigerator, Smooth Electric Cooktop
- Bedroom Description:Private Commode, Split Bedrooms, Walk-In Closet(s)
- Living area:2,764 sq. ft.
Heating and cooling
- Cooling:Ceiling Fan(s), Central Air, Electric
- Heating:Central, Electric
- Central air:Yes
Structure and exterior
- Roof:Flat
- Year built:2018
- Building area:2,764 sq. ft.
- Lot Features:Curb & Gutters, Waterfront
- Architectural Style:Townhome
- Construction Materials:Stucco
- Exterior Features:Balcony, Curb & Gutters, Gutters/Spouting
- Foundation Description:Slab
Schools
- High school:Port Isabel H.S.
- Middle school:Port Isabel Junior High
- Elementary school:Port Isabel
Utilities
- Water:Electric Water Heater, Public Water, Water Heater (In Garage)
- Sewer:City Sewer
Finances and disclosures
- Price:$1,795,000
- Price per sq. ft.:$649.42
- Tax amount:$17,472
Features and amenities
- Appliances:Microwave, Refrigerator, Washer
- Laundry features:Dryer, Laundry Closet, Washer
- Amenities:Balcony, Curbs, Decorative/High Ceilings, Dishwasher, Dryer, Gutters/Spouting, Water Heater (In Garage), Window Coverings (Other)
- Pool features:In Ground, Outdoor Pool
Parking
- Parking description:Attached, Garage Faces Front
- Garage:Yes
- Garage spaces:2
New listings near 5106 Padre Boulevard #B
- New
 $299,000Active0.14 Acres
101 E Cora Lee Dr. #Lot 3, SOUTH PADRE ISLAND, TX 78597
MLS# 29779749Listed by: RCR REAL CONNECT REALTY - New
 $545,000Active2 beds 2 baths986 sq. ft.
404 Padre Blvd. #906, South Padre Island, TX 78597
MLS# 106840Listed by: KELLER WILLIAMS REALTY LRGV - SPI - New
 $1,100,000Active3 beds 3 baths1,738 sq. ft.
310A Padre Blvd. #2206, South Padre Island, TX 78597
MLS# 106837Listed by: GISO REALTY - New
 $299,000Active0 Acres
102 E Campeche St., South Padre Island, TX 78597
MLS# 106834Listed by: EXP REALTY, LLC - New
 $299,000Active0 Acres
103 E Bahama St., South Padre Island, TX 78597
MLS# 106835Listed by: EXP REALTY, LLC - New
 $1,795,000Active4 beds 4 baths2,406 sq. ft.
112 E Villa Doce Drive, South Padre Island, TX 78597
MLS# 516293Listed by: Realty Solutions - New
 $1,600,000Active5 beds 5 baths4,500 sq. ft.
5705 Gulf Blvd. #A, South Padre Island, TX 78597
MLS# 106829Listed by: RE/MAX ELITE - New
 $349,900Active2 beds 2 baths949 sq. ft.
5701 Gulf Blvd. #302, South Padre Island, TX 78597
MLS# 106827Listed by: KELLER WILLIAMS REALTY LRGV - SPI - New
 $939,000Active4 beds 4 baths2,071 sq. ft.
103 E Parade Drive #3, South Padre Island, TX 78597
MLS# 510436Listed by: Hills And Views, Llc


Protect your home and budget from life's surprises with an Assurant Home Warranty, backed by a partner that supports you through every step of homeownership. Explore Plans.
©2026 Century 21 Real Estate LLC. All rights reserved. CENTURY 21®, the CENTURY 21 Logo and C21® are service marks owned by Century 21 Real Estate LLC. Century 21 Real Estate LLC fully supports the principles of the Fair Housing Act and the Equal Opportunity Act. Each office is independently owned and operated. Listing information is deemed reliable but not guaranteed accurate.