
429 Padre Boulevard #32, South Padre Island, TX 78597
Local realty services provided by:CENTURY 21 Johnston Company
429 Padre Boulevard #32,South Padre Island, TX 78597
$948,000
- 3 Beds
- 4 Baths
- 2,349 sq. ft.
- Condominium
- Active
Listed by: dennis franke
Office: franke realty
MLS#:513572
Source:TX_GMAR
Price summary
- Price:$948,000
- Price per sq. ft.:$403.58
- Monthly HOA dues:$1,313.33
About this home
A fabulous waterfront condominium completely remodeled by Sisters Interiors, including floors, cabinetry, walls, ceilings, finishes, furnishings, and art. This 3-bedroom, 3.5-bath residence offers lavish yet timeless interiors, fantastic commissioned artwork, and a truly incredible setting for the distinguished taste of a true islander. Located in Boardwalk Condominiums, one of South Padre Island’s most established and beautifully maintained bayfront communities, this residence includes a private elevator with custom etched glass doors, two-car garage, private boat slip, boat lift, and two jet ski lifts. The first-floor captain’s quarters offers a relaxed media-style living area, bar, full bath, and direct waterfront access. Out back, your boat and jet skis are ready to go with quick deep-water channel access to the bay and beyond. No rentals, quiet ownership, immaculate grounds, and exceptional waterfront value. Dog Park for residents. Holds 27 ft bay boat & 2 jet skis or 42 ft boat
Contact an agent
Home facts
- Year built:1984
- Listing ID #:513572
- Added:1 day(s) ago
- Updated:August 26, 2026 at 01:42 AM
Rooms and interior
- Bedrooms:3
- Total bathrooms:4
- Full bathrooms:3
- Half bathrooms:1
- Flooring:Granite, Tile
- Dining Description:1 Dining Area(s)
- Bathrooms Description:Double Vanity, Master - Shower Only
- Kitchen Description:Countertops (Granite), Countertops (Stone), Dishwasher, Electric Water Heater, Ice Maker, Microwave, Oven-Single, Refrigerator, Smooth Electric Cooktop, Wine Cooler
- Living area:2,349 sq. ft.
Heating and cooling
- Cooling:Ceiling Fan(s), Central Air
- Heating:Central
- Central air:Yes
Structure and exterior
- Roof:Metal
- Year built:1984
- Building area:2,349 sq. ft.
- Lot Features:Bayside, Boat Dock, Sidewalks, Waterfront
- Architectural Style:Condo
- Construction Materials:Stucco
- Exterior Features:Balcony, Boat Dock, Boat Lift, Covered Patio, Deck, Deck/Balcony/Porch, Gazebo, Landscaped, Sidewalks
- Foundation Description:Pilings, Slab
Schools
- High school:Port Isabel H.S.
- Middle school:Port Isabel Junior High
- Elementary school:Port Isabel
Utilities
- Water:Electric Water Heater
- Sewer:City Sewer
Finances and disclosures
- Price:$948,000
- Price per sq. ft.:$403.58
- Tax amount:$11,054
Features and amenities
- Appliances:Microwave, Oven-Single, Refrigerator, Washer
- Laundry features:Laundry Area, Washer
- Amenities:Balcony, Bay Window(s), Boat Lift, Cable Available, Crown/Cove Molding, Dishwasher, Dock, Entrance Foyer, Gated, Plantation Shutters, Skylight(s), Wet/Dry Bar, Wine Cooler
- Pool features:Outdoor Pool
Parking
- Parking description:Attached
- Garage:Yes
- Garage spaces:2
New listings near 429 Padre Boulevard #32
- New
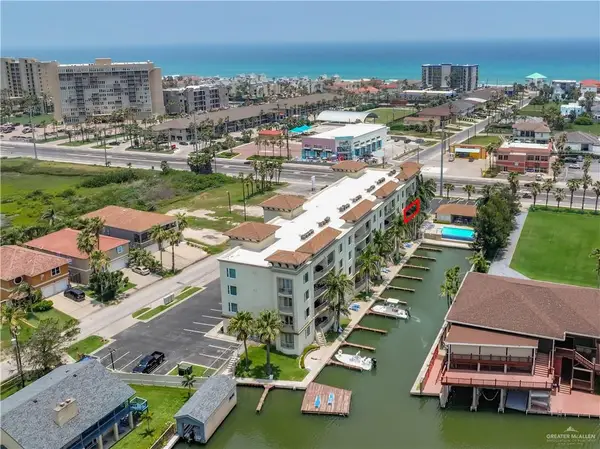 $479,000Active2 beds 2 baths1,268 sq. ft.
5909 Padre Boulevard #201, South Padre Island, TX 78597
MLS# 513618Listed by: Sapphire Prime Realty,Llc - New
 $390,000Active0 Acres
102 E Villa Doce Drive E, South Padre Island, TX 78597
MLS# 513073Listed by: Star Properties Real Estate - New
 $615,000Active2 beds 2 baths1,167 sq. ft.
2216 Gulf Blvd. #104, South Padre Island, TX 78597
MLS# 106724Listed by: FRANKE REALTY - New
 $675,000Active2 beds 2 baths1,115 sq. ft.
310 Padre Boulevard #1219, South Padre Island, TX 78597
MLS# 86848276Listed by: COMPASS RE TEXAS, LLC - MEMORIAL - New
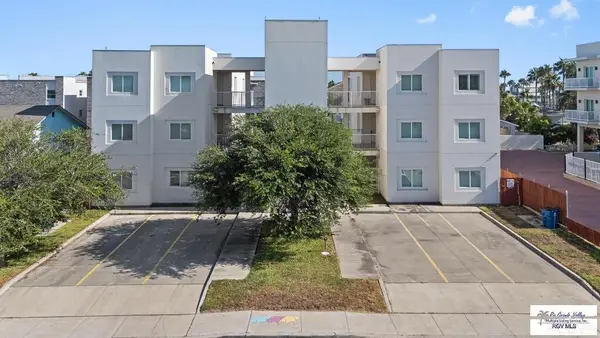 $480,000Active3 beds 3 baths1,356 sq. ft.
126 E Atol Street, South Padre Island, TX 78597
MLS# 512273Listed by: Coldwell Banker La Mansion - New
 $210,000Active1 beds 1 baths640 sq. ft.
108 E Oleander St. #302, South Padre Island, TX 78597
MLS# 106718Listed by: SAPPHIRE PRIME REALTY, LLC - New
 $412,500Active3 beds 2 baths1,402 sq. ft.
6410 Padre Blvd. #306, South Padre Island, TX 78597
MLS# 106717Listed by: BLUE HERON REALTY & MANAGEMENT, LLC - New
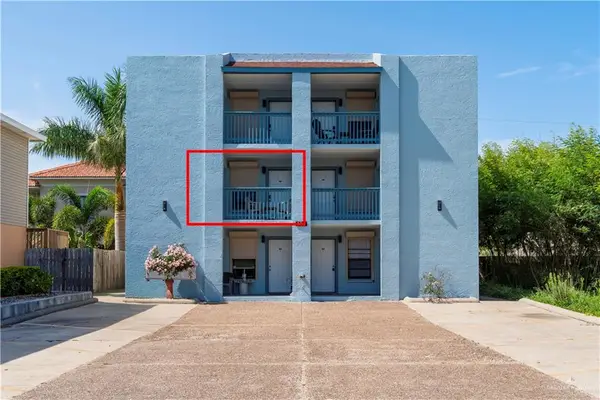 $210,000Active1 beds 1 baths640 sq. ft.
108 E Oleander Drive #201, South Padre Island, TX 78597
MLS# 513385Listed by: Sapphire Prime Realty,Llc - New
 $111,000Active0 Acres
BORCHMAN N Ocean Blvd., South Padre Island, TX 78597
MLS# 106714Listed by: EFFECTIVE REAL ESTATE


Protect your home and budget from life's surprises with an Assurant Home Warranty, backed by a partner that supports you through every step of homeownership. Explore Plans.
©2026 Century 21 Real Estate LLC. All rights reserved. CENTURY 21®, the CENTURY 21 Logo and C21® are service marks owned by Century 21 Real Estate LLC. Century 21 Real Estate LLC fully supports the principles of the Fair Housing Act and the Equal Opportunity Act. Each office is independently owned and operated. Listing information is deemed reliable but not guaranteed accurate.