
1010 Ashlawn Drive, Southlake, TX 76092
Local realty services provided by:CENTURY 21 Harvey Properties
Listed by: bryanna roop
Office: selling southlake
MLS#:21341368
Source:GDAR
Price summary
- Price:$2,450,000
- Price per sq. ft.:$424.17
- Monthly HOA dues:$208.33
About this home
Set behind the guarded gates of the coveted Monticello Estates, this distinguished brick estate embodies the refined elegance and effortless luxury that define Southlake’s most prestigious addresses. Designed for both grand-scale entertaining and intimate everyday living, the residence offers five generously appointed bedrooms and beautifully curated living spaces filled with natural light and timeless architectural detail. Every room reflects a thoughtful balance of sophistication, comfort, and enduring style. The true centerpiece of the home is its extraordinary backyard sanctuary. Surrounded by mature landscaping, the resort-inspired outdoor living experience features a sparkling pool, expansive patios, and inviting spaces to gather, unwind, and entertain—creating a private retreat that feels worlds away while remaining moments from the heart of Southlake.
Perfectly positioned in one of the city’s most exclusive guarded communities, residents enjoy exceptional privacy while being just minutes from Southlake Town Square’s acclaimed boutiques, award-winning dining, and vibrant community events. Families are drawn to this exceptional location for its access to nationally recognized Carroll ISD, one of Texas’ most sought-after school districts and a defining element of the Southlake lifestyle.
Offering an unparalleled blend of prestige, privacy, and resort-inspired living, this exceptional residence presents a rare opportunity to experience the very best of luxury living in Southlake....
Contact an agent
Home facts
- Year built:1998
- Subdivision & Development:Monticello Estates
- Listing ID #:21341368
- Added:49 day(s) ago
- Updated:September 27, 2026 at 12:17 PM
Rooms and interior
- Bedrooms:5
- Total bathrooms:6
- Full bathrooms:4
- Half bathrooms:2
- Kitchen Description:Built In Gas Range, Built In Refrigerator, Dishwasher, Disposal, Gas Cooktop, Ice Maker, Microwave, Wine Cooler
- Living area:5,776 sq. ft.
Structure and exterior
- Year built:1998
- Building area:5,776 sq. ft.
- Lot area:0.36 Acres
- Architectural Style:Traditional
- Construction Materials:Brick
- Levels:2 Story
Schools
- High school:Carroll
- Middle school:Dawson,Eubanks
- Elementary school:Carroll
Finances and disclosures
- Price:$2,450,000
- Price per sq. ft.:$424.17
- Tax amount:$28,192
Features and amenities
- Appliances:Built In Gas Range, Built In Refrigerator, Dishwasher, Disposal, Gas Cooktop, Ice Maker, Microwave, Wine Cooler
Parking
- Garage:Yes
- Garage spaces:3
 Information provided, in part, by North Texas Real Estate Information Systems, Inc. Last Updated September 27, 2026 Listings with the NTREIS logo are listed by brokerages other than CENTURY 21 Harvey Properties. GDAR Member Broker: Renee Harvey
New listings near 1010 Ashlawn Drive
- New
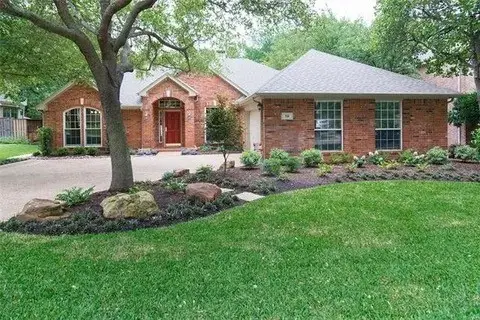 $997,000Active4 beds 3 baths2,886 sq. ft.
728 Ashleigh Lane, Southlake, TX 76092
MLS# 21389895Listed by: BRIDGE CAPITAL PARTNERS - New
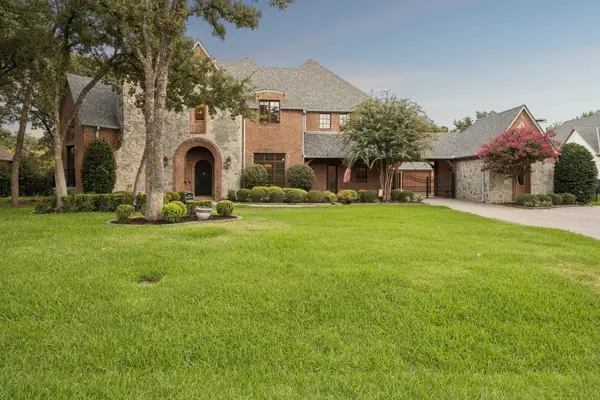 $2,463,000Active5 beds 5 baths6,568 sq. ft.
505 King Ranch Road, Southlake, TX 76092
MLS# 21394903Listed by: LITAKER REALTY INC. - New
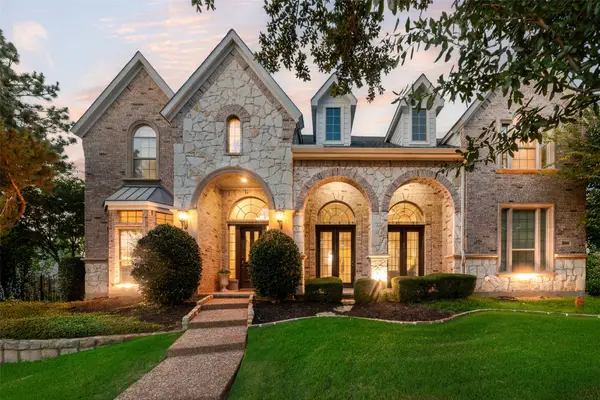 $1,550,000Active4 beds 4 baths4,666 sq. ft.
408 Stockton Drive, Southlake, TX 76092
MLS# 21395854Listed by: LILY MOORE REALTY - New
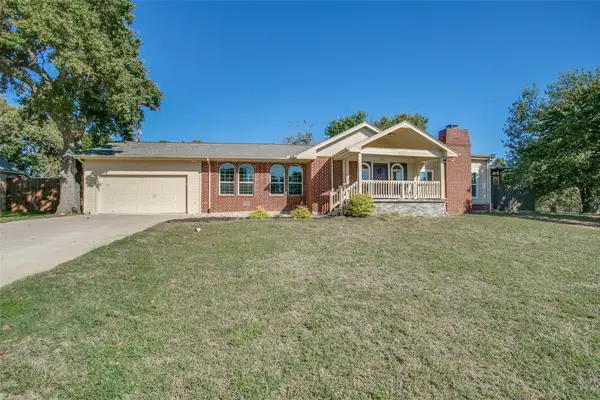 $749,880Active0.5 Acres
136 Sweet Street, Southlake, TX 76092
MLS# 21395617Listed by: DFW ELITE REALTY - New
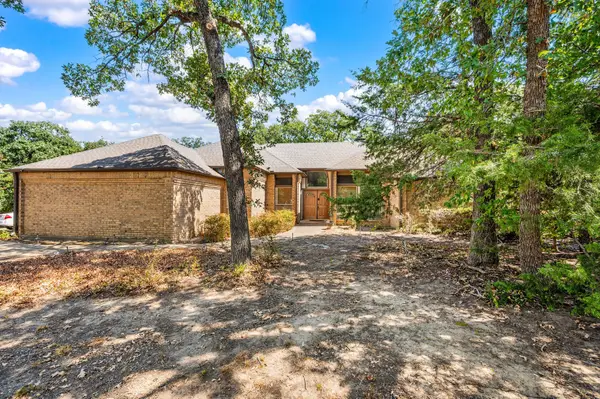 $875,000Active4 beds 3 baths2,833 sq. ft.
1653 Creekside Drive, Southlake, TX 76092
MLS# 21395506Listed by: EBBY HALLIDAY, REALTORS - Open Sun, 1 to 3pmNew
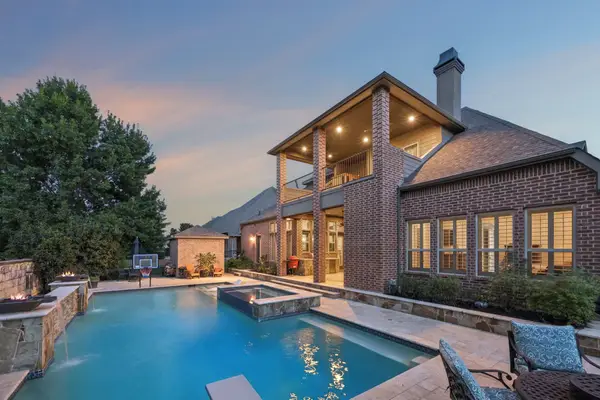 $2,399,000Active5 beds 7 baths5,226 sq. ft.
1021 Berkshire Road, Southlake, TX 76092
MLS# 21390882Listed by: KELLER WILLIAMS REALTY - Open Sun, 2 to 4pmNew
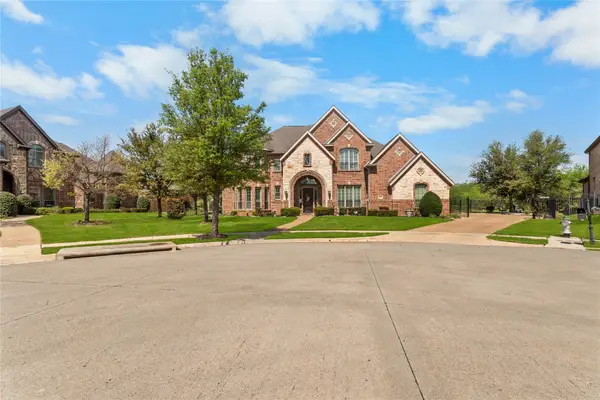 $1,900,000Active4 beds 4 baths5,932 sq. ft.
2109 Boulder Court, Southlake, TX 76092
MLS# 21394632Listed by: COMPASS RE TEXAS, LLC - New
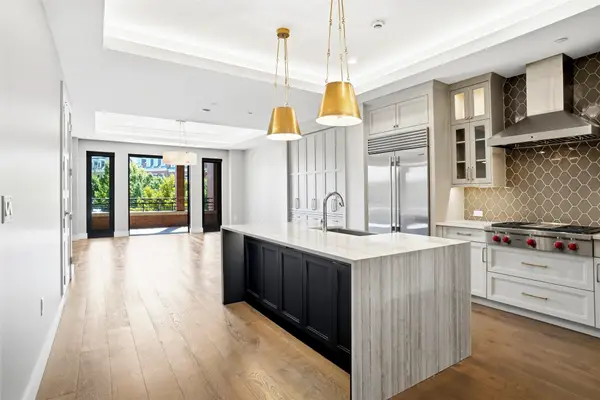 $1,155,000Active2 beds 2 baths1,659 sq. ft.
350 Central Avenue #208, Southlake, TX 76092
MLS# 21394485Listed by: ALLIE BETH ALLMAN & ASSOCIATES - New
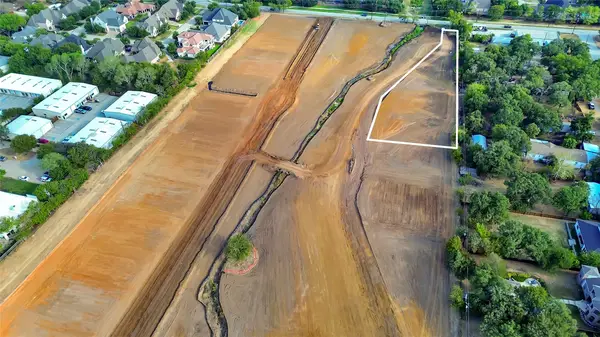 $1,400,000Active1.2 Acres
1719 E Continental Boulevard, Southlake, TX 76092
MLS# 21383089Listed by: CHANDLER FERGUSON REAL ESTATE - New
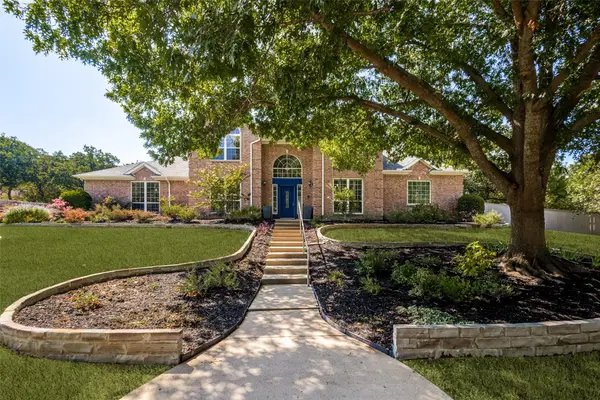 $1,150,000Active4 beds 4 baths3,635 sq. ft.
204 E Chapel Downs Drive, Southlake, TX 76092
MLS# 21392754Listed by: CREEKVIEW REALTY


Protect your home and budget from life's surprises with an Assurant Home Warranty, backed by a partner that supports you through every step of homeownership. Explore Plans.
©2026 Century 21 Real Estate LLC. All rights reserved. CENTURY 21®, the CENTURY 21 Logo and C21® are service marks owned by Century 21 Real Estate LLC. Century 21 Real Estate LLC fully supports the principles of the Fair Housing Act and the Equal Opportunity Act. Each office is independently owned and operated. Listing information is deemed reliable but not guaranteed accurate.