
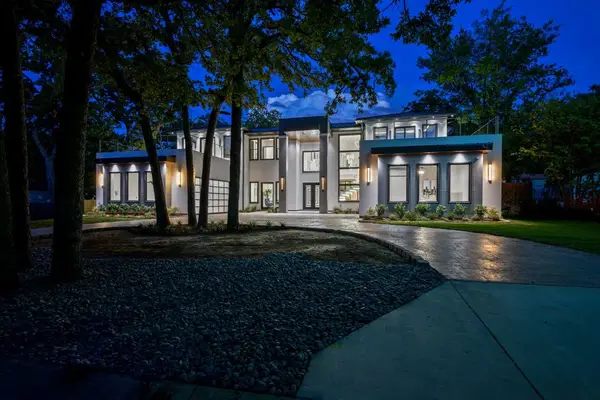
204 Saint Tropez Drive, Southlake, TX 76092
Local realty services provided by:CENTURY 21 Alliance Properties
Listed by: cheri chavez
Office: coldwell banker apex, realtors
MLS#:21412389
Source:GDAR
Price summary
- Price:$1,785,000
- Price per sq. ft.:$350.89
- Monthly HOA dues:$158.33
About this home
Experience turnkey luxury in Carroll ISD in this stunning 5-bedroom, 4.1-bath home featuring a 3-car garage, resort-style backyard, and over one-third of an acre. A dramatic curved staircase, soaring ceilings, beautiful wood floors, and abundant natural light create an inviting first impression. The open floor plan is ideal for everyday living and entertaining, with a spacious family room featuring a gas fireplace and views of the pool and backyard. The gourmet kitchen boasts an oversized island, commercial-style gas cooktop, stainless steel appliances, abundant cabinetry, and two walk-in pantries. The private downstairs primary suite offers a sitting area and spa-inspired bath, while two additional bedrooms and a French-door study provide versatile main-level living. Upstairs, two more bedrooms accompany a spacious game room with access to an oversized balcony overlooking the pool and a fully equipped media room with projector, 110-inch screen, and speakers that convey. The private backyard retreat features mature trees, a covered patio, custom saltwater pool and spa, gas firepit, and ample space for outdoor enjoyment. Additional features include plantation shutters, smart-home technology, integrated sound, foam insulation, and a 3-car garage with epoxy flooring and overhead storage. Enjoy a community with parks, wooded areas, walking trails, fountains, fishing, and canoeing, plus convenient access to Highway 114, DFW Airport, Grapevine Lake, shopping, dining, and entertainment. Walk to the area's exciting new mixed-use development featuring Whole Foods. A rare opportunity to enjoy exceptional amenities, elegant living, and an outstanding location in one of Southlake's sought-after communities....
Contact an agent
Home facts
- Year built:2013
- Subdivision & Development:Carillon
- Listing ID #:21412389
- Added:2 day(s) ago
- Updated:October 18, 2026 at 12:16 PM
Rooms and interior
- Bedrooms:5
- Total bathrooms:5
- Full bathrooms:4
- Half bathrooms:1
- Flooring:Carpet, Tile, Wood
- Kitchen Description:Convection Oven, Dishwasher, Disposal, Electric Oven, Gas Cooktop, Vented Exhaust Fan
- Living area:5,087 sq. ft.
Heating and cooling
- Cooling:Central Air
- Heating:Central
- Central air:Yes
Structure and exterior
- Roof:Composition
- Year built:2013
- Building area:5,087 sq. ft.
- Lot area:0.37 Acres
- Lot Features:Interior Lot
- Architectural Style:Traditional
- Construction Materials:Brick
- Foundation Description:Slab
- Levels:2 Story
Schools
- High school:Carroll
- Middle school:Carroll
- Elementary school:Johnson
Finances and disclosures
- Price:$1,785,000
- Price per sq. ft.:$350.89
- Tax amount:$31,296
Features and amenities
- Appliances:Convection Oven, Dishwasher, Disposal, Electric Oven, Gas Cooktop, Vented Exhaust Fan
- Amenities:Smoke Detectors, Window Coverings
- Smart home:Yes
Parking
- Garage:Yes
- Garage spaces:3
 Information provided, in part, by North Texas Real Estate Information Systems, Inc. Last Updated October 18, 2026 Listings with the NTREIS logo are listed by brokerages other than CENTURY 21 Alliance Properties. GDAR Member Broker: Roger Del Brandt II
New listings near 204 Saint Tropez Drive
- Open Sun, 2 to 4pmNew
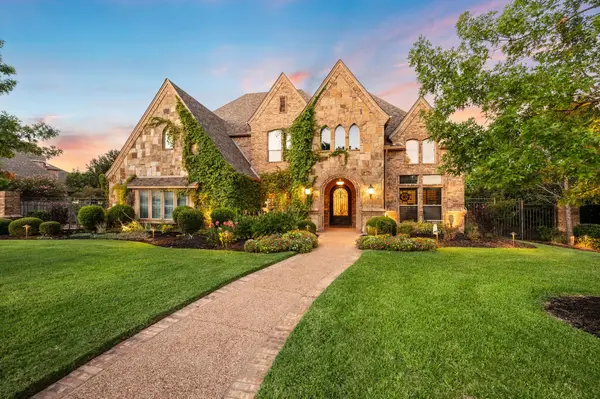 $1,900,000Active5 beds 5 baths4,806 sq. ft.
2609 Summit Ridge Drive, Southlake, TX 76092
MLS# 21412037Listed by: ENGEL&VOLKERS DALLAS SOUTHLAKE - Open Sun, 1 to 3pmNew
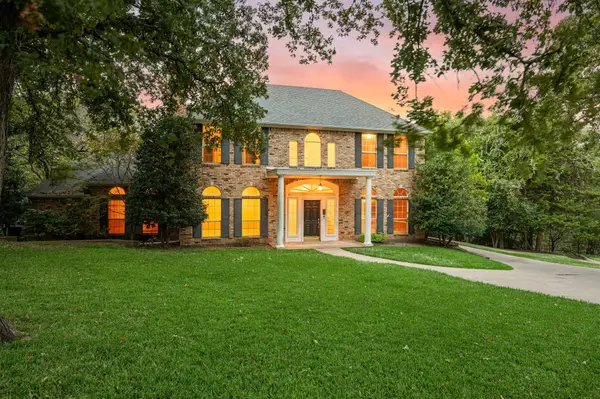 $990,000Active4 beds 5 baths3,657 sq. ft.
1339 Hidden Glen, Southlake, TX 76092
MLS# 21376642Listed by: THE WALL TEAM REALTY ASSOC - Open Sun, 3 to 5pmNew
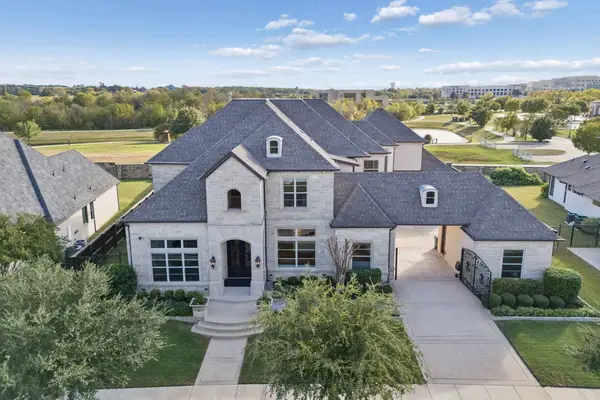 $2,549,000Active5 beds 6 baths6,247 sq. ft.
917 Lake Carillon Lane, Southlake, TX 76092
MLS# 21410409Listed by: R2 REALTY LLC - New
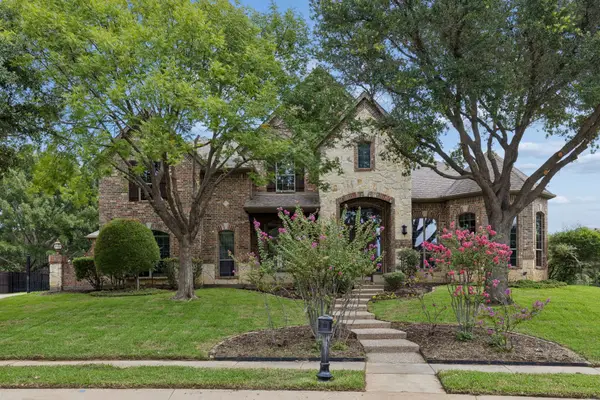 $1,897,500Active5 beds 5 baths5,319 sq. ft.
400 Orchard Hill Drive, Southlake, TX 76092
MLS# 21411614Listed by: COMPASS RE TEXAS, LLC - Open Sun, 2 to 4pmNew
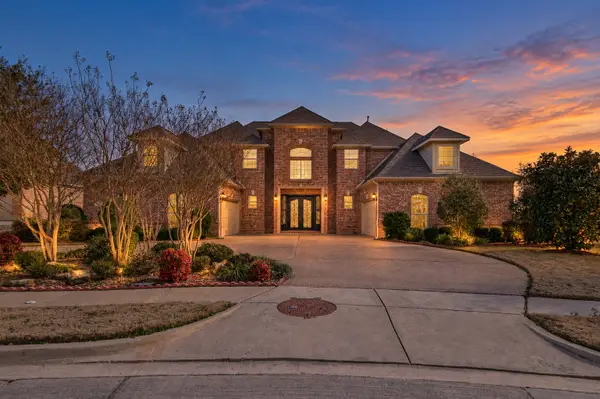 $1,645,000Active5 beds 5 baths6,033 sq. ft.
305 Corral Court, Southlake, TX 76092
MLS# 21413777Listed by: COMPASS RE TEXAS, LLC - New
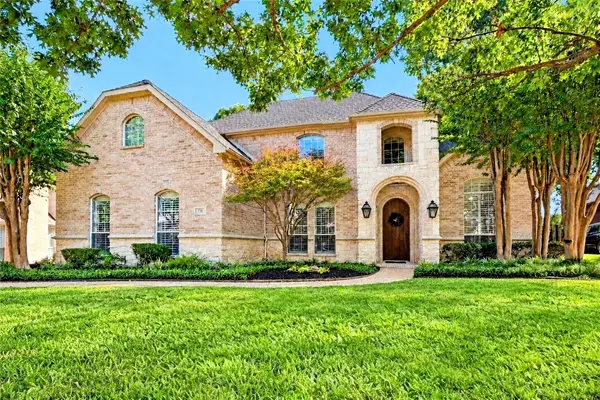 $1,290,000Active5 beds 4 baths4,024 sq. ft.
711 Wyndsor Creek Drive, Southlake, TX 76092
MLS# 21408947Listed by: COLDWELL BANKER REALTY - New
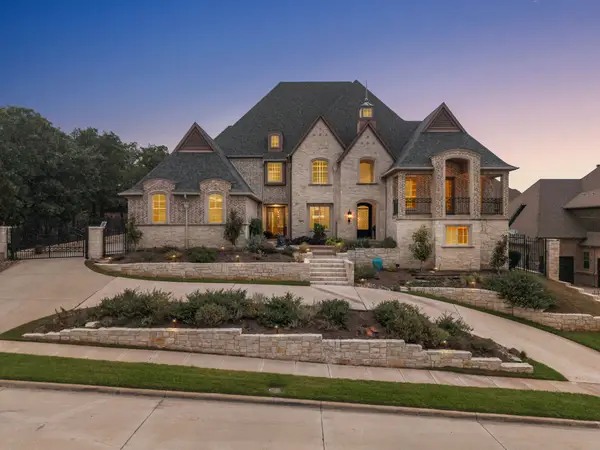 $3,125,000Active5 beds 8 baths7,439 sq. ft.
512 Rancho Laredo Trail, Southlake, TX 76092
MLS# 21381728Listed by: ALLIE BETH ALLMAN & ASSOCIATES - New
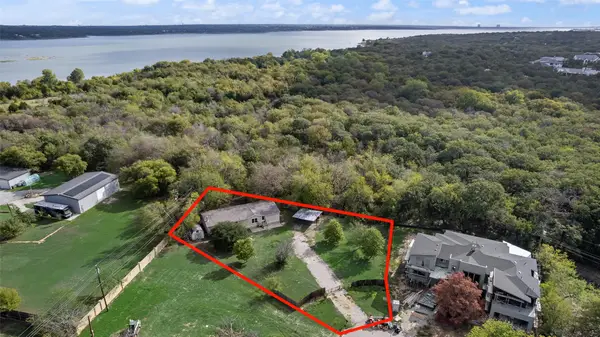 $525,000Active0.47 Acres
1040 Westpark Circle N, Southlake, TX 76092
MLS# 21412929Listed by: LILY MOORE REALTY - New
 $3,499,999Active5 beds 7 baths5,422 sq. ft.
2919 Sutton Place, Southlake, TX 76092
MLS# 21381263Listed by: ATTORNEY BROKER SERVICES


Protect your home and budget from life's surprises with an Assurant Home Warranty, backed by a partner that supports you through every step of homeownership. Explore Plans.
©2026 Century 21 Real Estate LLC. All rights reserved. CENTURY 21®, the CENTURY 21 Logo and C21® are service marks owned by Century 21 Real Estate LLC. Century 21 Real Estate LLC fully supports the principles of the Fair Housing Act and the Equal Opportunity Act. Each office is independently owned and operated. Listing information is deemed reliable but not guaranteed accurate.