
400 Orchard Hill Drive, Southlake, TX 76092
Local realty services provided by:CENTURY 21 Elite
400 Orchard Hill Drive,Southlake, TX 76092
$1,897,500
- 5 Beds
- 5 Baths
- 5,319 sq. ft.
- Single family
- Active
Listed by: tommy pennington
Office: compass re texas, llc.
MLS#:21411614
Source:GDAR
Price summary
- Price:$1,897,500
- Price per sq. ft.:$356.74
- Monthly HOA dues:$130.83
About this home
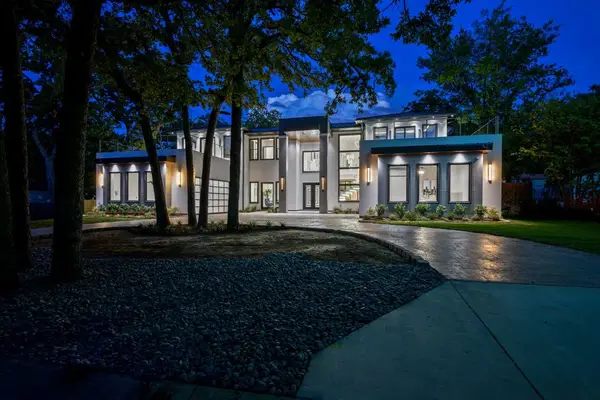
Welcome to 400 Orchard Hill Drive, tucked away in the prestigious Kirkwood Hollow addition and situated on a corner lot. This beautiful residence boasts 5 beds, 4.5 baths, 3 spacious living areas & upstairs media, offering all the right rooms for your busy lifestyle. Inside, the home unfolds w an air of elegance, defined by many updates in 2026 - NEW white oak hardwood flooring, NEW carpet, NEW paint, NEW kitchen countertops, NEW black faucets, ceiling fans, light fixtures, soaring ceilings, & a layout designed for daily life & grand-scale entertaining.The heart of the home is a gourmet kitchen that transitions effortlessly into the main living area, where expansive windows frame views of the backyard. For those who work from home, a private executive office offers a quiet retreat, while formal living & dining rooms provide polished spaces for hosting. The oversized primary suite is features a spa-like ensuite bath complete w a dual shower, sep tub, sep vanities w storage, and 2 walk-in closets. A 2nd bed & full bath are located on the main level, providing a perfect setup for guests, while 3 more beds are upstairs. Entertainment options abound w a dedicated media room & game room, ensuring plenty of space to relax & play. The experience extends outdoors to a private oasis designed for year-round enjoyment. A sparkling pool & spa serve as the centerpiece, complemented by a built-in fire pit that sets the stage for crisp evenings under the stars. The large green space provides a backdrop for this restful outdoor space. Complete with a 3-car garage & a location that puts the best of the area at your doorstep, this property offers an unparalleled lifestyle. Moments away from the premier shopping & dining at Southlake Town Square and easy access to DFW Airport. Situated within Carroll ISD & walking distance to Elementary school, this home is a rare opportunity to secure a versatile spacious floor plan in one of the most sought-after communities in the Metroplex....
Contact an agent
Home facts
- Year built:2002
- Subdivision & Development:Kirkwood Hollow Add
- Listing ID #:21411614
- Added:1 day(s) ago
- Updated:October 18, 2026 at 12:16 PM
Rooms and interior
- Bedrooms:5
- Total bathrooms:5
- Full bathrooms:4
- Half bathrooms:1
- Flooring:Carpet, Tile, Wood
- Kitchen Description:Dishwasher, Disposal, Double Oven, Electric Oven, Gas Cooktop, Microwave
- Living area:5,319 sq. ft.
Heating and cooling
- Cooling:Ceiling Fans, Central Air, Electric, Zoned
- Heating:Central, Natural Gas, Zoned
- Central air:Yes
Structure and exterior
- Roof:Composition
- Year built:2002
- Building area:5,319 sq. ft.
- Lot area:0.51 Acres
- Lot Features:Corner Lot, Few Trees, Irregular Lot, Landscaped, Sprinkler System, Subdivision
- Architectural Style:Traditional
- Construction Materials:Brick, Stone
- Foundation Description:Slab
- Levels:2 Story
Schools
- High school:Carroll
- Middle school:Carroll,Durham
- Elementary school:Walnut Grove
Finances and disclosures
- Price:$1,897,500
- Price per sq. ft.:$356.74
- Tax amount:$20,639
Features and amenities
- Appliances:Dishwasher, Disposal, Double Oven, Electric Oven, Gas Cooktop, Gas Water Heater, Microwave, Plumbed For Gas, Some Gas Appliances
- Amenities:Bay Windows, Security System Owned
- Pool features:Sport
Parking
- Garage:Yes
- Garage spaces:3
 Information provided, in part, by North Texas Real Estate Information Systems, Inc. Last Updated October 18, 2026 Listings with the NTREIS logo are listed by brokerages other than CENTURY 21 Elite. GDAR Member Broker: Mike Salter
New listings near 400 Orchard Hill Drive
- Open Sun, 2 to 4pmNew
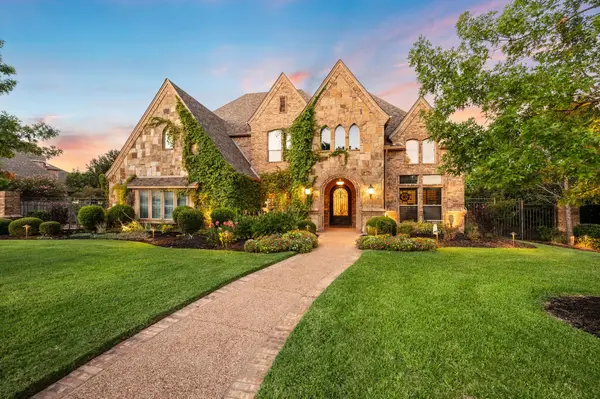 $1,900,000Active5 beds 5 baths4,806 sq. ft.
2609 Summit Ridge Drive, Southlake, TX 76092
MLS# 21412037Listed by: ENGEL&VOLKERS DALLAS SOUTHLAKE - Open Sun, 1 to 3pmNew
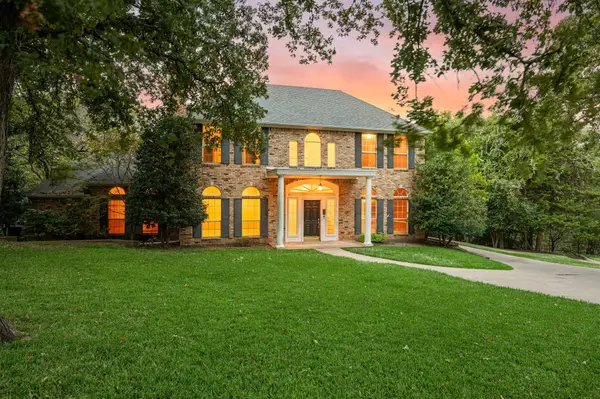 $990,000Active4 beds 5 baths3,657 sq. ft.
1339 Hidden Glen, Southlake, TX 76092
MLS# 21376642Listed by: THE WALL TEAM REALTY ASSOC - Open Sun, 3 to 5pmNew
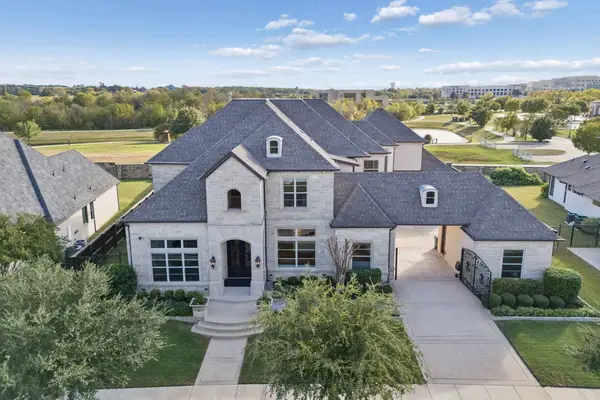 $2,549,000Active5 beds 6 baths6,247 sq. ft.
917 Lake Carillon Lane, Southlake, TX 76092
MLS# 21410409Listed by: R2 REALTY LLC - Open Sun, 2 to 4pmNew
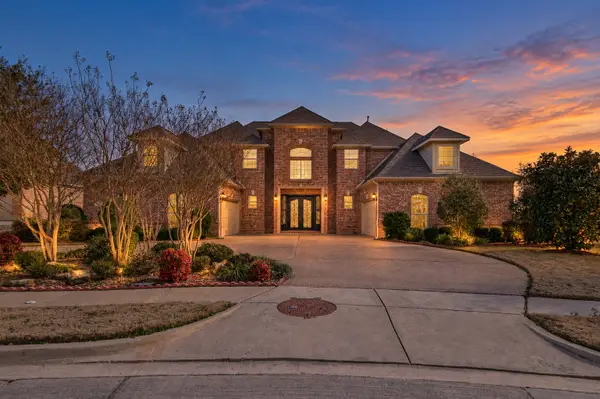 $1,645,000Active5 beds 5 baths6,033 sq. ft.
305 Corral Court, Southlake, TX 76092
MLS# 21413777Listed by: COMPASS RE TEXAS, LLC - New
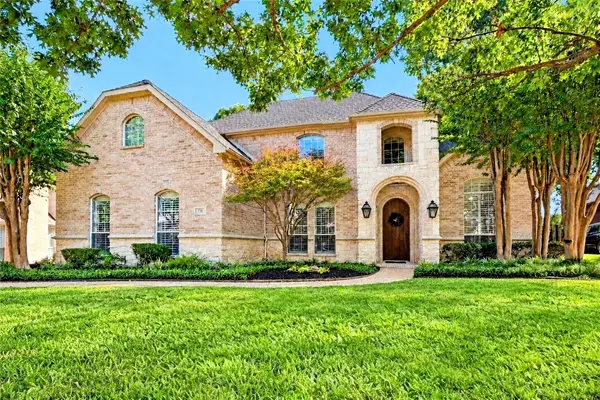 $1,290,000Active5 beds 4 baths4,024 sq. ft.
711 Wyndsor Creek Drive, Southlake, TX 76092
MLS# 21408947Listed by: COLDWELL BANKER REALTY - New
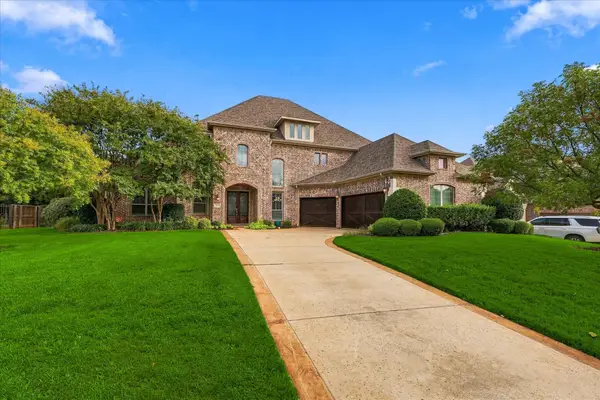 $1,785,000Active5 beds 5 baths5,087 sq. ft.
204 Saint Tropez Drive, Southlake, TX 76092
MLS# 21412389Listed by: COLDWELL BANKER APEX, REALTORS - New
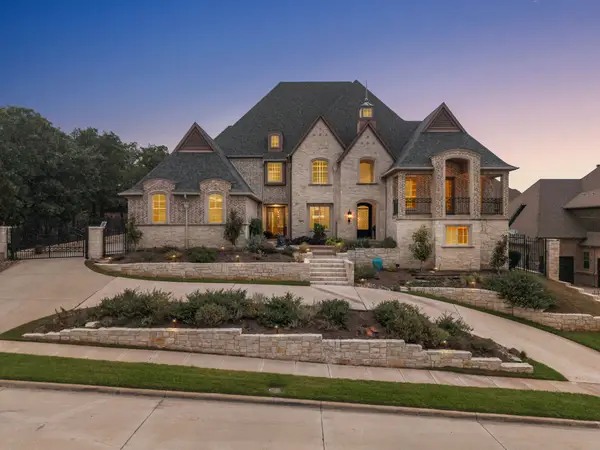 $3,125,000Active5 beds 8 baths7,439 sq. ft.
512 Rancho Laredo Trail, Southlake, TX 76092
MLS# 21381728Listed by: ALLIE BETH ALLMAN & ASSOCIATES - New
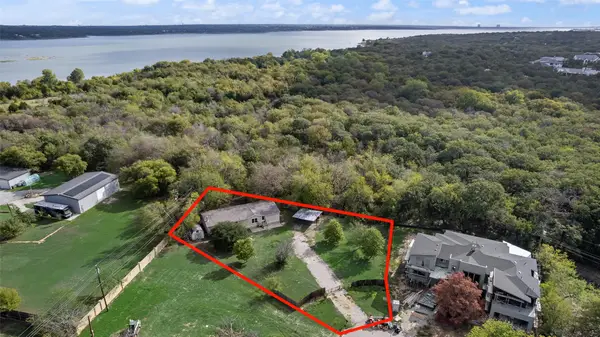 $525,000Active0.47 Acres
1040 Westpark Circle N, Southlake, TX 76092
MLS# 21412929Listed by: LILY MOORE REALTY - New
 $3,499,999Active5 beds 7 baths5,422 sq. ft.
2919 Sutton Place, Southlake, TX 76092
MLS# 21381263Listed by: ATTORNEY BROKER SERVICES


Protect your home and budget from life's surprises with an Assurant Home Warranty, backed by a partner that supports you through every step of homeownership. Explore Plans.
©2026 Century 21 Real Estate LLC. All rights reserved. CENTURY 21®, the CENTURY 21 Logo and C21® are service marks owned by Century 21 Real Estate LLC. Century 21 Real Estate LLC fully supports the principles of the Fair Housing Act and the Equal Opportunity Act. Each office is independently owned and operated. Listing information is deemed reliable but not guaranteed accurate.