
1121 Indian Mound Rd, Spicewood, TX 78669
Local realty services provided by:CENTURY 21 North East
Listed by: polly clarke, mallory buxie
Office: compass re texas, llc.
MLS#:1222362
Source:ACTRIS
Price summary
- Price:$799,999
- Price per sq. ft.:$438.6
About this home
A rare opportunity to own your own Lake Travis retreat! This property is ideal for enjoying with family and friends, comfortably accommodating groups of up to 10, or as an income-producing short-term rental. Situated on nearly 1.5 acres, the home offers a gentle slope to the water, with a convenient concrete path providing easy lake access by golf cart or on foot.
Enjoy the peaceful walk down to the lake, passing the cozy outdoor fireplace before arriving at the private boat dock, complete with a boat hoist and jet ski lift. Opportunities like this are increasingly hard to find on the west side of Lake Travis, especially with this much acreage, easy water access, and tremendous lake views—all just 30 minutes from Bee Cave!
Inside, the owner has thoughtfully updated the primary bathroom with a beautiful walk-in shower, Woodbridge jetted tub, new fixtures, tile, and mirrors. The second full bathroom has also been recently updated, adding even more appeal and comfort.
Whether you're looking for a private lake getaway, a place to entertain family and friends, or an investment opportunity, this property offers a rare combination of acreage, lake access, incredible views, and convenience....
Contact an agent
Home facts
- Year built:1962
- Subdivision & Development:N/A
- Listing ID #:1222362
- Updated:November 22, 2026 at 11:42 AM
Rooms and interior
- Bedrooms:3
- Total bathrooms:2
- Full bathrooms:2
- Flooring:Wood
- Kitchen Description:Dishwasher, Microwave, Oven, Refrigerator, Stainless Steel Appliance(s)
- Living area:1,824 sq. ft.
Heating and cooling
- Cooling:Central, Electric
- Heating:Central, Electric
- Central air:Yes
Structure and exterior
- Roof:Metal
- Year built:1962
- Building area:1,824 sq. ft.
- Lot area:1.43 Acres
- Lot Features:Many Trees, Trees-Large (Over 40 Ft), Trees-Small (Under 20 Ft)
- Construction Materials:HardiPlank Type
- Exterior Features:Gutters Full
- Foundation Description:Pillar/Post/Pier
Schools
- High school:Marble Falls
- Elementary school:Spicewood (Marble Falls ISD)
Utilities
- Water:Well
- Sewer:Septic Tank
Finances and disclosures
- Price:$799,999
- Price per sq. ft.:$438.6
Features and amenities
- Appliances:Dishwasher, Dryer, Electric Water Heater, Microwave, Oven, Refrigerator, Stainless Steel Appliance(s), Washer
- Laundry features:Dryer, Washer
- Amenities:Bookcases, Pantry, Storage
Parking
- Total parking spaces:4
- Parking description:Driveway
New listings near 1121 Indian Mound Rd
- New
 $1,375,000Active4 beds 4 baths3,223 sq. ft.
116 Tranquility Trl, Spicewood, TX 78669
MLS# 6718587Listed by: HOME SPECIALIST, INC. - New
 $1,875,000Active6 beds 5 baths3,794 sq. ft.
3719 Bee Creek Rd, Spicewood, TX 78669
MLS# 7427910Listed by: HABITATION REALTY - New
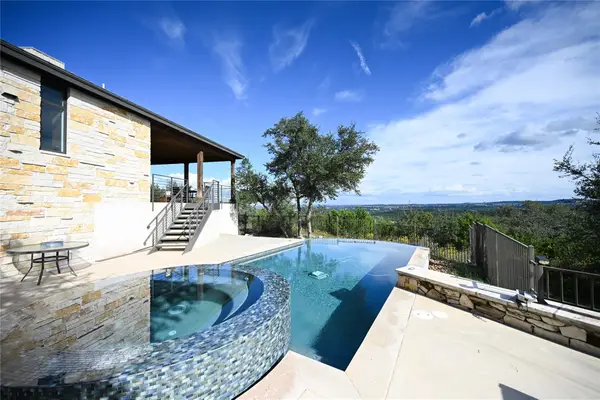 $2,200,000Active4 beds 4 baths5,129 sq. ft.
21508 Serendipity Pl, Spicewood, TX 78669
MLS# 6576688Listed by: CATALYST REALTY - New
 $3,800,000Active4 beds 4 baths3,413 sq. ft.
105 Daybreak Lane, Spicewood, TX 78669
MLS# 6479759Listed by: SERHANT TEXAS, LLC - New
 $215,000Active0.87 Acres
205 Hidden Hills Cove, Spicewood, TX 78669
MLS# 26878600Listed by: COMPASS RE TEXAS, LLC - WEST HOUSTON - Open Sun, 1 to 3pmNew
 $1,349,000Active4 beds 5 baths3,798 sq. ft.
2401 Sailboat Pass, Spicewood, TX 78669
MLS# 5578003Listed by: KUPER SOTHEBY'S INT'L REALTY - Open Sun, 1 to 4pmNew
 $2,395,000Active5 beds 6 baths4,636 sq. ft.
23528 Oscar Rd, Spicewood, TX 78669
MLS# 7942449Listed by: BEYCOME BROKERAGE REALTY LLC - New
 $807,990Active4 beds 4 baths3,052 sq. ft.
711 N Paleface Ranch Rd #7, Spicewood, TX 78669
MLS# 9790348Listed by: JOHN COWMAN, BROKER - New
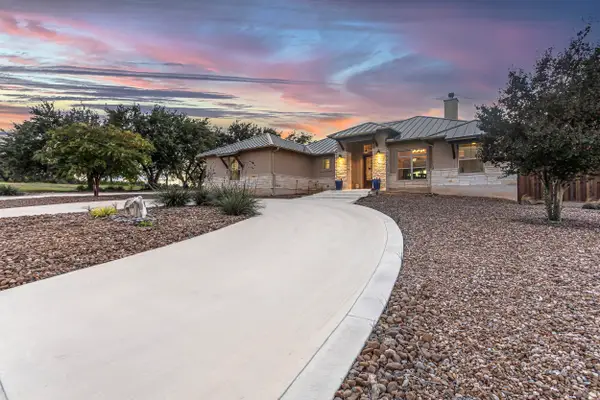 $788,900Active3 beds 2 baths1,931 sq. ft.
104 Brumley View Court, Marble Falls, TX 78654
MLS# 179955Listed by: COMPASS RE TEXAS, LLC


Protect your home and budget from life's surprises with an Assurant Home Warranty, backed by a partner that supports you through every step of homeownership. Explore Plans.
©2026 Century 21 Real Estate LLC. All rights reserved. CENTURY 21®, the CENTURY 21 Logo and C21® are service marks owned by Century 21 Real Estate LLC. Century 21 Real Estate LLC fully supports the principles of the Fair Housing Act and the Equal Opportunity Act. Each office is independently owned and operated. Listing information is deemed reliable but not guaranteed accurate.