
2401 Sailboat Pass, Spicewood, TX 78669
Local realty services provided by:CENTURY 21 Judge Fite Company
Listed by: bessie lee ostertag
Office: kuper sotheby's int'l realty
MLS#:5578003
Source:ACTRIS
2401 Sailboat Pass,Spicewood, TX 78669
$1,349,000
- 4 Beds
- 5 Baths
- 3,798 sq. ft.
- Single family
- Active
Upcoming open houses
- Sun, Nov 2201:00 pm - 03:00 pm
Price summary
- Price:$1,349,000
- Price per sq. ft.:$355.19
- Monthly HOA dues:$154.17
About this home
Located in the exclusive, gated community of Barton Creek Lakeside, 2401 Sailboat Pass offers an exceptional opportunity to experience the beauty and lifestyle of the Texas Hill Country. Built in 2023 by Toscana Homes, this thoughtfully designed custom residence blends timeless craftsmanship, comfortable living, and inviting spaces for entertaining. With over 3700 square feet, 4 bedrooms, and 4.5 bathrooms, the home features a versatile floor plan centered around primarily single-level living, complemented by an upstairs guest suite or private apartment that provides flexibility for visitors or multigenerational living. The interior showcases warm finishes, impressive ceiling heights, wood and tile flooring, and beautifully connected living spaces that create an atmosphere of understated elegance. The spacious kitchen flows effortlessly into the dining and living areas, making everyday living and hosting feel equally effortless. The main-level primary suite offers a relaxing escape, while the expansive front porch provides a wonderful place to enjoy your morning coffee and take in the surrounding golf course and water views. Outdoor living is equally inviting, with a covered back patio complete with a fireplace and outdoor kitchen area, creating the perfect setting for entertaining friends, enjoying game days, or unwinding at the end of the day. The generous backyard also offers plenty of space to add a pool and design the outdoor retreat of your dreams. Barton Creek Lakeside offers a lifestyle that goes far beyond the home itself. This guard-gated community is centered around a beautiful private golf course and offers an impressive collection of amenities, including fitness facilities, clubhouse dining, tennis, and access to Lake Travis for boating and water recreation. Rolling hills, mature trees, scenic surroundings, and proximity to the lake give the neighborhood its distinctive Hill Country character, while Bee Cave, Lakeway, Marble Falls, and Austin remain within convenient reach. Whether you're looking for a full-time home, a second residence, or a peaceful Hill Country getaway, 2401 Sailboat Pass offers an inviting combination of luxury, flexibility, and the exceptional lifestyle that makes Barton Creek Lakeside a special place to call home....
Contact an agent
Home facts
- Year built:2023
- Subdivision & Development:Barton Creek Lakeside
- Listing ID #:5578003
- Updated:November 22, 2026 at 09:49 PM
Rooms and interior
- Bedrooms:4
- Total bathrooms:5
- Full bathrooms:4
- Half bathrooms:1
- Flooring:Tile, Wood
- Kitchen Description:Built-In Refrigerator, Cooktop, Dishwasher, Disposal, Double Oven, Microwave, Vented Exhaust Fan
- Living area:3,798 sq. ft.
Heating and cooling
- Cooling:Central, Electric
- Heating:Central, Electric
- Central air:Yes
Structure and exterior
- Roof:Metal
- Year built:2023
- Building area:3,798 sq. ft.
- Lot area:0.93 Acres
- Lot Features:Corner Lot, Landscaped, Level, Near Golf Course, Trees-Moderate
- Construction Materials:Masonry Partial, Stucco, Wood Siding
- Exterior Features:Exterior Steps, Gas Grill, Outdoor Grill, Satellite Dish
- Foundation Description:Slab
Schools
- High school:Marble Falls
- Elementary school:Spicewood (Marble Falls ISD)
Utilities
- Water:Private
- Sewer:Private Sewer
Finances and disclosures
- Price:$1,349,000
- Price per sq. ft.:$355.19
- Tax amount:$20,152 (2025)
Features and amenities
- Appliances:Built-In Refrigerator, Convection Oven, Cooktop, Dishwasher, Disposal, Double Oven, Microwave, RNGHD, See Remarks, Tankless Water Heater, Vented Exhaust Fan, Water Purifier, Water Softener
- Amenities:Bookcases, Chandelier, Pantry
Parking
- Total parking spaces:6
- Parking description:Attached, Driveway, Garage, Garage Faces Rear
- Garage:Yes
- Garage spaces:3
New listings near 2401 Sailboat Pass
- New
 $3,800,000Active4 beds 4 baths3,413 sq. ft.
133 Daybreak Lane, Spicewood, TX 78669
MLS# 6479759Listed by: SERHANT TEXAS, LLC - New
 $1,375,000Active4 beds 4 baths3,223 sq. ft.
116 Tranquility Trl, Spicewood, TX 78669
MLS# 6718587Listed by: HOME SPECIALIST, INC. - New
 $799,999Active3 beds 2 baths1,824 sq. ft.
1121 Indian Mound Rd, Spicewood, TX 78669
MLS# 1222362Listed by: COMPASS RE TEXAS, LLC - New
 $1,875,000Active6 beds 5 baths3,794 sq. ft.
3719 Bee Creek Rd, Spicewood, TX 78669
MLS# 7427910Listed by: HABITATION REALTY - New
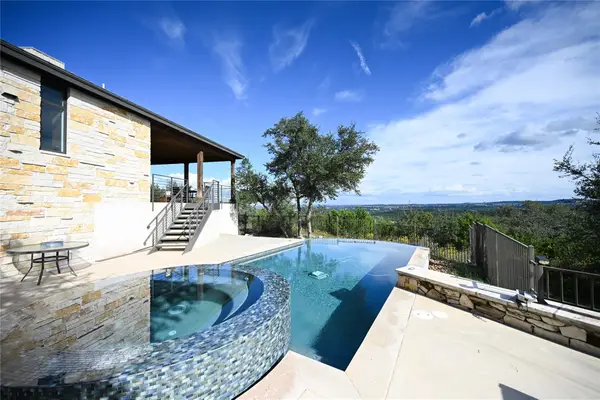 $2,200,000Active4 beds 4 baths5,129 sq. ft.
21508 Serendipity Pl, Spicewood, TX 78669
MLS# 6576688Listed by: CATALYST REALTY - New
 $215,000Active0.87 Acres
205 Hidden Hills Cove, Spicewood, TX 78669
MLS# 26878600Listed by: COMPASS RE TEXAS, LLC - WEST HOUSTON - Open Sun, 1 to 4pmNew
 $2,395,000Active5 beds 6 baths4,636 sq. ft.
23528 Oscar Rd, Spicewood, TX 78669
MLS# 7942449Listed by: BEYCOME BROKERAGE REALTY LLC - New
 $807,990Active4 beds 4 baths3,052 sq. ft.
711 N Paleface Ranch Rd #7, Spicewood, TX 78669
MLS# 9790348Listed by: JOHN COWMAN, BROKER - New
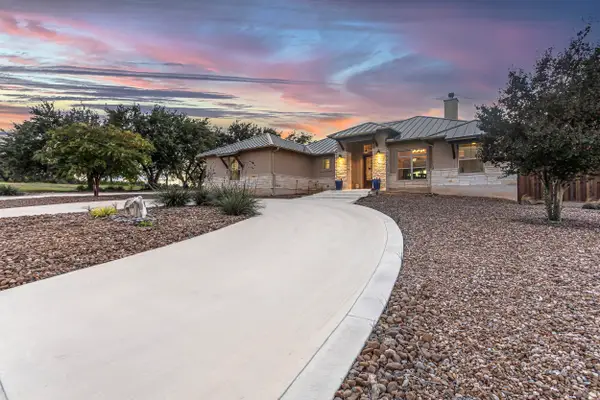 $788,900Active3 beds 2 baths1,931 sq. ft.
104 Brumley View Court, Marble Falls, TX 78654
MLS# 179955Listed by: COMPASS RE TEXAS, LLC


Protect your home and budget from life's surprises with an Assurant Home Warranty, backed by a partner that supports you through every step of homeownership. Explore Plans.
©2026 Century 21 Real Estate LLC. All rights reserved. CENTURY 21®, the CENTURY 21 Logo and C21® are service marks owned by Century 21 Real Estate LLC. Century 21 Real Estate LLC fully supports the principles of the Fair Housing Act and the Equal Opportunity Act. Each office is independently owned and operated. Listing information is deemed reliable but not guaranteed accurate.