
22308 Moulin Dr, Spicewood, TX 78669
Local realty services provided by:CENTURY 21 North East
Listed by: gildardo vences
Office: engel & volkers austin
MLS#:1116604
Source:ACTRIS
Price summary
- Price:$599,000
- Price per sq. ft.:$221.85
- Monthly HOA dues:$26.42
About this home
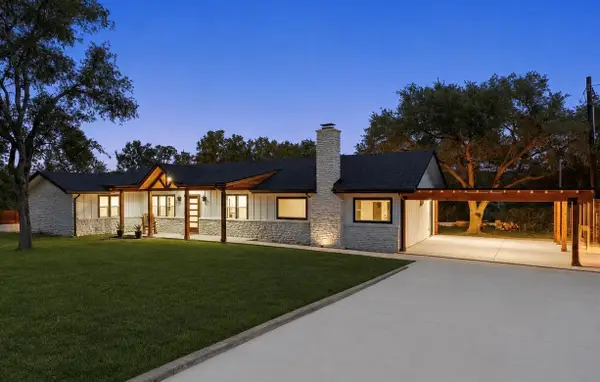
Hill Country living! Lake Travis ISD! Primary bedroom down with bonus room/could be office or nursery. 3 additional bedrooms + upstairs guest including a wet bar. Large backyard. Sprawling Manicured beautiful oak trees! No neighbors across the street. Marina, park, playground, trails & Willie's 9-hole golf in the neighborhood. Just 15 min to Hill Country Galleria. Adjacent 0.459-acre corner lot being sold together (Approximately .78 acres combined) with home. Two separate deeded lots. Build your new home while living in Existing home.
Contact an agent
Home facts
- Year built:2006
- Subdivision & Development:Briarcliff Inc Sec 10
- Listing ID #:1116604
- Updated:October 25, 2026 at 05:03 PM
Rooms and interior
- Bedrooms:4
- Total bathrooms:3
- Full bathrooms:2
- Half bathrooms:1
- Flooring:Tile, Wood
- Kitchen Description:Refrigerator
- Living area:2,700 sq. ft.
Heating and cooling
- Cooling:Central
- Heating:Central
- Central air:Yes
Structure and exterior
- Roof:Composition, Shingle
- Year built:2006
- Building area:2,700 sq. ft.
- Lot area:0.78 Acres
- Lot Features:Back Yard, Front Yard, Gentle Sloping, Many Trees, Near Golf Course
- Construction Materials:Masonry All Sides, Stone, Stucco
- Exterior Features:Private Yard
- Foundation Description:Slab
Schools
- High school:Lake Travis
- Elementary school:West Cypress Hills
Utilities
- Water:Public
- Sewer:Septic Tank
Finances and disclosures
- Price:$599,000
- Price per sq. ft.:$221.85
- Tax amount:$9,467 (2026)
Features and amenities
- Appliances:RNGHD, Refrigerator
- Amenities:Pantry
Parking
- Total parking spaces:6
- Parking description:Attached, Driveway, Garage
- Garage:Yes
- Garage spaces:2
New listings near 22308 Moulin Dr
- New
 $849,999Active2 beds 2 baths1,295 sq. ft.
20100 Siesta Shores Dr, Spicewood, TX 78669
MLS# 1301544Listed by: RE/MAX ASCENSION - New
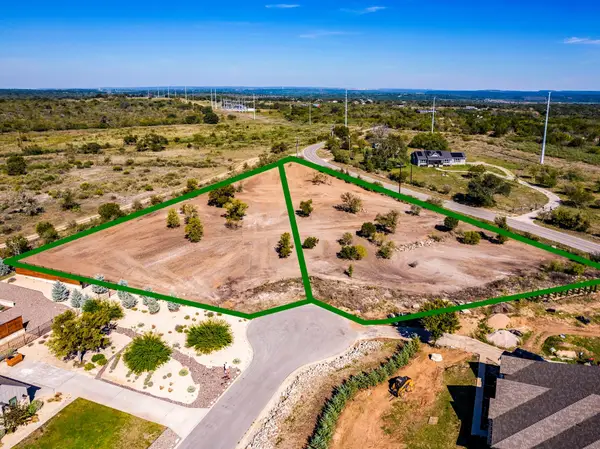 $165,000Active1.25 Acres
Lot 83 Love Creek Ct, Spicewood, TX 78669
MLS# 1673474Listed by: CHRISTIES INTL REAL ESTATE LONE STAR - New
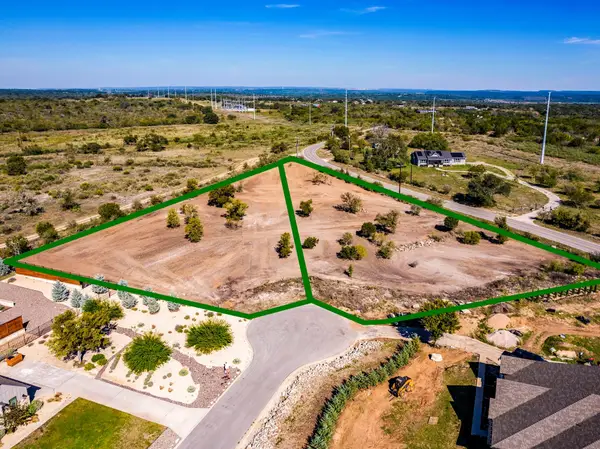 $165,000Active1.35 Acres
Lot 84 Love Creek Ct, Spicewood, TX 78669
MLS# 8847112Listed by: CHRISTIES INTL REAL ESTATE LONE STAR - New
 $589,990Active4 beds 4 baths2,349 sq. ft.
711 N Paleface Ranch #9 Rd, Spicewood, TX 78669
MLS# 3481427Listed by: JOHN COWMAN, BROKER - New
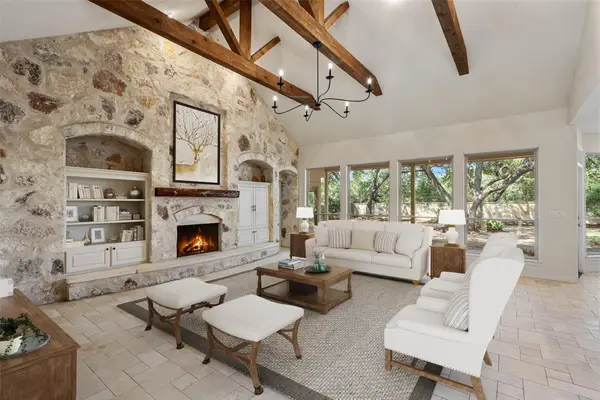 $799,000Active4 beds 3 baths2,491 sq. ft.
1881-A County Road 414, Spicewood, TX 78669
MLS# 4446167Listed by: COMPASS RE TEXAS, LLC - New
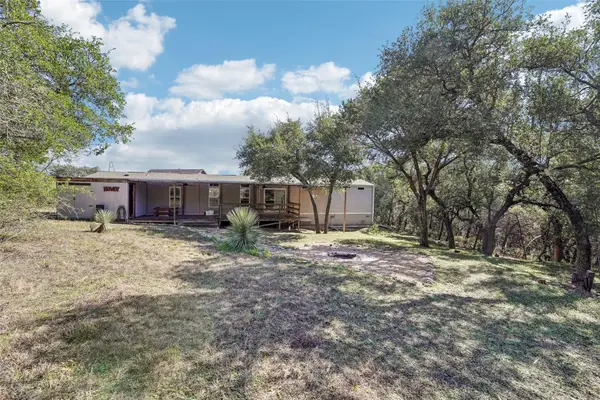 $329,900Active3 beds 2 baths240 sq. ft.
147 Terrace Dr, Spicewood, TX 78669
MLS# 3096499Listed by: LEVI RODGERS REAL ESTATE GROUP - New
 $198,500Active0.42 Acres
44 Harbor Dr, Spicewood, TX 78669
MLS# 8903544Listed by: CONGRESS REALTY, INC. - New
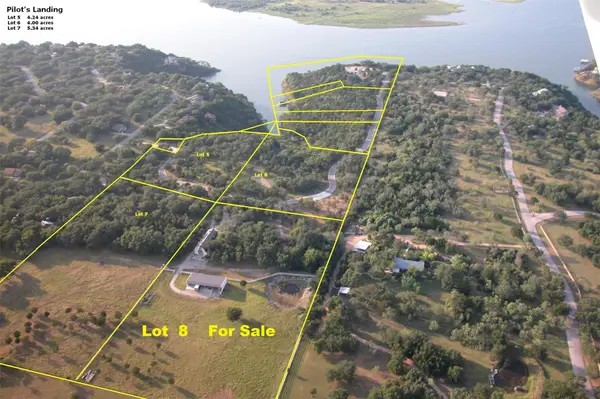 $999,900Active3 beds 2 baths3,976 sq. ft.
155 Contrails Way, Spicewood, TX 78669
MLS# 8430673Listed by: LAKE FRIENDS REALTY, INC. - New
 $225,000Active3 beds 2 baths1,216 sq. ft.
108 Elizabeth Dr, Spicewood, TX 78669
MLS# 4550353Listed by: KELLER WILLIAMS - LAKE TRAVIS


Protect your home and budget from life's surprises with an Assurant Home Warranty, backed by a partner that supports you through every step of homeownership. Explore Plans.
©2026 Century 21 Real Estate LLC. All rights reserved. CENTURY 21®, the CENTURY 21 Logo and C21® are service marks owned by Century 21 Real Estate LLC. Century 21 Real Estate LLC fully supports the principles of the Fair Housing Act and the Equal Opportunity Act. Each office is independently owned and operated. Listing information is deemed reliable but not guaranteed accurate.