
340 Harbor Dr, Spicewood, TX 78669
Local realty services provided by:CENTURY 21 North East
Listed by: mj adams
Office: exp realty, llc.
MLS#:8868893
Source:ACTRIS
Price summary
- Price:$375,000
- Price per sq. ft.:$205.59
- Monthly HOA dues:$123.5
About this home
Welcome to Harbor Cove, an exclusive, gated retreat tucked in the Ridge Harbor community. This is your front-row seat to the Lake Travis lifestyle. As one of only 5 townhomes in a quiet, friendly complex, this end-unit offers rare privacy and panoramic, jaw-dropping views across 3 levels.
What makes this unit truly special is the orientation; with outdoor living spaces on both sides of the home, you get to start your day with a quiet sunrise and wind down with vibrant sunset views from the opposite deck.
The heart of the home is the middle level, where an open-concept layout connects the kitchen, 2 dining areas, and a spacious living room. Massive windows frame the dramatic landscape, making the outdoors feel like part of the decor.
The top floor hosts the primary suite with a private deck and an ensuite bath, alongside a second bedroom with a walk-in closet and its own full bath. On the ground level, you’ll find a versatile third bedroom—currently styled as an expansive bunk room—with a full bath and its own entrance through the fenced yard. It’s the perfect setup for guests who want a little extra seclusion after a day on the water.
This home has been meticulously maintained so you can move in and immediately spend your weekends on the lake, not on a to-do list. Recent updates include a new dishwasher (2024), fresh carpet (2024), a new HVAC and condensing unit (2022), and a 30-year shingle roof (2021).
Life at Ridge Harbor feels like a year-round vacation. Residents enjoy access to a sparkling pool, waterfront park, tennis and pickleball courts, and a playground. For the true lake enthusiast, the marina is at your doorstep (available via separate membership) and the sellers have a large boat slip (2021) equipped with a hydro-hoist lift (2022) perfectly suited for a wakeboard-style boat.
Move-in ready and perfectly timed for lake season, this is your chance to claim your piece of Lake Travis. Don’t just dream about the lake life—live it! *Owner is a LREA*...
Contact an agent
Home facts
- Year built:1986
- Listing ID #:8868893
- Updated:May 29, 2026 at 07:47 PM
Rooms and interior
- Bedrooms:3
- Total bathrooms:4
- Full bathrooms:3
- Half bathrooms:1
- Flooring:Carpet, Tile, Wood
- Kitchen Description:Dishwasher, Disposal, Electric Range, Exhaust Fan, Microwave, Refrigerator
- Living area:1,824 sq. ft.
Heating and cooling
- Cooling:Central, Electric
- Heating:Central, Electric, Fireplace(s)
- Central air:Yes
Structure and exterior
- Roof:Composition, Shingle
- Year built:1986
- Building area:1,824 sq. ft.
- Lot area:0.03 Acres
- Lot Features:Back Yard
- Construction Materials:HardiPlank Type
- Exterior Features:Balcony, Exterior Steps, Private Entrance, Private Yard
- Foundation Description:Slab
Schools
- High school:Marble Falls
- Elementary school:Spicewood (Marble Falls ISD)
Utilities
- Water:Private
- Sewer:Private Sewer
Finances and disclosures
- Price:$375,000
- Price per sq. ft.:$205.59
- Tax amount:$3,357 (2025)
Features and amenities
- Appliances:Dishwasher, Disposal, Electric Range, Electric Water Heater, Exhaust Fan, Microwave, Refrigerator
- Amenities:Chandelier
Parking
- Total parking spaces:2
- Parking description:Attached, Door-Single, Garage, Garage Door Opener, Garage Faces Front
- Garage:Yes
- Garage spaces:1
New listings near 340 Harbor Dr
- New
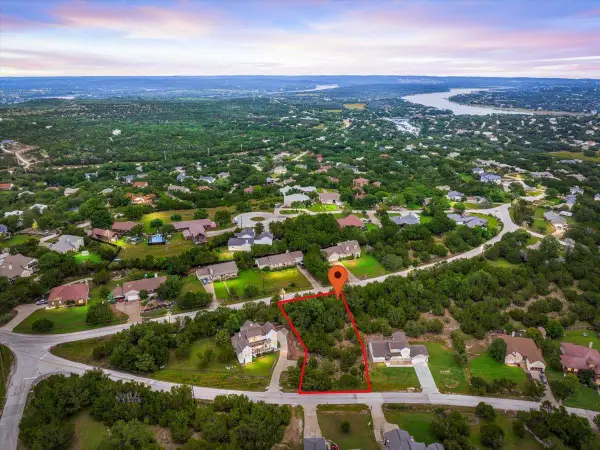 $74,000Active0.29 Acres
22337 Briarcliff Dr, Spicewood, TX 78669
MLS# 3339510Listed by: COMPASS RE TEXAS, LLC - Open Sat, 1 to 3pmNew
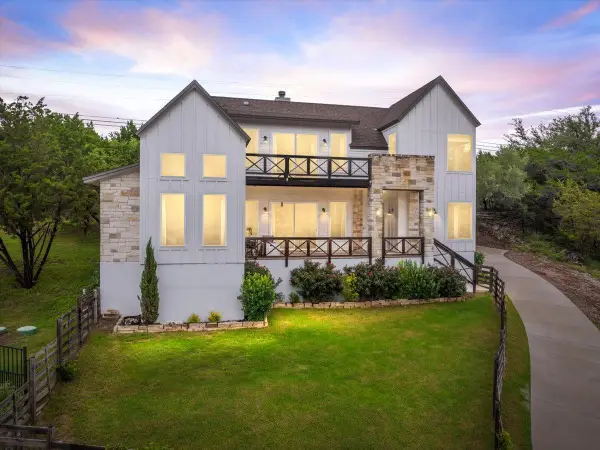 $599,000Active3 beds 3 baths2,353 sq. ft.
22308 Shotts Dr, Spicewood, TX 78669
MLS# 8167703Listed by: COMPASS RE TEXAS, LLC - New
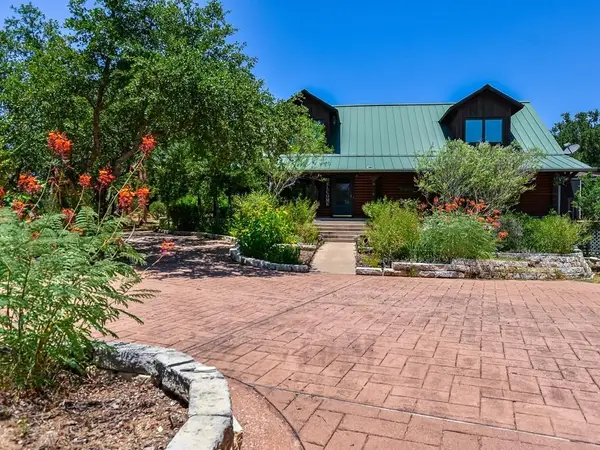 $899,000Active3 beds 3 baths2,717 sq. ft.
254 Middleton Rd, Spicewood, TX 78669
MLS# 9726519Listed by: KELLER WILLIAMS - LAKE TRAVIS - New
 $550,000Active3 beds 2 baths1,756 sq. ft.
206 S Cowal Dr, Spicewood, TX 78669
MLS# 6300327Listed by: KELLER WILLIAMS - LAKE TRAVIS - New
 $4,000,000Active5 beds 6 baths6,203 sq. ft.
25014 Pedernales Canyon Trl, Spicewood, TX 78669
MLS# 6977438Listed by: COMPASS RE TEXAS, LLC - New
 $774,900Active4 beds 4 baths2,800 sq. ft.
22006 Plockton Dr, Spicewood, TX 78669
MLS# 1560352Listed by: ALL CITY REAL ESTATE LTD. CO - New
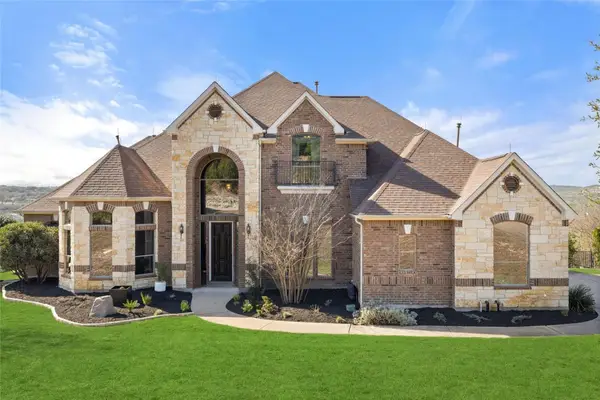 $1,445,000Active4 beds 4 baths4,132 sq. ft.
2702 Lakehurst Rd, Spicewood, TX 78669
MLS# 3724833Listed by: COMPASS RE TEXAS, LLC 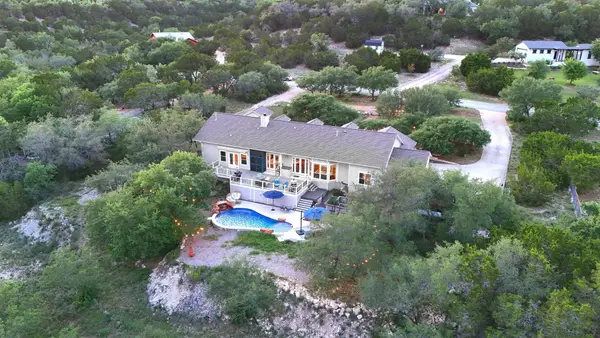 $1,099,900Active4 beds 3 baths3,000 sq. ft.
4115 Noon Day Cv, Bee Cave, TX 78669
MLS# 2766859Listed by: MORELAND PROPERTIES- New
 $259,000Active2 beds 2 baths832 sq. ft.
118 Topspin Cir, Spicewood, TX 78669
MLS# 7541185Listed by: INTEGE REALTY LLC


Protect your home and budget from life's surprises with an Assurant Home Warranty, backed by a partner that supports you through every step of homeownership. Explore Plans.
©2026 Century 21 Real Estate LLC. All rights reserved. CENTURY 21®, the CENTURY 21 Logo and C21® are service marks owned by Century 21 Real Estate LLC. Century 21 Real Estate LLC fully supports the principles of the Fair Housing Act and the Equal Opportunity Act. Each office is independently owned and operated. Listing information is deemed reliable but not guaranteed accurate.