
25014 Pedernales Canyon Trl, Spicewood, TX 78669
Local realty services provided by:CENTURY 21 Judge Fite Company
Listed by: laurel prats, maryann valentino
Office: compass re texas, llc.
MLS#:6977438
Source:ACTRIS
25014 Pedernales Canyon Trl,Spicewood, TX 78669
$4,000,000
- 5 Beds
- 6 Baths
- 6,203 sq. ft.
- Single family
- Active
Price summary
- Price:$4,000,000
- Price per sq. ft.:$644.85
About this home
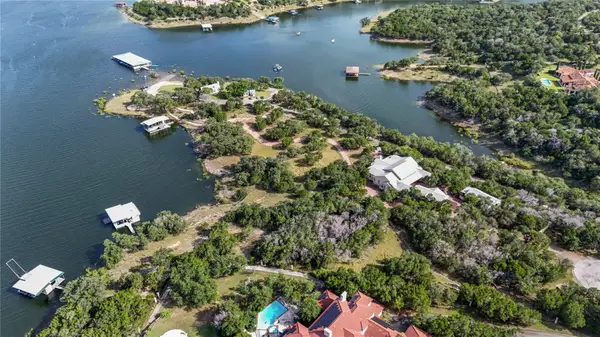
A Timeless Dialogue Between Architecture and Landscape. Set quietly along the Pedernales River beneath a canopy of mature oaks, this remarkable Lake Flato-designed residence embodies the enduring principles of organic architecture. Conceived as an extension of the land itself, the home unfolds across nearly eight private acres where limestone, timber, glass, and water exist in deliberate harmony with the surrounding Hill Country landscape.
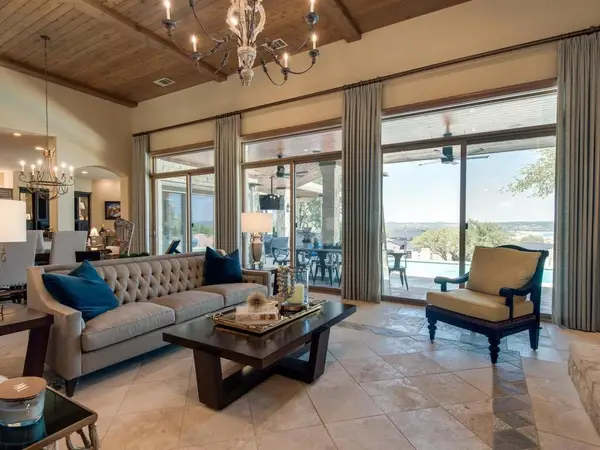
Originally constructed in 1995, the residence feels strikingly current—proof that authentic architecture transcends trend. Vaulted wood ceilings, exposed structural beams, and expansive walls of glass create interiors that are at once grounded and expansive, warm yet restrained. Every material choice carries a tactile honesty, from terracotta floors and native stone to richly patinated woods that deepen the home’s connection to place.
Throughout the property, architecture and nature remain in constant conversation. Terraced gardens, koi ponds, native landscaping, and shaded courtyards guide movement toward the river beyond, while filtered light and framed views transform even quiet moments into cinematic experiences. The result is less a traditional luxury estate than a deeply immersive retreat—one designed not simply for living, but for restoration.
In an era increasingly defined by excess and impermanence, this residence offers something far more rare: timelessness....
Contact an agent
Home facts
- Year built:1995
- Listing ID #:6977438
- Updated:July 28, 2026 at 05:04 AM
Rooms and interior
- Bedrooms:5
- Total bathrooms:6
- Full bathrooms:5
- Half bathrooms:1
- Flooring:Brick, Tile, Wood
- Kitchen Description:Built-In Oven(s), Built-In Refrigerator, Cooktop, Dishwasher, Ice Maker, Warming Drawer
- Living area:6,203 sq. ft.
Heating and cooling
- Cooling:Central
- Heating:Central
- Central air:Yes
Structure and exterior
- Roof:Composition, Metal
- Year built:1995
- Building area:6,203 sq. ft.
- Lot area:7.88 Acres
- Lot Features:Gentle Sloping, Sprinkler - Automatic, Sprinkler - Partial, Trees-Large (Over 40 Ft)
- Construction Materials:Stone, Stucco
- Exterior Features:Electric Car Plug-in, Exterior Steps, Garden, Uncovered Courtyard
- Foundation Description:Slab
Schools
- High school:Lake Travis
- Elementary school:West Cypress Hills
Utilities
- Water:Well
- Sewer:Septic Tank
Finances and disclosures
- Price:$4,000,000
- Price per sq. ft.:$644.85
- Tax amount:$40,836 (2026)
Features and amenities
- Appliances:Built-In Oven(s), Built-In Refrigerator, Cooktop, Dishwasher, Ice Maker, Warming Drawer
Parking
- Total parking spaces:6
- Parking description:Detached, Driveway, Garage
- Garage:Yes
- Garage spaces:2
New listings near 25014 Pedernales Canyon Trl
- New
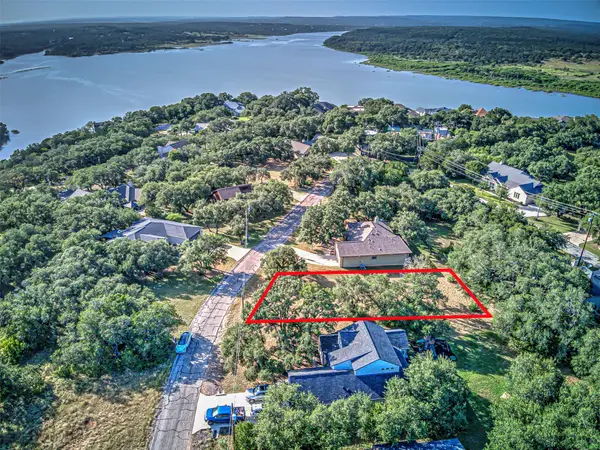 $59,900Active0.27 Acres
311 Bedford Dr, Spicewood, TX 78669
MLS# 4145279Listed by: COMPASS RE TEXAS, LLC - New
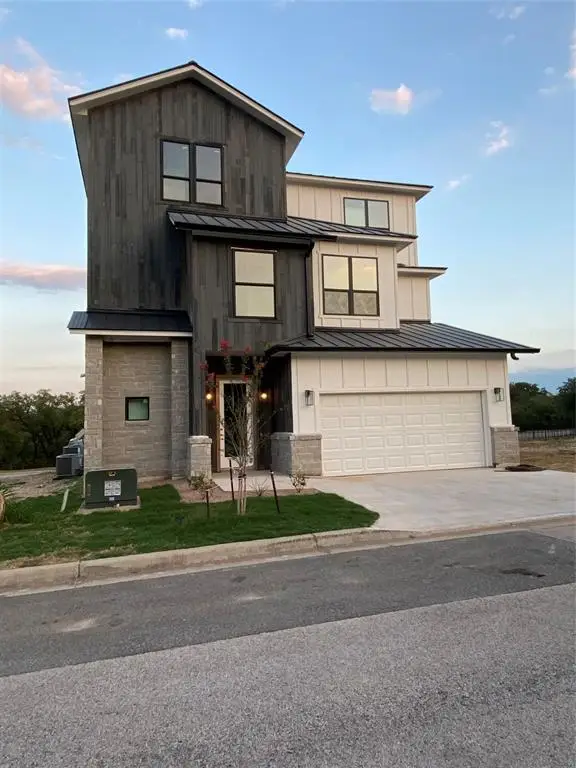 $519,900Active5 beds 6 baths4,400 sq. ft.
2501 Bruin Dr #52, Spicewood, TX 78669
MLS# 1568792Listed by: AUSTIN ABSOLUTE REALTY - New
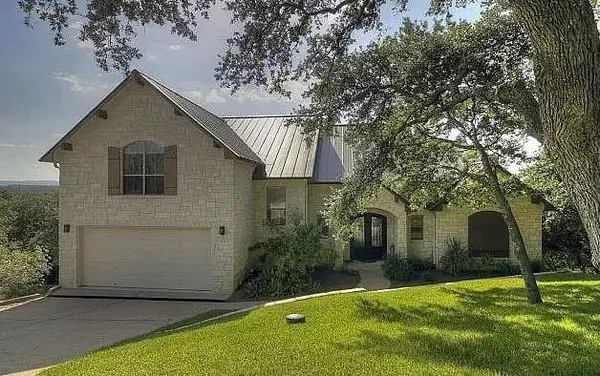 $1,099,900Active3 beds 4 baths3,088 sq. ft.
1017 Coventry Rd, Spicewood, TX 78669
MLS# 4984503Listed by: LAKE FRIENDS REALTY, INC. - New
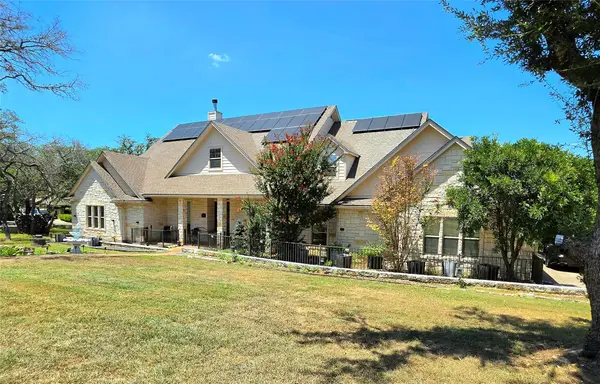 $729,000Active4 beds 3 baths3,175 sq. ft.
400 Bedford Dr, Spicewood, TX 78669
MLS# 8430453Listed by: LAKE FRIENDS REALTY, INC. - New
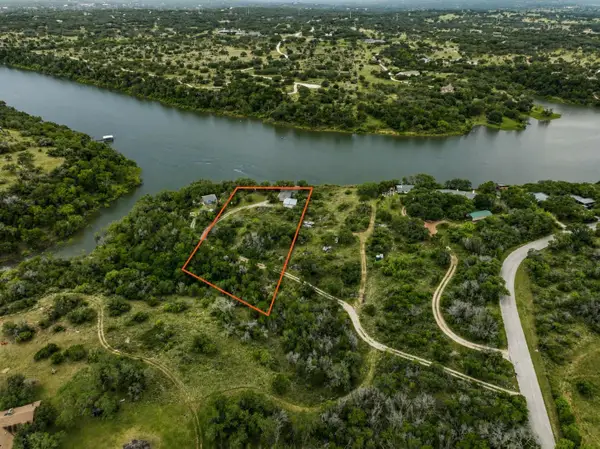 $399,000Active1 beds 2 baths1,440 sq. ft.
24221 Pedernales Cliff Trl #2, Spicewood, TX 78669
MLS# 5012047Listed by: KELLER WILLIAMS REALTY - New
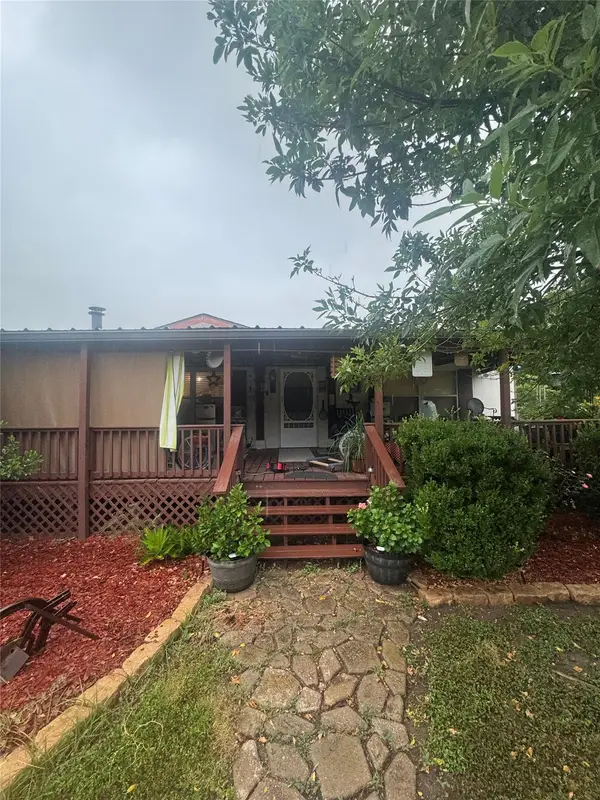 $139,000Active3 beds 2 baths1,568 sq. ft.
204 Linda Dr, Spicewood, TX 78669
MLS# 6123402Listed by: KELLER WILLIAMS REALTY - New
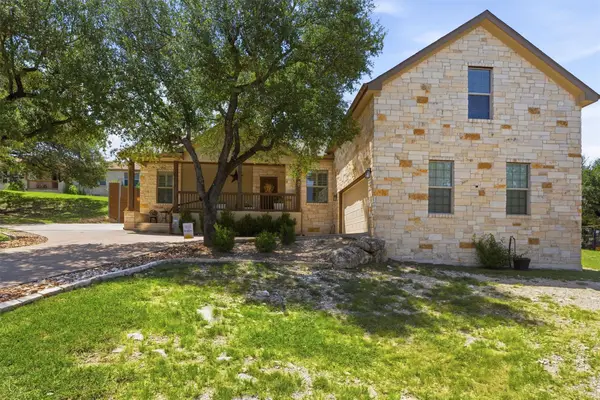 $740,000Active3 beds 2 baths2,493 sq. ft.
21911 Moffat Dr, Briarcliff, TX 78669
MLS# 5653047Listed by: SPYGLASS REALTY - New
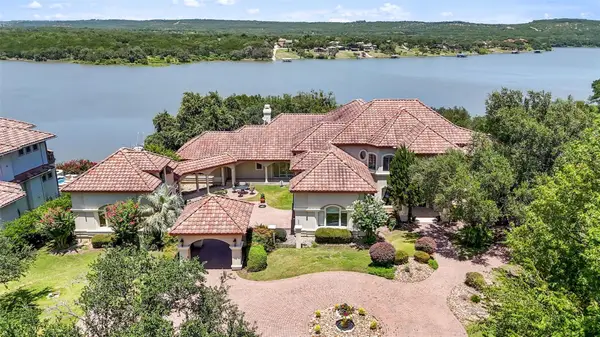 $2,750,000Active5 beds 7 baths6,131 sq. ft.
2901 Cliff Pt, Spicewood, TX 78669
MLS# 1636353Listed by: MCLANE REALTY, LLC - New
 $1,100,000Active5.31 Acres
301 Angel Song Cv, Spicewood, TX 78669
MLS# 9910050Listed by: TOMMY COKINS, BROKER - New
 $1,849,000Active3 beds 4 baths3,859 sq. ft.
202 Hidden Hills Cv, Spicewood, TX 78669
MLS# 5323005Listed by: THE ELITE PROPERTY GROUP


Protect your home and budget from life's surprises with an Assurant Home Warranty, backed by a partner that supports you through every step of homeownership. Explore Plans.
©2026 Century 21 Real Estate LLC. All rights reserved. CENTURY 21®, the CENTURY 21 Logo and C21® are service marks owned by Century 21 Real Estate LLC. Century 21 Real Estate LLC fully supports the principles of the Fair Housing Act and the Equal Opportunity Act. Each office is independently owned and operated. Listing information is deemed reliable but not guaranteed accurate.