
4300 Derrick Cv, Spicewood, TX 78669
Local realty services provided by:CENTURY 21 North East
Listed by: kasey dalby, amanda wood
Office: keller williams realty
MLS#:5983493
Source:ACTRIS
4300 Derrick Cv,Spicewood, TX 78669
$3,195,000
- 5 Beds
- 7 Baths
- 6,453 sq. ft.
- Single family
- Active
Price summary
- Price:$3,195,000
- Price per sq. ft.:$495.12
- Monthly HOA dues:$126.67
About this home
Experience elevated Hill Country living in this stunning lease opportunity, tucked inside a private gated community on 1.7 acres at the end of a quiet cul-de-sac. With sweeping panoramic views and exceptional privacy, this home offers a peaceful retreat just minutes from everyday conveniences. Designed for comfort and flexibility, the residence features 5 spacious bedrooms, 3 full baths, 2 half baths and multiple living areas that easily adapt to your lifestyle. The light-filled, open-concept main living space flows seamlessly between the kitchen, dining and living areas—perfect for relaxed evenings or entertaining guests. A dedicated private office and library provide exceptional work-from-home options, while additional spaces include a media room with cocktail bar and versatile bonus room ideal for a gym, playroom or hobby space. The generously sized primary suite offers a quiet retreat, while secondary bedrooms are thoughtfully positioned for privacy and comfort. A detached casita adds flexibility—perfect for guests, extended family or a separate workspace. Step outside to breathtaking Hill Country views and a resort-style oasis featuring an infinity-edge pool and spa, cold plunge, far-infrared sauna and wood-burning fireplace. Residents also enjoy access to Lake Travis for boating, swimming and lakeside recreation. A 3-car garage and abundant storage add convenience. Located within highly acclaimed Lake Travis ISD. Water is included in the rental rate. Furnishing options available: Home may be leased unfurnished, partially furnished or fully furnished, with additional pricing based on furnishings desired. Washer, dryer and laundry-room refrigerator are excluded from the standard lease offering....
Contact an agent
Home facts
- Year built:2015
- Subdivision & Development:Bee Creek Estates
- Listing ID #:5983493
- Updated:August 23, 2026 at 03:28 PM
Rooms and interior
- Bedrooms:5
- Total bathrooms:7
- Full bathrooms:5
- Half bathrooms:2
- Flooring:Tile, Vinyl
- Kitchen Description:Bar Fridge, Built-In Gas Oven, Built-In Gas Range, Built-In Oven(s), Built-In Refrigerator, Dishwasher, Disposal, Double Oven, Exhaust Fan, Ice Maker, Stainless Steel Appliance(s)
- Living area:6,453 sq. ft.
Heating and cooling
- Cooling:Central
- Heating:Central
- Central air:Yes
Structure and exterior
- Roof:Concrete, Tile
- Year built:2015
- Building area:6,453 sq. ft.
- Lot area:1.72 Acres
- Lot Features:Back Yard, Cul-De-Sac, Front Yard, Landscaped, Native Plants, Sprinkler - Automatic, Trees-Large (Over 40 Ft)
- Construction Materials:Stucco
- Exterior Features:Balcony, Electric Car Plug-in, Gas Grill, Gutters Full, Outdoor Grill, Private Yard
- Foundation Description:Slab
Schools
- High school:Lake Travis
- Elementary school:Rough Hollow
Utilities
- Water:Well
- Sewer:Aerobic Septic, Septic Tank
Finances and disclosures
- Price:$3,195,000
- Price per sq. ft.:$495.12
- Tax amount:$35,434 (2024)
Features and amenities
- Appliances:Bar Fridge, Built-In Gas Oven, Built-In Gas Range, Built-In Oven(s), Built-In Refrigerator, Dishwasher, Disposal, Double Oven, Exhaust Fan, Ice Maker, Stainless Steel Appliance(s), Water Softener Owned
- Amenities:Bookcases, Chandelier, Pantry, Storage
Parking
- Total parking spaces:10
- Parking description:Attached, Driveway, Garage, Garage Faces Side
- Garage:Yes
- Garage spaces:3
New listings near 4300 Derrick Cv
- New
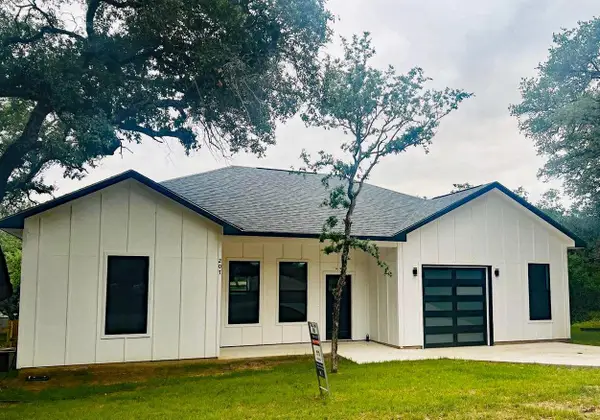 $339,000Active3 beds 2 baths1,550 sq. ft.
207 Laurel Ln, Spicewood, TX 78669
MLS# 6843232Listed by: A COMPLETE REALTY - New
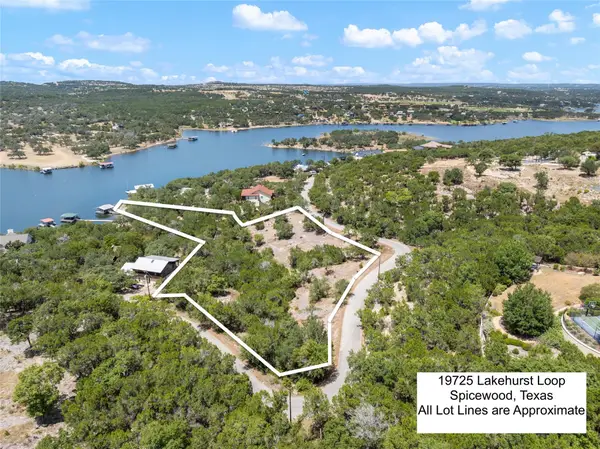 $750,000Active2.04 Acres
19725 Lakehurst Loop, Spicewood, TX 78669
MLS# 7707991Listed by: COLDWELL BANKER REALTY - New
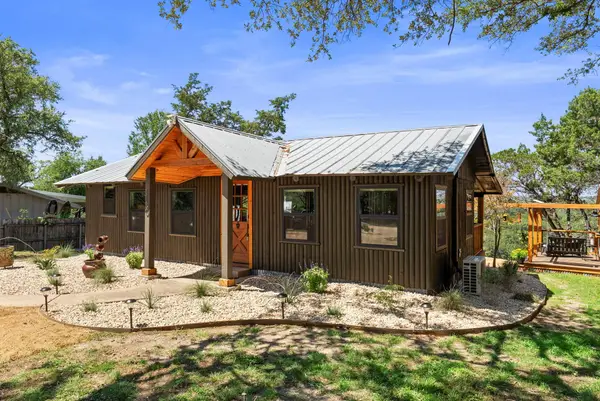 $449,990Active1 beds 1 baths576 sq. ft.
1130 Indian Mound Rd, Spicewood, TX 78669
MLS# 4819133Listed by: AGENCY DALLAS PARK CITIES, LLC - New
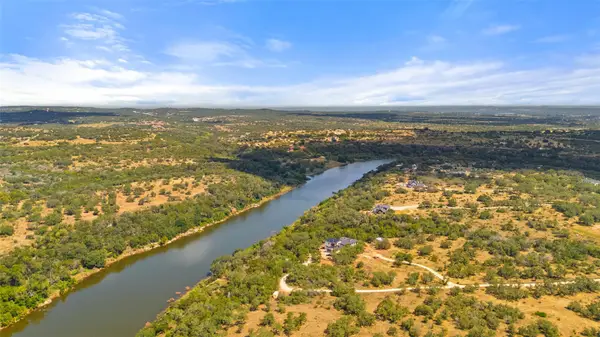 $1,295,000Active10.2 Acres
10 Pedernales Canyon Trl, Spicewood, TX 78669
MLS# 5483186Listed by: COMPASS RE TEXAS, LLC - New
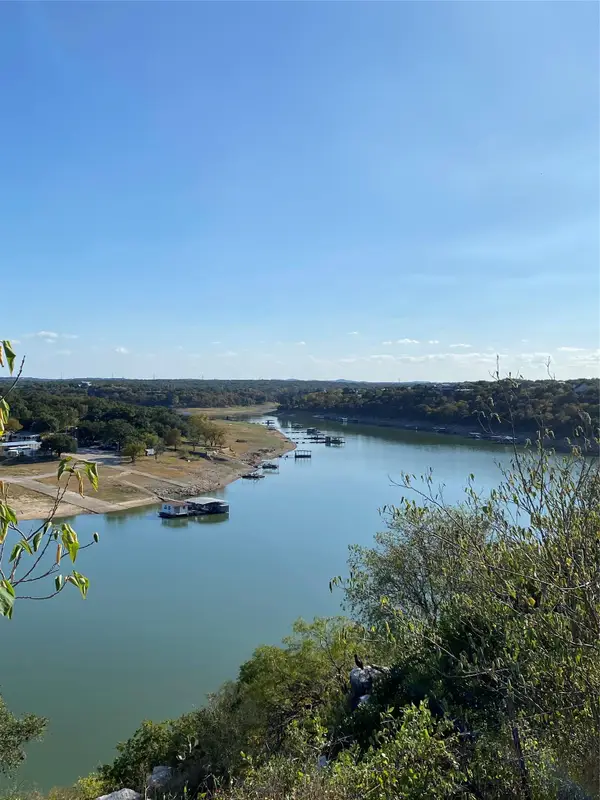 $549,000Active1.87 Acres
25555 Pedernales Point Dr, Spicewood, TX 78669
MLS# 7566963Listed by: CREEKVIEW REALTY - New
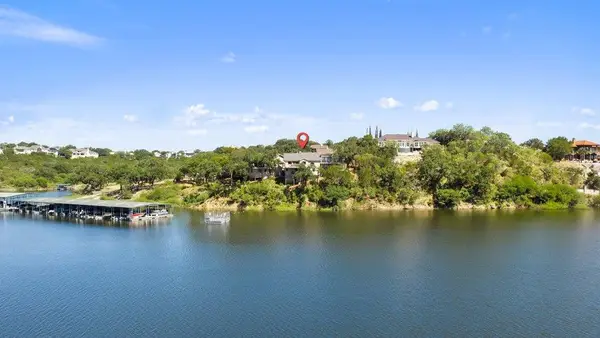 $699,000Active4 beds 4 baths2,489 sq. ft.
512 Harbor Dr #7, Spicewood, TX 78669
MLS# 8055190Listed by: COMPASS RE TEXAS, LLC - New
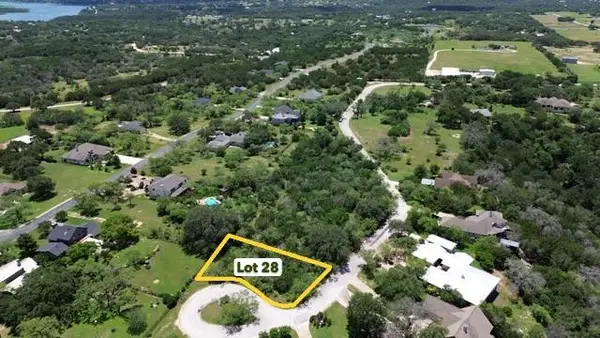 $60,000Active0.29 Acres
28 Hummingbird Way, Spicewood, TX 78669
MLS# 9702809Listed by: BERKSHIRE HATHAWAY PREMIER - New
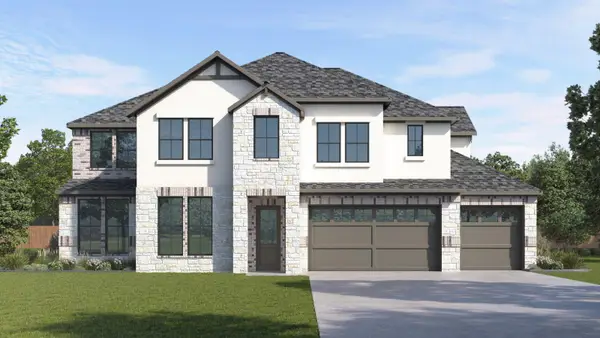 $1,066,950Active5 beds 5 baths3,892 sq. ft.
5000 Cypress Ranch Blvd, Spicewood, TX 78669
MLS# 3699994Listed by: D.R. HORTON, AMERICA'S BUILDER - New
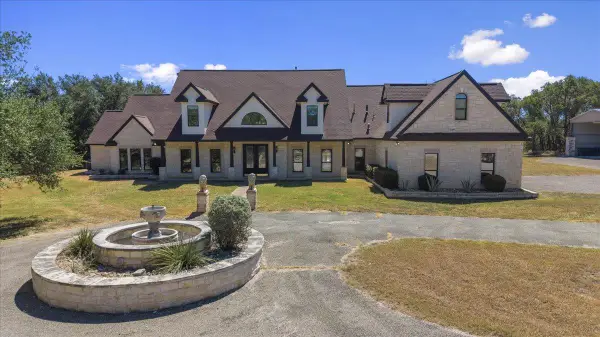 $1,899,990Active5 beds 5 baths5,728 sq. ft.
23600 Pedernales Canyon Trl, Spicewood, TX 78669
MLS# 3726806Listed by: BRAMLETT PARTNERS - New
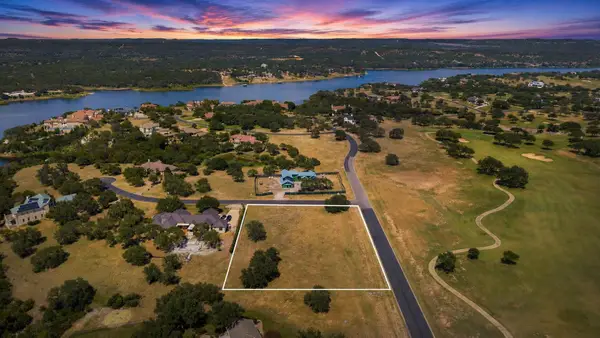 $314,900Active1.33 Acres
25801 Cliff Cv, Spicewood, TX 78669
MLS# 6447582Listed by: EXP REALTY, LLC


Protect your home and budget from life's surprises with an Assurant Home Warranty, backed by a partner that supports you through every step of homeownership. Explore Plans.
©2026 Century 21 Real Estate LLC. All rights reserved. CENTURY 21®, the CENTURY 21 Logo and C21® are service marks owned by Century 21 Real Estate LLC. Century 21 Real Estate LLC fully supports the principles of the Fair Housing Act and the Equal Opportunity Act. Each office is independently owned and operated. Listing information is deemed reliable but not guaranteed accurate.