
134 Alpine Ct, Spring Branch, TX 78070
Local realty services provided by:CENTURY 21 Judge Fite Company
134 Alpine Ct,Spring Branch, TX 78070
$259,900
- 3 Beds
- 2 Baths
- 1,312 sq. ft.
- Single family
- Active
Listed by: gary rutten
Office: gary rutten, broker
MLS#:1973277
Source:LERA
Price summary
- Price:$259,900
- Price per sq. ft.:$198.09
- Monthly HOA dues:$24
About this home
Welcome to 134 Alpine Ct in the heart of Spring Branch, Texas-where comfort, functionality, and peaceful Hill Country living come together. This well-maintained 3-bedroom, 2-bath home offers approximately 1,288 square feet of thoughtfully designed living space, perfectly situated at the end of a quiet cul-de-sac on an oversized ~0.25-acre lot. Built with an open-concept layout, the home provides a seamless flow between the living, dining, and kitchen areas-ideal for both everyday living and entertaining. Inside, you'll find custom cabinetry, durable tile flooring throughout (no carpet), and stylish tile tub surrounds in both bathrooms, offering a clean, cohesive look and easy maintenance. Natural light fills the space, enhancing the inviting atmosphere. Step outside and enjoy the privacy and tranquility of a low-traffic street, with plenty of room to expand, garden, or simply relax. Located in a community that features neighborhood amenities including a pool and scenic green spaces for walking, this property combines small-town charm with convenience to nearby Canyon Lake, Bulverde, and New Braunfels. Whether you're looking for a primary residence, investment property, or Hill Country retreat, this home delivers value, comfort, and location. Schedule your showing today and experience the peaceful lifestyle Spring Branch has to offer. Low HOA fees! Please verify all information....
Contact an agent
Home facts
- Year built:2020
- Subdivision & Development:CYPRESS COVE COMAL
- Listing ID #:1973277
- Added:55 day(s) ago
- Updated:July 29, 2026 at 02:41 PM
Rooms and interior
- Bedrooms:3
- Total bathrooms:2
- Full bathrooms:2
- Flooring:Ceramic Tile
- Dining Description:Breakfast Bar
- Bathrooms Description:Tub/Shower Combo
- Kitchen Description:Breakfast Bar, Cook Top, Custom Cabinets, Dishwasher, Disposal, Eat-In Kitchen, Ice Maker Connection, Microwave Oven, Smooth Cooktop, Solid Counter Tops
- Bedroom Description:Split, Walk-In Closets
- Living area:1,312 sq. ft.
Heating and cooling
- Cooling:One Central
- Heating:Central, Electric
Structure and exterior
- Roof:Composition
- Year built:2020
- Building area:1,312 sq. ft.
- Lot area:0.27 Acres
- Lot Features:Cul-de-Sac/Dead End
- Architectural Style:One Story, Texas Hill Country
- Construction Materials:1 Side Masonry, Cement Fiber
- Foundation Description:Slab
- Levels:1 Story
Schools
- High school:Canyon Lake
- Middle school:Mountain Valley
- Elementary school:Mountain Valley
Utilities
- Water:Co-op Water
- Sewer:Septic
Finances and disclosures
- Price:$259,900
- Price per sq. ft.:$198.09
- Tax amount:$1 (2025)
Features and amenities
- Laundry features:Dryer Connection, Washer Connection
- Amenities:Ceiling Fans, Electric Water Heater, Jogging Trails, Smoke Alarm, Utility Room Inside
 IDX information is provided exclusively for consumers’ personal, non-commercial use, that it may not be used for any purpose other than to identify prospective properties consumers may be interested in purchasing, and that the data is deemed reliable but is not guaranteed accurate by LERA MLS (Local Expertise Regional Access). The MLS may, at its discretion, require use of other disclaimers as necessary to protect participants and/or the MLS from liability. SABOR Member Broker: Ashley Conlon
New listings near 134 Alpine Ct
- New
 $499,000Active3 beds 3 baths1,808 sq. ft.
10011 Summer Meadows, Spring Branch, TX 78070
MLS# 2004700Listed by: JB GOODWIN, REALTORS - New
 $29,000Active0.23 Acres
LOT 9 Hillside Drive, Spring Branch, TX 78070
MLS# 2004664Listed by: KUPER SOTHEBY'S INT'L REALTY - New
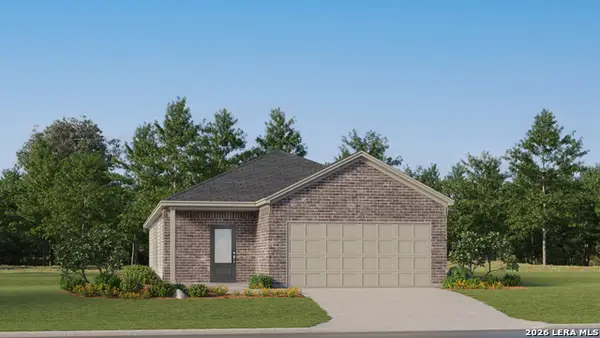 $309,999Active3 beds 2 baths1,650 sq. ft.
6822 Flores Rd, Spring Branch, TX 78070
MLS# 2004604Listed by: KELLER WILLIAMS CITY-VIEW - New
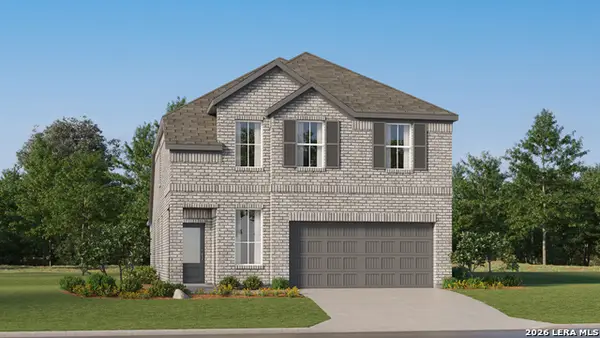 $317,999Active4 beds 4 baths2,126 sq. ft.
6826 Flores Rd, Spring Branch, TX 78070
MLS# 2004605Listed by: KELLER WILLIAMS CITY-VIEW - New
 $322,999Active4 beds 3 baths1,795 sq. ft.
6830 Flores Rd, Spring Branch, TX 78070
MLS# 2004606Listed by: KELLER WILLIAMS CITY-VIEW - New
 $965,000Active3 beds 3 baths2,855 sq. ft.
231 River Bend Place, Spring Branch, TX 78070
MLS# 2004559Listed by: KELLER WILLIAMS HERITAGE - New
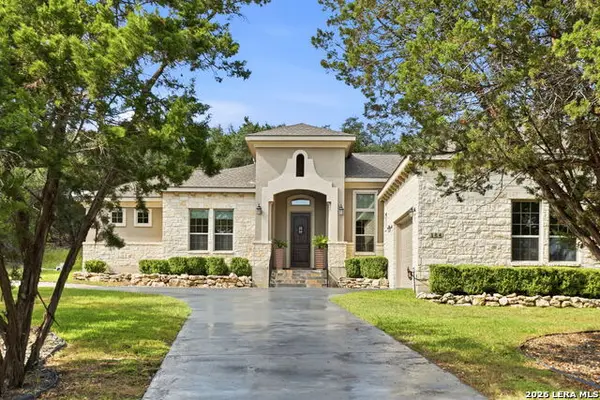 $728,990Active3 beds 3 baths2,580 sq. ft.
184 Windmill Vly, Spring Branch, TX 78070
MLS# 2004435Listed by: KELLER WILLIAMS CITY-VIEW - New
 $199,000Active1.84 Acres
2610 River Way, Spring Branch, TX 78070
MLS# 2004472Listed by: KELLER WILLIAMS HERITAGE - New
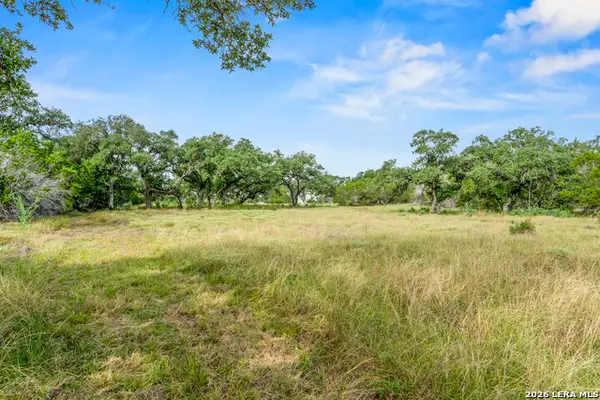 $139,000Active1.01 Acres
358 Serenity Pass, Spring Branch, TX 78070
MLS# 2004314Listed by: GG GALE REALTY, LLC - New
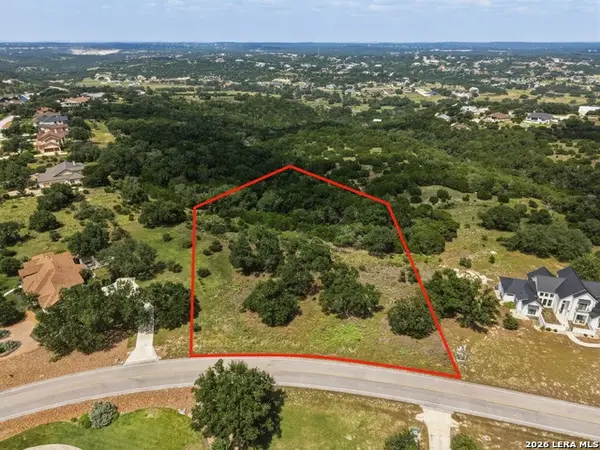 $165,000Active1.86 Acres
209 Starling Pass, Spring Branch, TX 78070
MLS# 2004345Listed by: BOSS REAL ESTATE


Protect your home and budget from life's surprises with an Assurant Home Warranty, backed by a partner that supports you through every step of homeownership. Explore Plans.
©2026 Century 21 Real Estate LLC. All rights reserved. CENTURY 21®, the CENTURY 21 Logo and C21® are service marks owned by Century 21 Real Estate LLC. Century 21 Real Estate LLC fully supports the principles of the Fair Housing Act and the Equal Opportunity Act. Each office is independently owned and operated. Listing information is deemed reliable but not guaranteed accurate.