
186 Scout Ln, Spring Branch, TX 78070
Local realty services provided by:CENTURY 21 North East
186 Scout Ln,Spring Branch, TX 78070
$675,000
- 3 Beds
- 4 Baths
- 2,680 sq. ft.
- Single family
- Active
Upcoming open houses
- Sat, Oct 1012:00 pm - 03:00 pm
Listed by: heather eason-pilkington
Office: keller williams heritage
MLS#:2021329
Source:LERA
Price summary
- Price:$675,000
- Price per sq. ft.:$251.87
- Monthly HOA dues:$20.83
About this home
Space to unwind, room to welcome guests, and Hill Country views to enjoy. Situated on 1.65 acres in Spring Branch's gated Stallion Estates, 186 Scout Lane is a meticulously cared-for single-story home with 3 bedrooms, 3.5 bathrooms, and a casita within the detached garage. A private gated entrance welcomes you to the property, while high ceilings, a spacious island kitchen, an updated primary bath, and central vacuum enhance everyday living. The casita offers flexibility for guests or a separate workspace. Outside, the expansive back deck invites relaxed afternoons and easy entertaining, complemented by a fenced pet run and RV parking with a 30-amp electrical hookup. In addition to the detached garage parking, the car port offers additional covered parking. Located in Comal ISD, this Texas Hill Country retreat brings together acreage, comfort, and versatility.
Contact an agent
Home facts
- Year built:2004
- Subdivision & Development:STALLION ESTATES
- Listing ID #:2021329
- Added:1 day(s) ago
- Updated:October 06, 2026 at 12:32 AM
Rooms and interior
- Bedrooms:3
- Total bathrooms:4
- Full bathrooms:3
- Half bathrooms:1
- Flooring:Ceramic Tile, Laminate
- Dining Description:Breakfast Bar, Separate Dining Room
- Bathrooms Description:Separate Vanity, Tub/Shower Separate
- Kitchen Description:Breakfast Bar, Island Kitchen, Walk-In Pantry
- Bedroom Description:Full Bath, Master Bedroom Downstairs, Walk-In Closet
- Living area:2,680 sq. ft.
Heating and cooling
- Cooling:Three+ Central
- Heating:Central, Propane Owned
Structure and exterior
- Roof:Composition
- Year built:2004
- Building area:2,680 sq. ft.
- Lot area:1.65 Acres
- Lot Features:1 - 2 Acres, Horses Allowed
- Architectural Style:One Story
- Construction Materials:4 Sides Masonry
- Foundation Description:Slab
- Levels:1 Story
Schools
- High school:Canyon Lake
- Middle school:Mountain Valley
- Elementary school:Rebecca Creek
Utilities
- Water:Water System
- Sewer:Aerobic Septic
Finances and disclosures
- Price:$675,000
- Price per sq. ft.:$251.87
- Tax amount:$10,963 (2025)
Features and amenities
- Laundry features:Dryer Connection, Laundry Room, Washer Connection
- Amenities:Ceiling Fans, Controlled Access, Utility Room Inside
Parking
- Parking description:Three Car Garage
 IDX information is provided exclusively for consumers’ personal, non-commercial use, that it may not be used for any purpose other than to identify prospective properties consumers may be interested in purchasing, and that the data is deemed reliable but is not guaranteed accurate by LERA MLS (Local Expertise Regional Access). The MLS may, at its discretion, require use of other disclaimers as necessary to protect participants and/or the MLS from liability. SABOR Member Broker: Lisa Shaw
New listings near 186 Scout Ln
- New
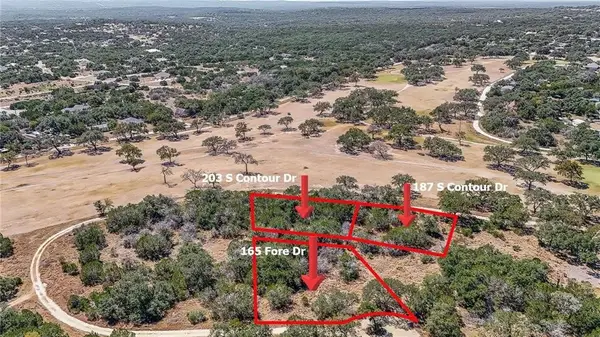 $130,000Active0.73 Acres
203 South Contour Drive, Spring Branch, TX 78070
MLS# 483471Listed by: EXP REALTY LLC - New
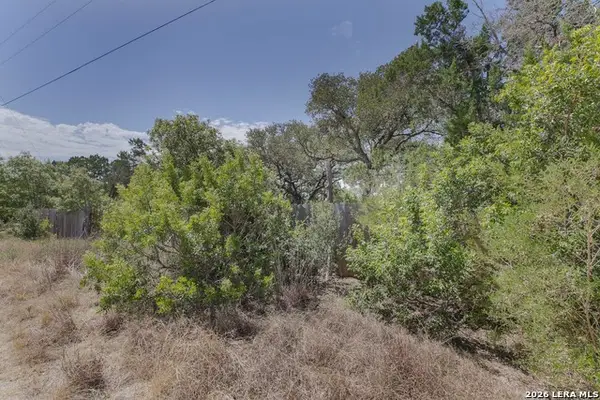 $35,000Active0.2 Acres
LOT 6 Cliff Drive, Spring Branch, TX 78070
MLS# 2021442Listed by: KELLER WILLIAMS LEGACY - New
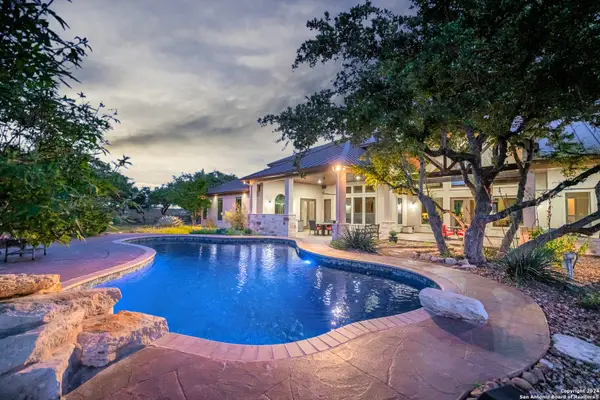 $1,849,000Active3 beds 4 baths4,450 sq. ft.
1941 Canyon Curve, Spring Branch, TX 78070
MLS# 11446239Listed by: JLA REALTY - New
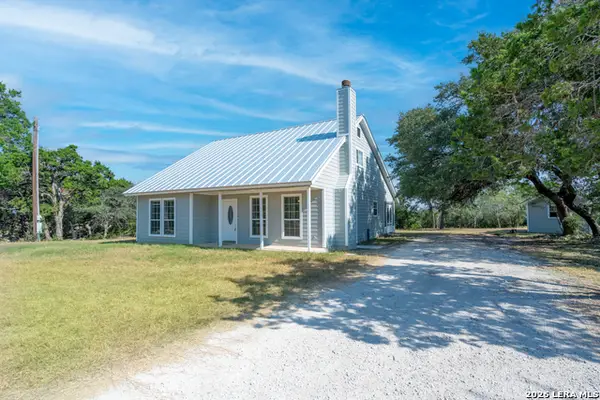 $348,000Active3 beds 3 baths2,255 sq. ft.
1541 Zane Grey, Spring Branch, TX 78070
MLS# 2021093Listed by: KELLER WILLIAMS LEGACY - New
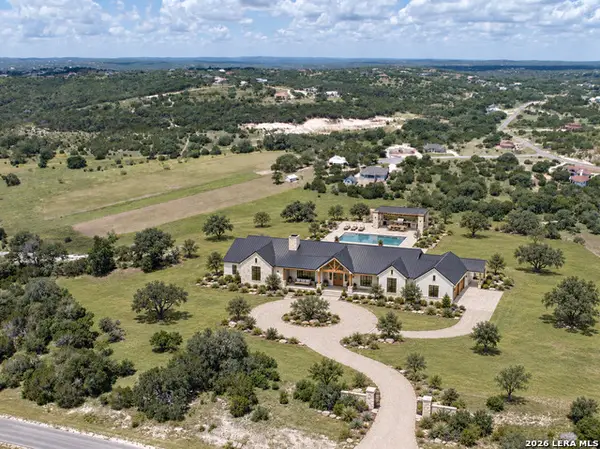 $299,999Active4.4 Acres
701 Mystic Shores Blvd, Spring Branch, TX 78070
MLS# 2020905Listed by: URIAH REAL ESTATE ORGANIZATION - New
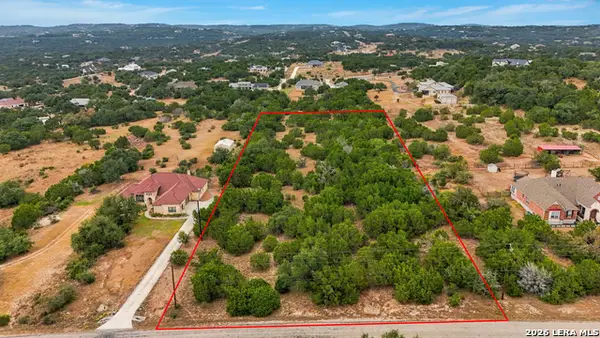 $165,000Active3 Acres
336 Lily St, Spring Branch, TX 78070
MLS# 2020870Listed by: KELLER WILLIAMS CITY-VIEW - New
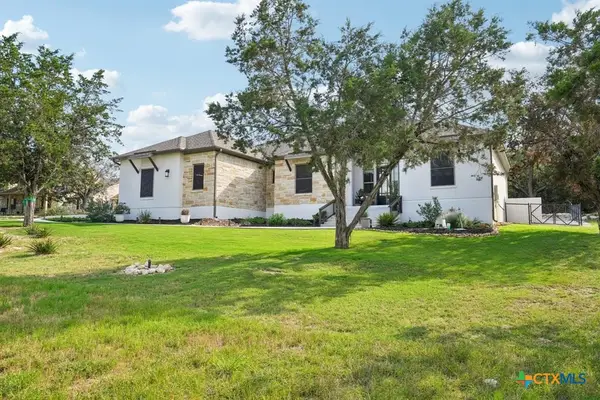 $659,900Active3 beds 3 baths2,247 sq. ft.
134 High Point Circle, Spring Branch, TX 78070
MLS# 626769Listed by: COMPASS RE TEXAS, LLC - New
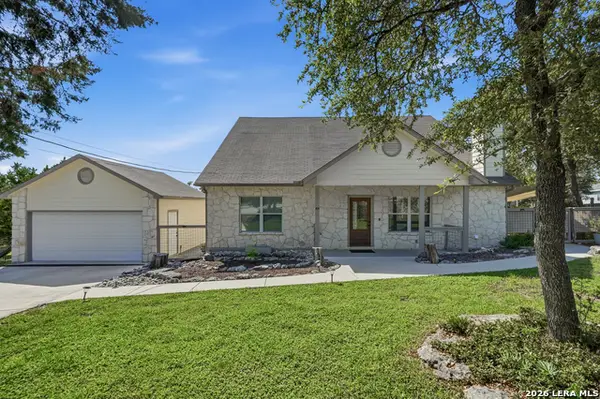 $400,000Active3 beds 3 baths1,943 sq. ft.
1620 Point Vw, Spring Branch, TX 78070
MLS# 2020523Listed by: SAN ANTONIO ELITE REALTY - New
 $1,850,000Active17.63 Acres
317 River Cliff Pl, Spring Branch, TX 78070
MLS# 2917100Listed by: KELLER WILLIAMS REALTY


Protect your home and budget from life's surprises with an Assurant Home Warranty, backed by a partner that supports you through every step of homeownership. Explore Plans.
©2026 Century 21 Real Estate LLC. All rights reserved. CENTURY 21®, the CENTURY 21 Logo and C21® are service marks owned by Century 21 Real Estate LLC. Century 21 Real Estate LLC fully supports the principles of the Fair Housing Act and the Equal Opportunity Act. Each office is independently owned and operated. Listing information is deemed reliable but not guaranteed accurate.