
186 Scout Ln, Spring Branch, TX 78070
Local realty services provided by:CENTURY 21 North East
Listed by: valeria sisson
Office: exp realty
MLS#:2031533
Source:LERA
Price summary
- Price:$649,000
- Price per sq. ft.:$242.16
- Monthly HOA dues:$20.83
About this home
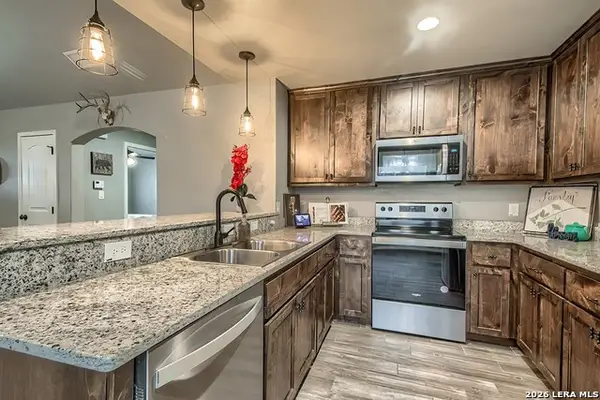
Refined Hill Country living in the coveted gated enclave of Stallion Estates. Privately tucked at the back of the community on a shaded, fully fenced 1.65-acre corner estate with an automatic gated entry, this custom single-story residence and detached casita capture sweeping long-range Hill Country views. Soaring ceilings and abundant natural light set the tone, with a gas fireplace anchoring the family room and a tray ceiling elevating the formal dining room. The chef's island kitchen is appointed with granite, custom cabinetry, stainless appliances and a wine fridge. Each of the 3 bedrooms enjoys its own en-suite bath, while the primary retreat offers French doors, dual closets, a Jacuzzi tub, double vanities and a newly remodeled walk-in shower. The private casita, complete with its own kitchen and bath, welcomes guests, multigenerational living or a quiet studio. A dedicated RV area offers its own manual access gate and a 30-amp hookup at the casita. Thoughtful upgrades include a 4-year-old roof, 3 Rinnai tankless water heaters, water softener, central vac, a new septic control panel, a 3-car garage plus covered parking, a composite entertaining deck, animal enclosure and storage shed. Assumable 5.75 loan available. An easy drive to San Antonio, Boerne, New Braunfels and Canyon Lake....
Contact an agent
Home facts
- Year built:2004
- Subdivision & Development:STALLION ESTATES
- Listing ID #:2031533
- Added:1 day(s) ago
- Updated:November 21, 2026 at 03:40 PM
Rooms and interior
- Bedrooms:3
- Total bathrooms:4
- Full bathrooms:3
- Half bathrooms:1
- Flooring:Ceramic Tile, Laminate
- Dining Description:Breakfast Bar, Separate Dining Room
- Bathrooms Description:Double Vanity, Separate Vanity, Tub/Shower Separate
- Kitchen Description:Breakfast Bar, Built-In Oven, Dishwasher, Disposal, Eat-In Kitchen, Ice Maker Connection, Island Kitchen, Microwave Oven, Walk-In Pantry
- Bedroom Description:Ceiling Fan, Full Bath, Master Bedroom Downstairs, Walk-In Closet, Walk-In Closets
- Living area:2,680 sq. ft.
Heating and cooling
- Cooling:Three+ Central
- Heating:Central, Propane Owned
Structure and exterior
- Roof:Composition
- Year built:2004
- Building area:2,680 sq. ft.
- Lot area:1.65 Acres
- Architectural Style:One Story, Traditional
- Construction Materials:4 Sides Masonry
- Foundation Description:Slab
- Levels:1 Story
Schools
- High school:Canyon Lake
- Middle school:Mountain Valley
- Elementary school:Rebecca Creek
Utilities
- Water:Water System
- Sewer:Aerobic Septic
Finances and disclosures
- Price:$649,000
- Price per sq. ft.:$242.16
- Tax amount:$10,963 (2026)
Features and amenities
- Laundry features:Dryer Connection, Washer Connection
- Amenities:Built-In Oven, Ceiling Fans, Central Vacuum, Controlled Access, Converted Garage, High Speed Internet, Smoke Alarm, Utility Room Inside
Parking
- Parking description:Converted Garage, Garage Door Opener, Three Car Garage
 IDX information is provided exclusively for consumers’ personal, non-commercial use, that it may not be used for any purpose other than to identify prospective properties consumers may be interested in purchasing, and that the data is deemed reliable but is not guaranteed accurate by LERA MLS (Local Expertise Regional Access). The MLS may, at its discretion, require use of other disclaimers as necessary to protect participants and/or the MLS from liability. SABOR Member Broker: Chris de la Garza
New listings near 186 Scout Ln
- New
 $277,000Active3 beds 2 baths1,288 sq. ft.
1113 Sunset Park, Spring Branch, TX 78070
MLS# 2031850Listed by: ZEST REALTY - New
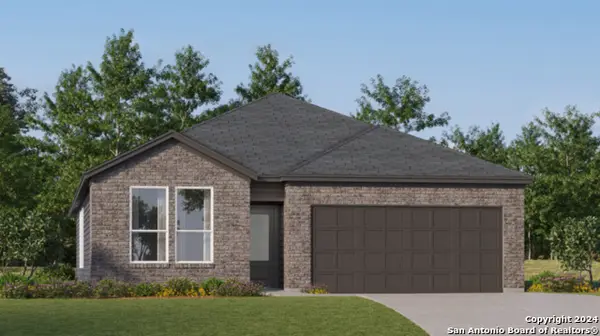 $387,999Active4 beds 3 baths2,202 sq. ft.
13214 Simmons Creek Cv, Spring Branch, TX 78070
MLS# 2031853Listed by: KELLER WILLIAMS CITY-VIEW - New
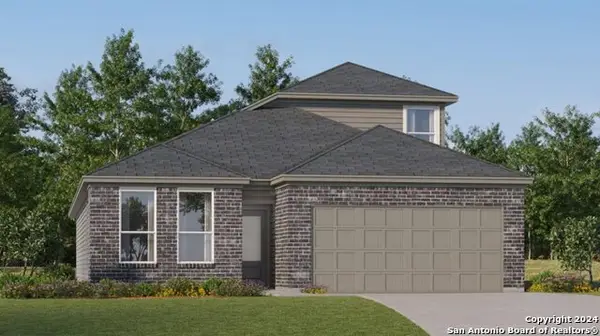 $383,499Active4 beds 3 baths2,370 sq. ft.
13218 Simmons Creek Cv, Spring Branch, TX 78070
MLS# 2031854Listed by: KELLER WILLIAMS CITY-VIEW - New
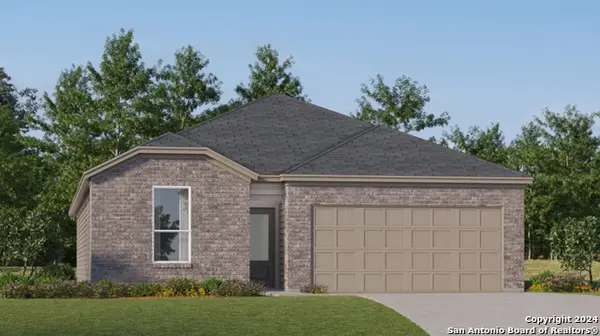 $354,499Active4 beds 3 baths2,015 sq. ft.
13222 Simmons Creek Cv, Spring Branch, TX 78070
MLS# 2031856Listed by: KELLER WILLIAMS CITY-VIEW - New
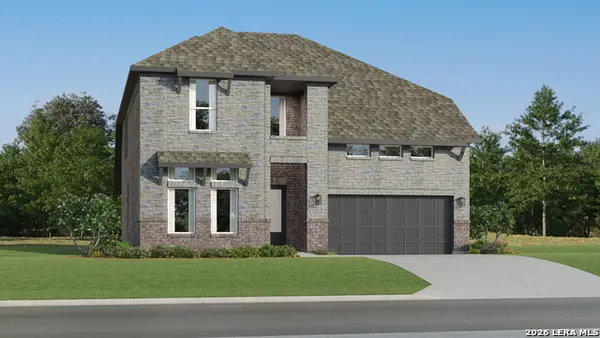 $463,999Active4 beds 3 baths2,613 sq. ft.
13252 Painted Canyon St, Spring Branch, TX 78070
MLS# 2031857Listed by: KELLER WILLIAMS CITY-VIEW - New
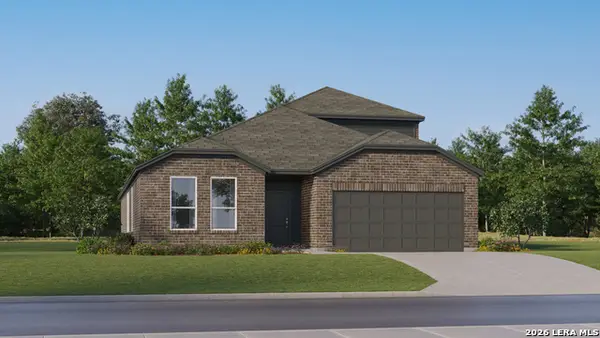 $433,999Active4 beds 3 baths2,666 sq. ft.
13333 Painted Canyon St, Spring Branch, TX 78070
MLS# 2031858Listed by: KELLER WILLIAMS CITY-VIEW - New
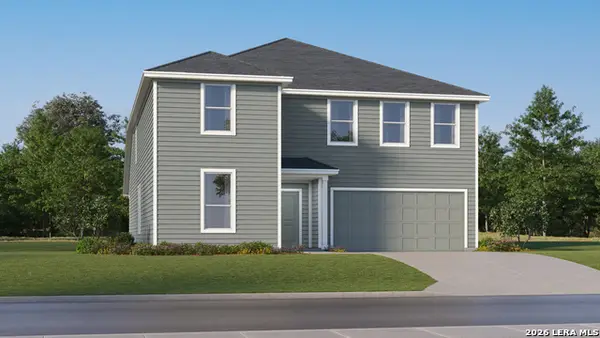 $450,999Active5 beds 4 baths2,918 sq. ft.
13337 Painted Canyon St, Spring Branch, TX 78070
MLS# 2031860Listed by: KELLER WILLIAMS CITY-VIEW - New
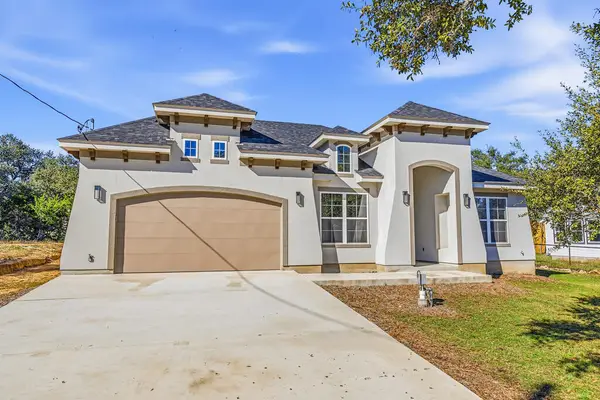 $630,000Active4 beds 3 baths2,630 sq. ft.
1270 Misty Ln, Spring Branch, TX 78070
MLS# 126012Listed by: SAN ANTONIO ELITE REALTY - New
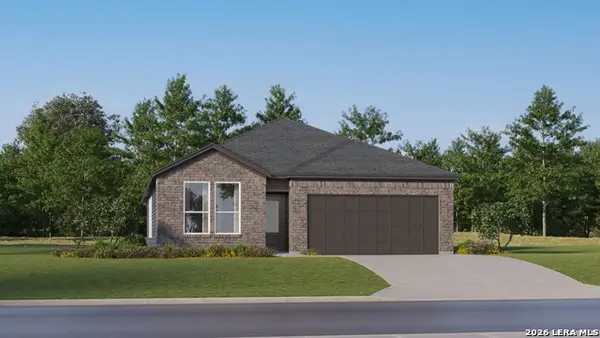 $357,899Active4 beds 3 baths2,202 sq. ft.
6950 Flores Rd, Spring Branch, TX 78070
MLS# 2031806Listed by: KELLER WILLIAMS CITY-VIEW - New
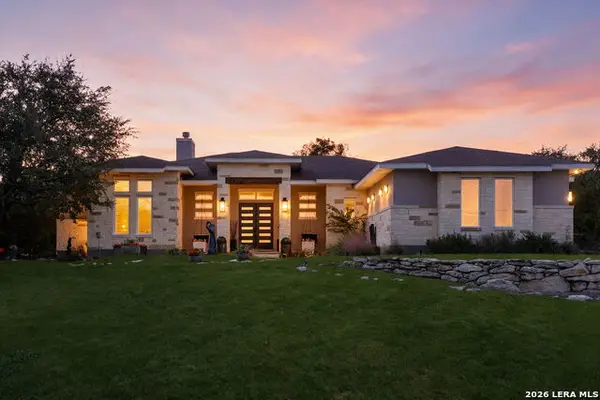 $799,000Active4 beds 4 baths2,709 sq. ft.
212 Toucan Dr, Spring Branch, TX 78070
MLS# 2031733Listed by: HELLO WORLD REALTY


Protect your home and budget from life's surprises with an Assurant Home Warranty, backed by a partner that supports you through every step of homeownership. Explore Plans.
©2026 Century 21 Real Estate LLC. All rights reserved. CENTURY 21®, the CENTURY 21 Logo and C21® are service marks owned by Century 21 Real Estate LLC. Century 21 Real Estate LLC fully supports the principles of the Fair Housing Act and the Equal Opportunity Act. Each office is independently owned and operated. Listing information is deemed reliable but not guaranteed accurate.