
659 Cimarron, Spring Branch, TX 78070
Local realty services provided by:CENTURY 21 Middleton
659 Cimarron,Spring Branch, TX 78070
$265,000
- 3 Beds
- 2 Baths
- 1,250 sq. ft.
- Single family
- Active
Listed by: kasondra aguilar
Office: keller williams heritage
MLS#:2018491
Source:LERA
Price summary
- Price:$265,000
- Price per sq. ft.:$212
About this home
Welcome to 659 Cimarron, a beautifully designed 3 bedroom, 2 bathroom home in Lake of the Hills. Nestled in the beautiful Texas Hill Country and Comal ISD, this gem offers everything you've been searching for-without HOA restrictions! Step inside to an open-concept floor plan filled with natural light, fresh paint, and beautiful unrestricted views. The kitchen boasts ample custom made cabinets and plenty of counter space. The dining room opens to an spacious deck, ideal for an additional dining space or star gazing. The primary bedroom, walk in closet, and bathroom are situated at the back of the house for privacy and outstanding hill country views. Complete with two additional bedrooms and a full bathroom. Outdoors, enjoy a xeriscaped front yard, a circle driveway and a fenced back yard perfect for relaxing or hosting weekend cookouts and a convenient storage shed already in place. Lake of the Hills residents benefit from easy highway access to shopping, dining, and the Guadalupe River. This property is beautifully maintained, move-in ready and offers the perfect balance of style, function, and location!...
Contact an agent
Home facts
- Year built:2018
- Subdivision & Development:LAKE OF THE HILLS
- Listing ID #:2018491
- Added:1 day(s) ago
- Updated:September 23, 2026 at 04:43 AM
Rooms and interior
- Bedrooms:3
- Total bathrooms:2
- Full bathrooms:2
- Flooring:Ceramic Tile
- Dining Description:Breakfast Bar
- Bathrooms Description:Tub/Shower Combo
- Kitchen Description:Breakfast Bar, Microwave Oven, Stove/Range
- Bedroom Description:Master Bedroom Downstairs
- Living area:1,250 sq. ft.
Heating and cooling
- Cooling:One Central
- Heating:Central, Electric
Structure and exterior
- Roof:Metal
- Year built:2018
- Building area:1,250 sq. ft.
- Lot area:0.25 Acres
- Architectural Style:One Story
- Construction Materials:Stone/Rock
- Exterior Features:Deck/Balcony, Storage Building/Shed, Wire Fence
- Foundation Description:Slab
- Levels:1 Story
Schools
- High school:Canyon Lake
- Middle school:Mountain Valley
- Elementary school:Rebecca Creek
Utilities
- Sewer:Aerobic Septic
Finances and disclosures
- Price:$265,000
- Price per sq. ft.:$212
- Tax amount:$3,696 (2025)
Features and amenities
- Laundry features:Dryer Connection, Washer Connection
- Amenities:Ceiling Fans, Electric Water Heater, Park/Playground
 IDX information is provided exclusively for consumers’ personal, non-commercial use, that it may not be used for any purpose other than to identify prospective properties consumers may be interested in purchasing, and that the data is deemed reliable but is not guaranteed accurate by LERA MLS (Local Expertise Regional Access). The MLS may, at its discretion, require use of other disclaimers as necessary to protect participants and/or the MLS from liability.
 New listings near 659 Cimarron
- New
 $95,000Active0.22 Acres
343 Lamplight, Spring Branch, TX 78070
MLS# 2018547Listed by: RE/MAX FINE PROPERTIES - New
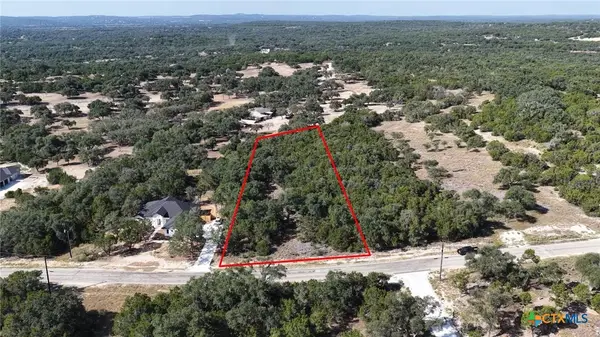 $135,000Active1.3 Acres
284 Restless Wind, Spring Branch, TX 78070
MLS# 625857Listed by: REAL BROKER, LLC - New
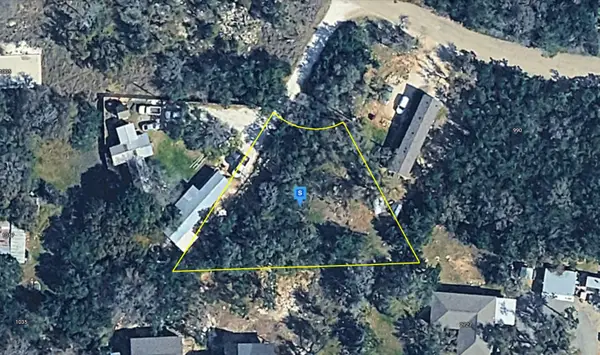 $28,999Active0.29 Acres
940 Mustang Trail, Spring Branch, TX 78070
MLS# 21391858Listed by: PLATLABS, LLC - New
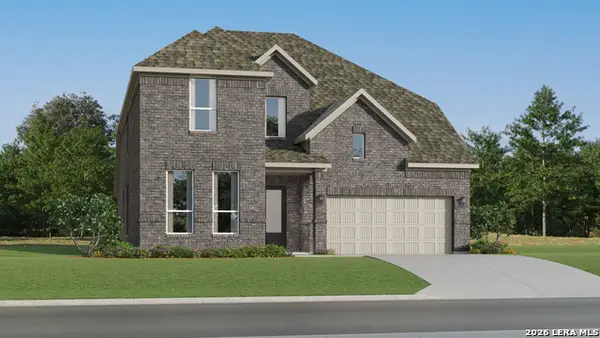 $522,999Active4 beds 3 baths3,227 sq. ft.
13233 Painted Canyon St, Spring Branch, TX 78070
MLS# 2018038Listed by: KELLER WILLIAMS CITY-VIEW - New
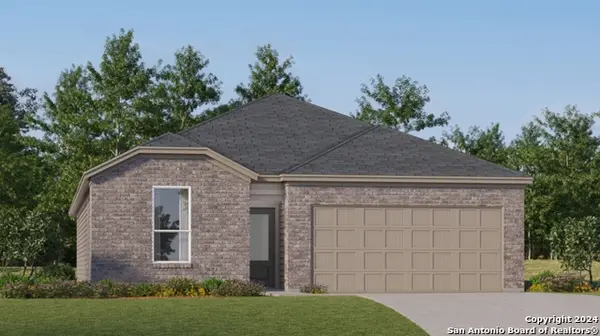 $378,999Active4 beds 3 baths2,015 sq. ft.
13238 Simmons Creek Cv, Spring Branch, TX 78070
MLS# 2018039Listed by: KELLER WILLIAMS CITY-VIEW - New
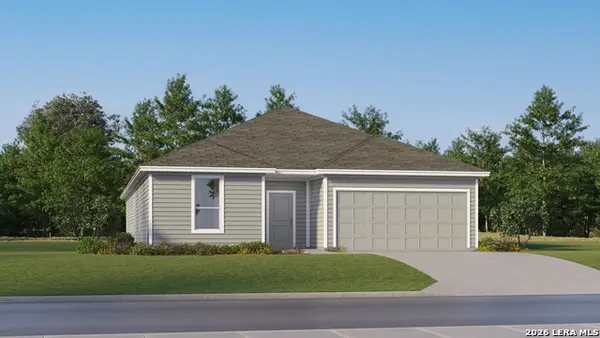 $427,999Active4 beds 3 baths2,302 sq. ft.
13357 Painted Canyon St, Spring Branch, TX 78070
MLS# 2018042Listed by: KELLER WILLIAMS CITY-VIEW - New
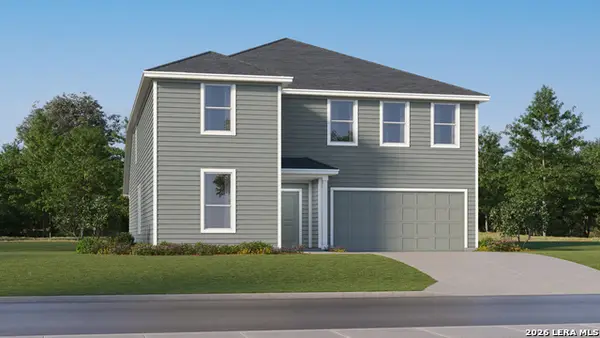 $443,999Active5 beds 4 baths2,918 sq. ft.
13361 Painted Canyon St, Spring Branch, TX 78070
MLS# 2018044Listed by: KELLER WILLIAMS CITY-VIEW - New
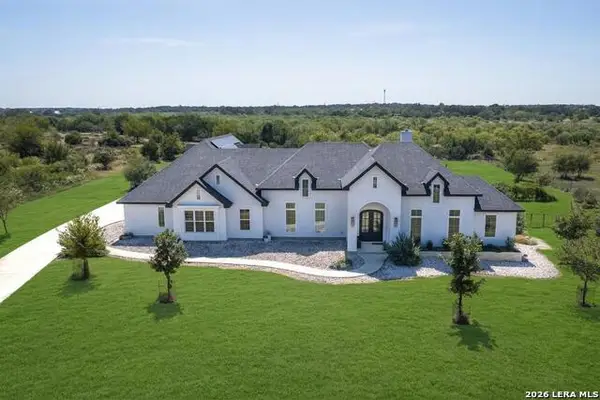 $1,295,000Active5 beds 5 baths3,980 sq. ft.
1112 Morning Gln, Spring Branch, TX 78070
MLS# 2016760Listed by: BECKER PROPERTIES, LLC - New
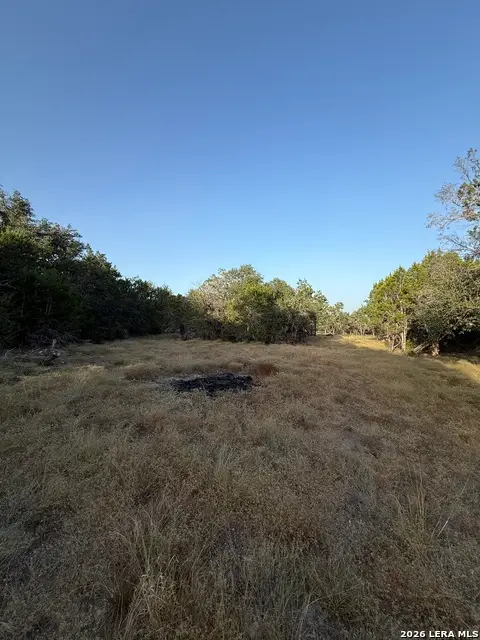 $145,000Active1.66 Acres
247 Restless Wind, Spring Branch, TX 78070
MLS# 2017888Listed by: LPT REALTY LLC


Protect your home and budget from life's surprises with an Assurant Home Warranty, backed by a partner that supports you through every step of homeownership. Explore Plans.
©2026 Century 21 Real Estate LLC. All rights reserved. CENTURY 21®, the CENTURY 21 Logo and C21® are service marks owned by Century 21 Real Estate LLC. Century 21 Real Estate LLC fully supports the principles of the Fair Housing Act and the Equal Opportunity Act. Each office is independently owned and operated. Listing information is deemed reliable but not guaranteed accurate.