
110 S Sawbridge Circle, Spring, TX 77389
Local realty services provided by:CENTURY 21 Judge Fite Company
110 S Sawbridge Circle,Spring, TX 77389
$520,000
- 4 Beds
- 4 Baths
- 2,617 sq. ft.
- Single family
- Active
Listed by: alexandra marquez
Office: zarco properties, llc.281-306-0336
MLS#:75957305
Source:HARMLS
Price summary
- Price:$520,000
- Price per sq. ft.:$198.7
About this home
MAKE THIS CHARMING, SPACIOUS TWO STORY HOME IN CREEKSIDE PARK YOUR HOME SWEET HOME!! 4 BEDROOMS, 3.5 BATHS WITH GAME ROOM AND FORMAL DINING. OPEN KITCHEN WITH BREAKFAST BAR, GRANITE, TILE BACKSPLASH, WALK IN PANTRY, AND STAINLESS STEEL APPLIANCES. MASTER SUITE DOWN WITH SEPARATE SHOWER AND TUB, SPACIOUS SECONDARY ROOMS WITH 2 BATHROOMS UPSTAIRS, UPSTAIRS BALCONY ADJACENT TO GAME ROOM. GREAT SIZE BACKYARD WITH COVERED PATIO AND SPRINKLER SYSTEM.
Contact an agent
Home facts
- Year built:2012
- Subdivision & Development:The Woodlands Creekside Park
- Listing ID #:75957305
- Updated:August 20, 2026 at 05:18 PM
Rooms and interior
- Bedrooms:4
- Total bathrooms:4
- Full bathrooms:3
- Half bathrooms:1
- Rooms Total:10
- Bathrooms Description:Separate Shower, Soaking Tub
- Kitchen Description:Dishwasher, Disposal, Gas Range, Granite Counters, Microwave, Oven
- Living area:2,617 sq. ft.
Heating and cooling
- Cooling:Central Air, Electric
- Heating:Central, Gas
- Central air:Yes
Structure and exterior
- Roof:Composition
- Year built:2012
- Building area:2,617 sq. ft.
- Lot Features:Subdivision
- Architectural Style:Traditional
- Construction Materials:Brick, Cement Siding, Stone
- Exterior Features:Fully Fenced, Patio, Sprinkler Irrigation, Tennis Courts
- Foundation Description:Slab
- Levels:2 Stories
Schools
- High school:TOMBALL HIGH SCHOOL
- Middle school:CREEKSIDE PARK JUNIOR HIGH SCHOOL
- Elementary school:TIMBER CREEK ELEMENTARY SCHOOL (Tomball)
Utilities
- Sewer:Public Sewer
Finances and disclosures
- Price:$520,000
- Price per sq. ft.:$198.7
- Tax amount:$13,279 (2025)
Features and amenities
- Appliances:Dishwasher, Disposal, Gas Range, Microwave, Oven
- Amenities:Ceiling Fans, High Ceilings, Programmable Thermostat, Security System - Owned, Smoke Detectors, Window Coverings
Parking
- Parking description:Garage
- Garage:Yes
- Garage spaces:2
New listings near 110 S Sawbridge Circle
- New
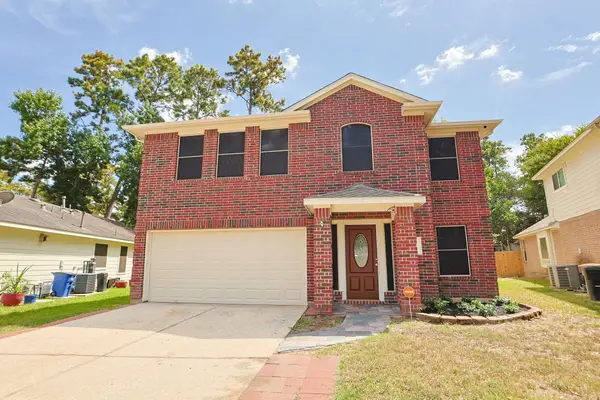 $319,970Active4 beds 3 baths2,727 sq. ft.
23119 Kimberly Glen Lane, Spring, TX 77373
MLS# 19619884Listed by: HH PREMIER REALTY, LLC - New
 $235,000Active0.42 Acres
8215 Rolling Oaks Drive, Spring, TX 77389
MLS# 21679295Listed by: BETTER HOMES AND GARDENS REAL ESTATE GARY GREENE - CHAMPIONS - Open Sat, 1 to 3pmNew
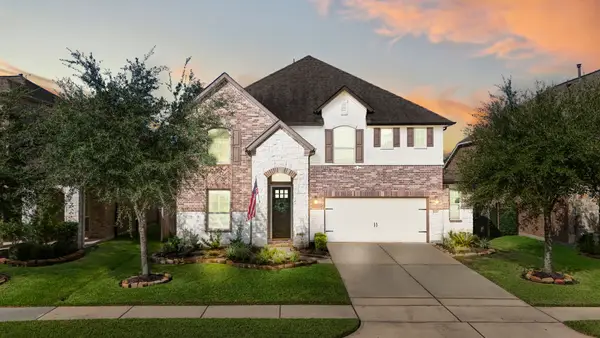 $525,000Active4 beds 3 baths3,109 sq. ft.
9011 Gardenia Meadow Lane, Spring, TX 77379
MLS# 21755798Listed by: BETTER HOMES AND GARDENS REAL ESTATE GARY GREENE - CHAMPIONS - Open Sat, 12 to 2pmNew
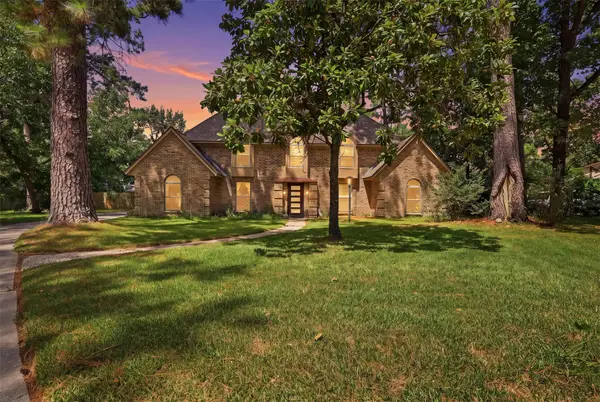 $479,000Active5 beds 3 baths2,592 sq. ft.
6518 Elmgrove Road, Spring, TX 77389
MLS# 30343117Listed by: KELLER WILLIAMS REALTY CLEAR LAKE / NASA - New
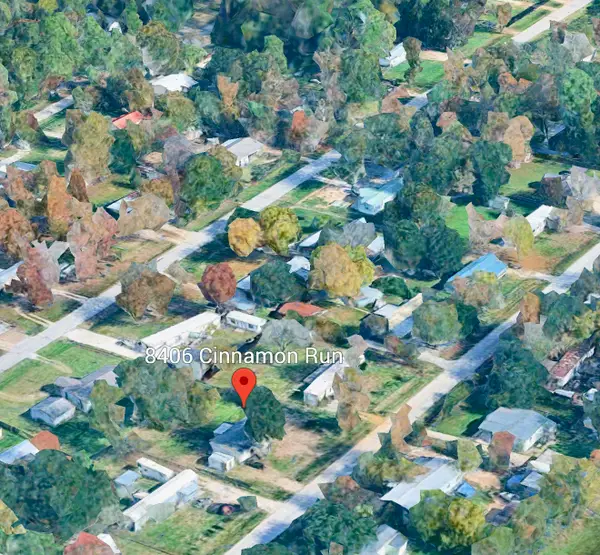 $235,000Active0.44 Acres
8406 Cinnamon Run, Spring, TX 77389
MLS# 42593917Listed by: BETTER HOMES AND GARDENS REAL ESTATE GARY GREENE - CHAMPIONS - Open Sat, 2 to 4pmNew
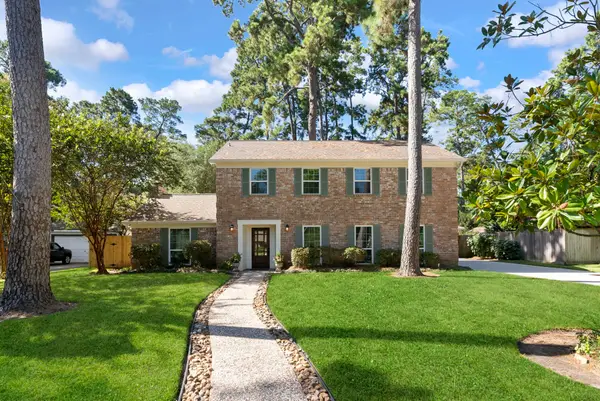 $460,000Active4 beds 3 baths2,400 sq. ft.
6311 Craigway Road, Spring, TX 77389
MLS# 62785741Listed by: KELLER WILLIAMS REALTY THE WOODLANDS - New
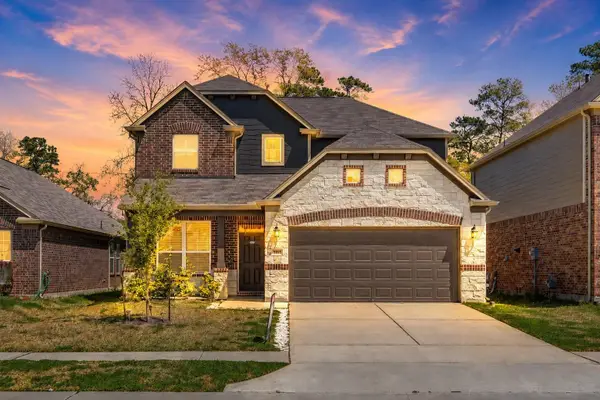 $315,000Active4 beds 3 baths2,864 sq. ft.
2293 Garden Square Path, Spring, TX 77386
MLS# 95372629Listed by: DAYTOWN INTERNATIONAL LLC - New
 $269,000Active4 beds 3 baths2,492 sq. ft.
22907 Squirrel Tree Street, Spring, TX 77389
MLS# 51110665Listed by: RE/MAX INTEGRITY - New
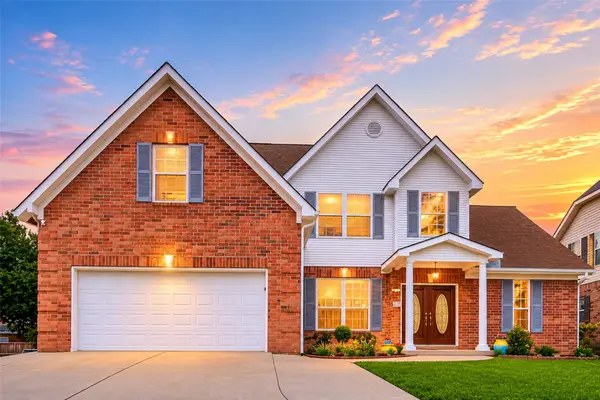 $359,900Active4 beds 4 baths3,136 sq. ft.
16118 Craigshire Court, Spring, TX 77379
MLS# 81469116Listed by: A PLUS REAL ESTATE - New
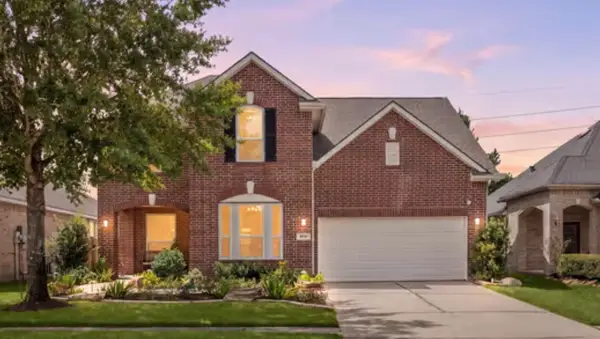 $407,400Active4 beds 3 baths2,734 sq. ft.
4526 Countrypines Drive, Spring, TX 77388
MLS# 16481221Listed by: CORCORAN GENESIS


Protect your home and budget from life's surprises with an Assurant Home Warranty, backed by a partner that supports you through every step of homeownership. Explore Plans.
©2026 Century 21 Real Estate LLC. All rights reserved. CENTURY 21®, the CENTURY 21 Logo and C21® are service marks owned by Century 21 Real Estate LLC. Century 21 Real Estate LLC fully supports the principles of the Fair Housing Act and the Equal Opportunity Act. Each office is independently owned and operated. Listing information is deemed reliable but not guaranteed accurate.