
118 E Lasting Spring Circle, Spring, TX 77389
Local realty services provided by:CENTURY 21 Republic
118 E Lasting Spring Circle,Spring, TX 77389
$520,000
- 4 Beds
- 3 Baths
- 2,745 sq. ft.
- Single family
- Active
Listed by: grace carrera
Office: grand terra realty936-851-7011
MLS#:9631149
Source:HARMLS
Price summary
- Price:$520,000
- Price per sq. ft.:$189.44
About this home
This home is truly an entertainer’s dream! The spacious backyard features a stunning outdoor kitchen with granite countertops, a stainless-steel grill and sink, plus a full sprinkler system—perfect for hosting family and friends. Inside, the open-concept floor plan flows beautifully from the grand entry into the enormous family room and gourmet kitchen, complete with stainless-steel appliances and granite countertops. The spacious primary suite is conveniently located on the main floor and features a relaxing garden tub and an oversized walk-in closet. Upstairs, you’ll find an enormous game room that provides the perfect space for family movie nights, games, or entertaining. You’ll love the location, just minutes from shopping, dining and all the conveniences The Woodlands has to offer. Enjoy the incredible lifestyle with 14 swimming pools, approximately 280 miles of walking and biking trails, and 180 parks—all part of what makes The Woodlands such a wonderful place to call home.
Contact an agent
Home facts
- Year built:2008
- Subdivision & Development:The Woodlands Creekside Park
- Listing ID #:9631149
- Updated:October 19, 2026 at 12:19 PM
Rooms and interior
- Bedrooms:4
- Total bathrooms:3
- Full bathrooms:2
- Half bathrooms:1
- Rooms Total:10
- Flooring:Carpet, Tile, Vinyl
- Bathrooms Description:Separate Shower
- Kitchen Description:Breakfast Bar, Dishwasher, Disposal, Electric Oven, Gas Range, Granite Counters, Kitchen Family Room Combo, Microwave
- Living area:2,745 sq. ft.
Heating and cooling
- Cooling:Attic Fan, Central Air, Electric
- Heating:Central, Gas
- Central air:Yes
Structure and exterior
- Roof:Composition
- Year built:2008
- Building area:2,745 sq. ft.
- Lot area:0.14 Acres
- Lot Features:Cleared, Subdivision
- Architectural Style:Traditional
- Construction Materials:Brick, Cement Siding, Wood Siding
- Exterior Features:Fence, Fully Fenced, Outdoor Kitchen, Patio, Porch, Private Yard, Sprinkler Irrigation, Tennis Courts
- Foundation Description:Slab
- Levels:2 Stories
Schools
- High school:TOMBALL HIGH SCHOOL
- Middle school:CREEKSIDE PARK JUNIOR HIGH SCHOOL
- Elementary school:TIMBER CREEK ELEMENTARY SCHOOL (Tomball)
Utilities
- Sewer:Public Sewer
Finances and disclosures
- Price:$520,000
- Price per sq. ft.:$189.44
- Tax amount:$11,936 (2025)
Features and amenities
- Appliances:Dishwasher, Disposal, Electric Oven, Gas Range, Microwave
- Amenities:Ceiling Fans, Entrance Foyer, High Ceilings, Low Emissivity Windows, Programmable Thermostat, Smoke Detectors, Window Coverings
Parking
- Parking description:Garage
- Garage:Yes
- Garage spaces:2
New listings near 118 E Lasting Spring Circle
- New
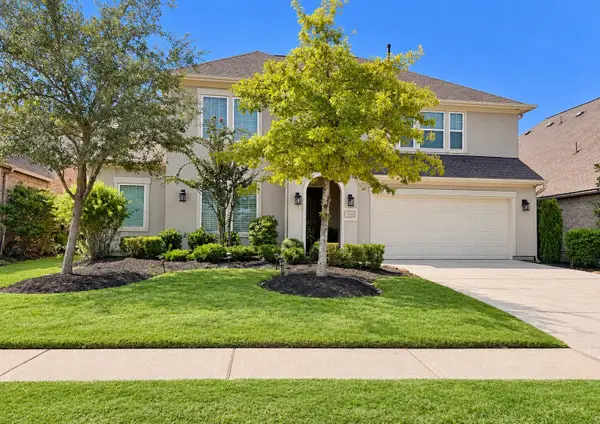 $699,999Active4 beds 4 baths3,671 sq. ft.
28216 Regal Wood Court, Spring, TX 77386
MLS# 17968494Listed by: STYLED REAL ESTATE - New
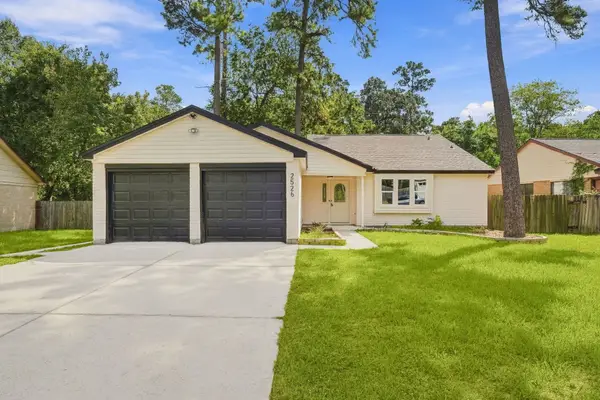 $265,000Active4 beds 2 baths1,878 sq. ft.
2526 Rambling Brook Drive, Spring, TX 77373
MLS# 75223720Listed by: CLIENT FIRST REAL ESTATE - New
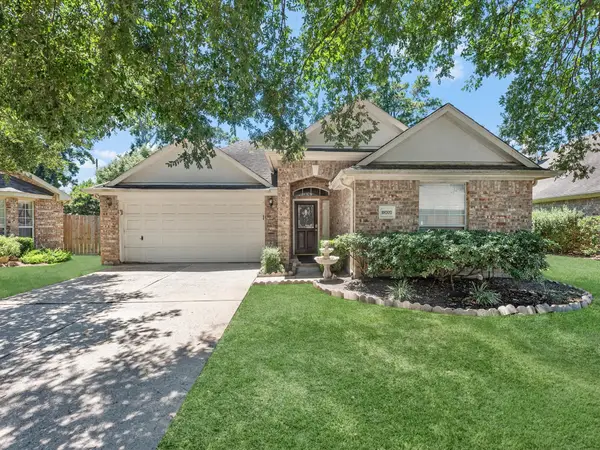 $269,400Active3 beds 2 baths1,766 sq. ft.
18707 Candle Park Drive, Spring, TX 77388
MLS# 31560702Listed by: ALUMBRA INTERNATIONAL PROPERTIES - New
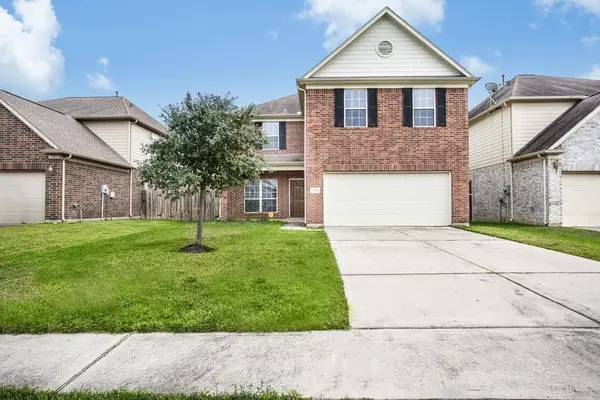 $319,000Active4 beds 3 baths3,143 sq. ft.
22626 Spring Crossing Drive, Spring, TX 77373
MLS# 58797468Listed by: TOP MOUNTAIN INVESMENT LLC. - New
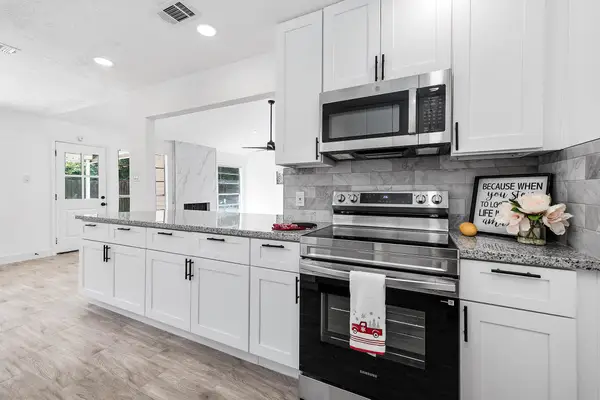 $249,000Active3 beds 2 baths1,757 sq. ft.
2038 Lexington Woods Drive, Spring, TX 77373
MLS# 79187056Listed by: EXP REALTY LLC - New
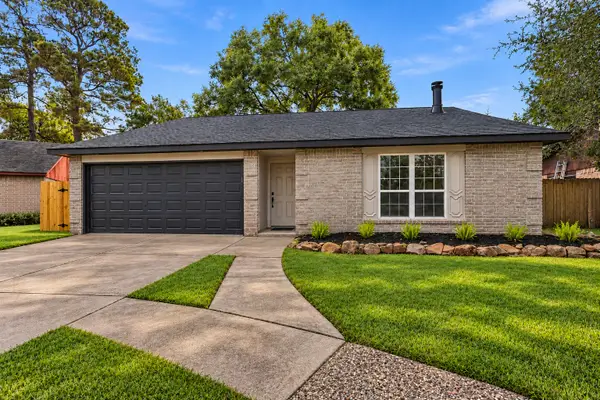 $244,990Active3 beds 2 baths1,396 sq. ft.
5906 Flower Gate Drive, Spring, TX 77373
MLS# 46290780Listed by: WALZEL PROPERTIES - CORPORATE OFFICE - New
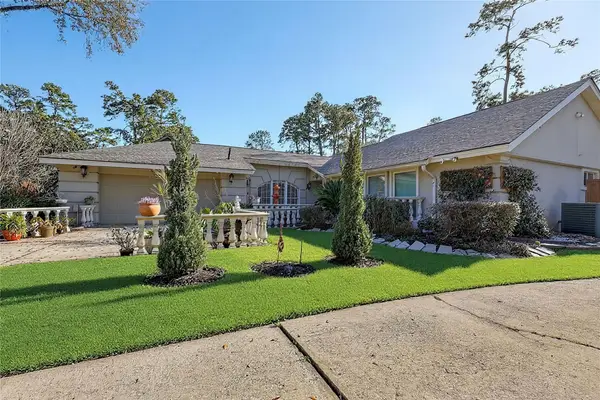 $240,000Active3 beds 2 baths1,886 sq. ft.
19523 Enchanted Spring Drive, Spring, TX 77388
MLS# 15721325Listed by: GOD'S ASSET REALTY INC. - New
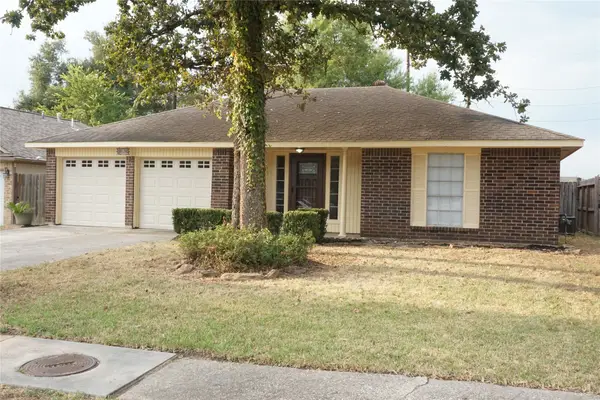 $210,000Active3 beds 2 baths1,376 sq. ft.
5022 Fox Hollow Boulevard, Spring, TX 77389
MLS# 25099430Listed by: M A N PROPERTIES - New
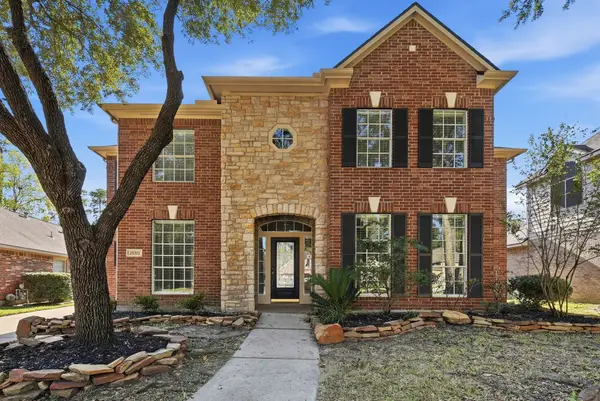 $514,900Active5 beds 4 baths3,793 sq. ft.
25707 White Springs Court, Spring, TX 77373
MLS# 26154324Listed by: TEXAS SIGNATURE REALTY - New
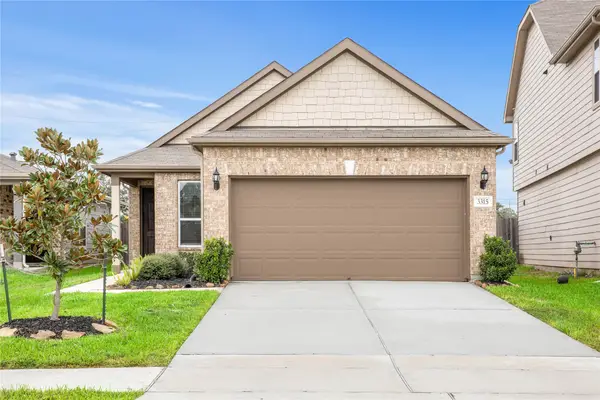 $250,000Active3 beds 2 baths1,340 sq. ft.
3315 Nila Creek Drive, Spring, TX 77373
MLS# 85102497Listed by: REALM REAL ESTATE PROFESSIONALS - NORTH HOUSTON


Protect your home and budget from life's surprises with an Assurant Home Warranty, backed by a partner that supports you through every step of homeownership. Explore Plans.
©2026 Century 21 Real Estate LLC. All rights reserved. CENTURY 21®, the CENTURY 21 Logo and C21® are service marks owned by Century 21 Real Estate LLC. Century 21 Real Estate LLC fully supports the principles of the Fair Housing Act and the Equal Opportunity Act. Each office is independently owned and operated. Listing information is deemed reliable but not guaranteed accurate.