
1311 Clouds Hill Court, Spring, TX 77379
Local realty services provided by:CENTURY 21 Judge Fite Company
1311 Clouds Hill Court,Spring, TX 77379
- 3 Beds
- 3 Baths
- - sq. ft.
- Single family
- Sold
Listed by: beatrice bunyan, valerie parks
Office: keller williams realty professionals281-444-3900
MLS#:62333383
Source:HARMLS
Sorry, we are unable to map this address
Price summary
- Price:
- Monthly HOA dues:$106
About this home
Gleannloch Farms Golf Community, an elegant one-story home offers 3/4 bedrms, 3 full baths, sits on a quiet cul-de-sac. The large lot has mature trees, landscaping & a three-car garage. Inside, find wood flooring, an impressive entry hall & rms with unique ceilings & nooks. The home is freshly painted w/custom shutters throughout & updated entry hall & kitchen tile. The dining rm has wainscoting, chair rail, a lit tray ceiling. The kitchen provides ample cabinetry, counter space, a dry bar, an island, plus a refrigerator. The breakfast rm opens to the side courtyard w/French doors. The family rm features a wall of windows & gas-log fireplace. Primary bedroom overlooks the backyard with a vaulted ceiling & soft neutral color. The primary bathrm has2 vanities, a separate shower, jetted tub, & new carpet in the closet. Secondary bedrms are spacious w/ceiling fans & large windows. The private backyard with a covered patio. Community amenities-pools, parks, dog park, sports complex, & more.
Contact an agent
Home facts
- Year built:2000
- Subdivision & Development:Gleannloch Farms
- Listing ID #:62333383
- Updated:September 16, 2026 at 05:45 AM
Rooms and interior
- Bedrooms:3
- Total bathrooms:3
- Full bathrooms:3
- Rooms Total:9
- Flooring:Carpet, Tile, Wood
- Dining Description:Kitchen Dining Combo
- Bathrooms Description:Hollywood Bath, Jetted Tub, Separate Shower, Soaking Tub, Tub Shower
- Kitchen Description:Dishwasher, Disposal, Dry Bar, Electric Oven, Gas Cooktop, Granite Counters, Kitchen Dining Combo, Kitchen Island, Microwave, Pantry, Refrigerator
Heating and cooling
- Cooling:Central Air, Electric
- Heating:Central, Gas
- Central air:Yes
Structure and exterior
- Roof:Composition
- Year built:2000
- Lot Features:Cul De Sac, Near Golf Course, Side Yard, Subdivision
- Architectural Style:Traditional
- Construction Materials:Brick, Cement Siding, Wood Siding
- Exterior Features:Fence, Patio, Private Yard, Sprinkler Irrigation, Tennis Courts
- Foundation Description:Slab
- Levels:1 Story
Schools
- High school:KLEIN CAIN HIGH SCHOOL
- Middle school:DOERRE INTERMEDIATE SCHOOL
- Elementary school:HASSLER ELEMENTARY SCHOOL
Utilities
- Sewer:Public Sewer
Finances and disclosures
- Price:
- Tax amount:$12,125 (2025)
Features and amenities
- Appliances:Dishwasher, Disposal, Dryer, Electric Oven, Gas Cooktop, Microwave, Refrigerator, Washer
- Laundry features:Dryer, Washer
- Amenities:Crown Molding, Entrance Foyer, High Ceilings, Prewired, Security System - Owned, Smoke Detectors, Window Coverings
Parking
- Parking description:Driveway, Garage, Garage Door Opener, Porte Cochere
- Garage:Yes
- Garage spaces:3
New listings near 1311 Clouds Hill Court
- New
 $479,900Active4 beds 4 baths2,828 sq. ft.
1334 Laura Hills Lane, Spring, TX 77386
MLS# 11359961Listed by: EXP REALTY LLC - New
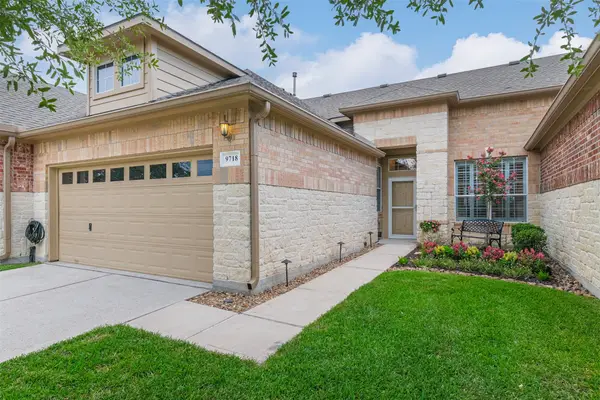 $320,000Active2 beds 2 baths1,620 sq. ft.
9718 Catalina Leaf Lane, Spring, TX 77379
MLS# 34022424Listed by: RE/MAX GO - Open Sun, 2 to 4pmNew
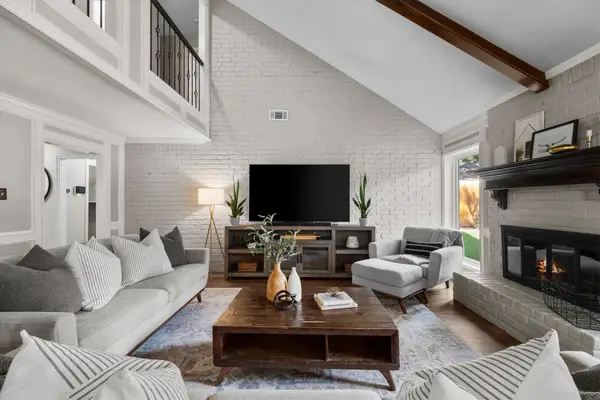 $469,000Active4 beds 3 baths2,645 sq. ft.
9515 Oxted Lane, Spring, TX 77379
MLS# 59088480Listed by: PENNINGTON REID RESIDENTIAL - Open Sat, 12 to 2pmNew
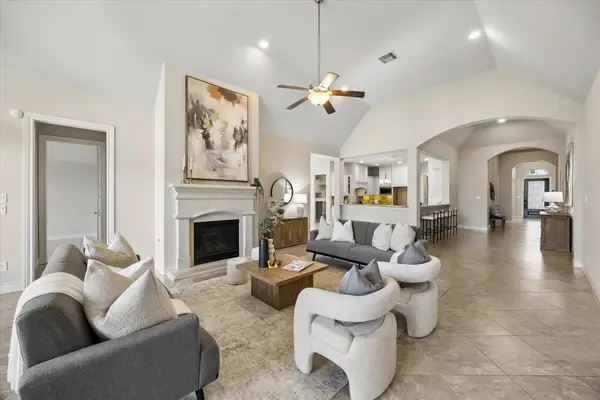 $619,000Active4 beds 4 baths3,549 sq. ft.
4035 Steep Woods Drive, Spring, TX 77386
MLS# 60105129Listed by: RE/MAX THE WOODLANDS & SPRING - New
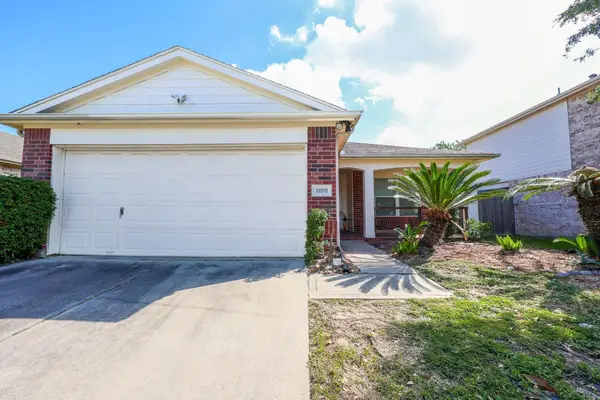 $247,000Active3 beds 2 baths1,510 sq. ft.
19818 Cypresswood Falls, Spring, TX 77373
MLS# 66159538Listed by: VIN REALTY LLC - New
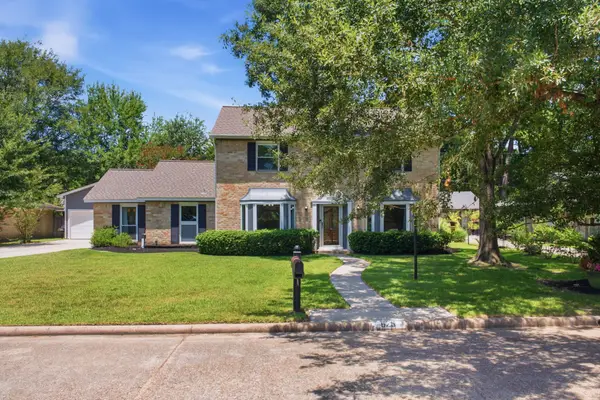 $329,900Active4 beds 3 baths2,846 sq. ft.
626 Magic Oaks Drive, Spring, TX 77388
MLS# 71016459Listed by: RE/MAX THE WOODLANDS & SPRING - New
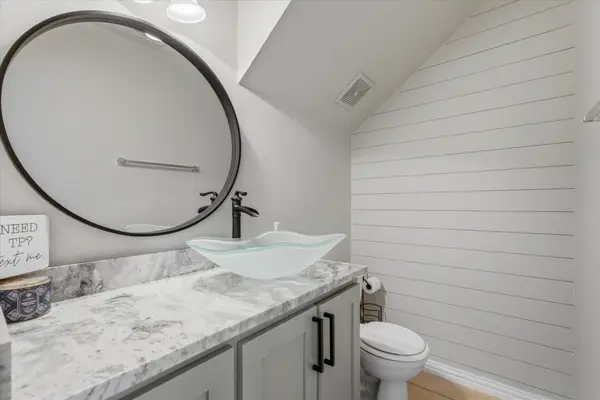 $209,000Active3 beds 3 baths1,388 sq. ft.
3946 Mossy Place Lane, Spring, TX 77388
MLS# 8526029Listed by: KELLER WILLIAMS MEMORIAL - New
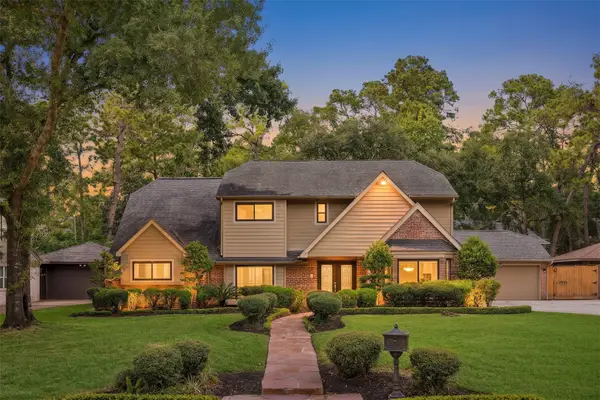 $475,000Active5 beds 3 baths3,219 sq. ft.
8106 Twining Oaks Lane, Spring, TX 77379
MLS# 86541927Listed by: GREENWOOD KING PROPERTIES - VOSS OFFICE - New
 $315,000Active4 beds 3 baths2,029 sq. ft.
5631 Roserock Lane, Spring, TX 77379
MLS# 48242822Listed by: EXECUTIVE TEXAS REALTY - New
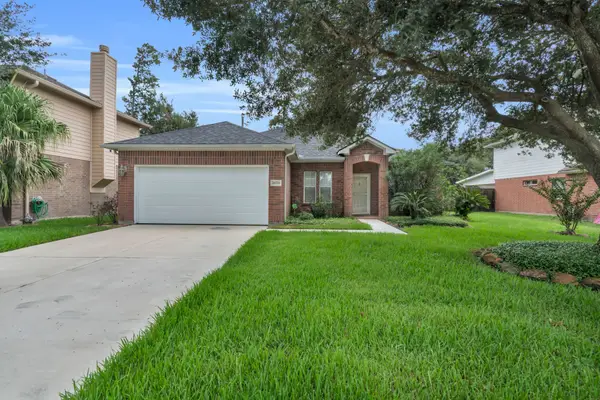 $248,000Active3 beds 2 baths1,590 sq. ft.
26711 Cypresswood Dr, Spring, TX 77373
MLS# 32140324Listed by: REALTY OF AMERICA, LLC


Protect your home and budget from life's surprises with an Assurant Home Warranty, backed by a partner that supports you through every step of homeownership. Explore Plans.
©2026 Century 21 Real Estate LLC. All rights reserved. CENTURY 21®, the CENTURY 21 Logo and C21® are service marks owned by Century 21 Real Estate LLC. Century 21 Real Estate LLC fully supports the principles of the Fair Housing Act and the Equal Opportunity Act. Each office is independently owned and operated. Listing information is deemed reliable but not guaranteed accurate.