
22 S Marshside Place, Spring, TX 77389
Local realty services provided by:CENTURY 21 Judge Fite Company
22 S Marshside Place,Spring, TX 77389
$520,000
- 4 Beds
- 4 Baths
- 2,746 sq. ft.
- Single family
- Pending
Listed by: jennifer sisco
Office: redfin corporation832-648-1671
MLS#:29310911
Source:HARMLS
Price summary
- Price:$520,000
- Price per sq. ft.:$189.37
About this home
Welcome to this beautiful 2 story home with 4 bedrooms and 3.5 baths. High ceilings greet you at entry with a formal dining room to the left. The open family room features large windows and flows into a kitchen with granite countertops, upgraded tile backsplash, pendant lighting, and a breakfast bar. The layout includes a primary suite downstairs and a 2nd suite upstairs, plus 2 bedrooms connected by a Jack-and-Jill bath. A spacious game room upstairs adds flexibility. All baths have granite counters; the primary bath includes a new glass shower door. Bedroom carpet to be replaced w/hardwood floors! Covered front & back porches and numerous updates including: Ring doorbell, fire/CO2 detectors, garage door opener, new A/C condenser unit, and new roof (Oct '25)! Refrigerator, washer & dryer convey. Peaceful and welcoming community with access to amenities such as scenic Creekside parks, a nature reserve, a community pool, lakes, Arrow & Bow Park & extensive bikeways/ walkways and more!
Contact an agent
Home facts
- Year built:2012
- Listing ID #:29310911
- Updated:July 29, 2026 at 08:34 AM
Rooms and interior
- Bedrooms:4
- Total bathrooms:4
- Full bathrooms:3
- Half bathrooms:1
- Rooms Total:4
- Flooring:Carpet, Tile, Wood
- Bathrooms Description:Separate Shower
- Kitchen Description:Convection Oven, Dishwasher, Disposal, Gas Cooktop, Gas Oven, Microwave
- Living area:2,746 sq. ft.
Heating and cooling
- Cooling:Central Air, Electric
- Heating:Central, Gas
- Central air:Yes
Structure and exterior
- Roof:Composition
- Year built:2012
- Building area:2,746 sq. ft.
- Lot area:0.14 Acres
- Lot Features:Subdivision
- Architectural Style:Traditional
- Construction Materials:Brick
- Exterior Features:Patio
- Foundation Description:Slab
- Levels:2 Stories
Schools
- High school:TOMBALL HIGH SCHOOL
- Middle school:CREEKSIDE PARK JUNIOR HIGH SCHOOL
- Elementary school:TIMBER CREEK ELEMENTARY SCHOOL (Tomball)
Utilities
- Sewer:Public Sewer
Finances and disclosures
- Price:$520,000
- Price per sq. ft.:$189.37
- Tax amount:$11,203 (2024)
Features and amenities
- Appliances:Convection Oven, Dishwasher, Disposal, Gas Cooktop, Gas Oven, Microwave
- Amenities:Ceiling Fans, Prewired, Security System - Owned, Smoke Detectors
Parking
- Parking description:Garage, Garage Door Opener
- Garage:Yes
- Garage spaces:2
New listings near 22 S Marshside Place
- New
 $380,000Active5 beds 4 baths3,521 sq. ft.
30615 Winlock Trails Dr, Spring, TX 77386
MLS# 10907249Listed by: EPIQUE REALTY LLC - Open Sat, 11am to 2pmNew
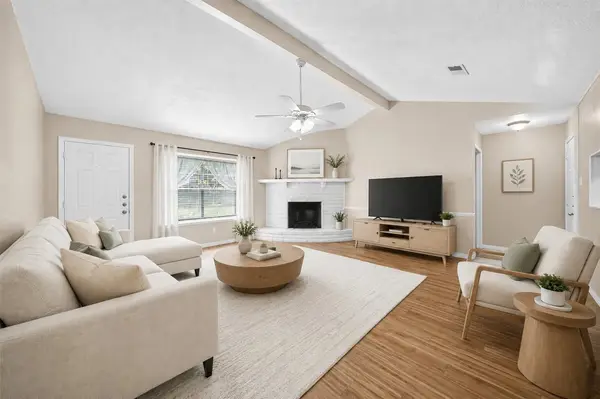 $227,000Active3 beds 2 baths1,644 sq. ft.
23127 Harpergate Drive, Spring, TX 77373
MLS# 54842544Listed by: EXP REALTY LLC - New
 $240,000Active3 beds 3 baths1,325 sq. ft.
4931 Dalhart Drive, Spring, TX 77379
MLS# 55085402Listed by: GRAND TERRA REALTY - New
 $949,000Active3 beds 4 baths3,569 sq. ft.
3711 Chateau Cove, Spring, TX 77386
MLS# 54966332Listed by: KELLER WILLIAMS REALTY THE WOODLANDS - New
 $972,000Active5 beds 5 baths4,305 sq. ft.
28502 Sandy Lake Drive, Spring, TX 77386
MLS# 98293122Listed by: HOMESUSA.COM - New
 $650,000Active5 beds 5 baths4,424 sq. ft.
5830 Desert Oak Way, Spring, TX 77379
MLS# 17103322Listed by: BETTER HOMES AND GARDENS REAL ESTATE GARY GREENE - CHAMPIONS - New
 $750,000Active4 beds 4 baths4,095 sq. ft.
6127 Willowcrest Court, Spring, TX 77389
MLS# 41319255Listed by: OPENDOOR BROKERAGE, LLC - New
 $250,000Active4 beds 2 baths2,254 sq. ft.
3542 Nutwood Lane, Spring, TX 77389
MLS# 93171936Listed by: OPENDOOR BROKERAGE, LLC 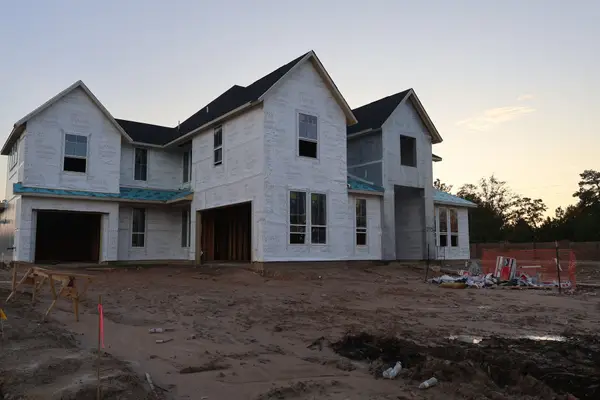 $1,151,635Active5 beds 5 baths5,521 sq. ft.
27706 Blue Springs Court, Spring, TX 77386
MLS# 59784951Listed by: TRI POINTE HOMES- New
 $241,000Active3 beds 2 baths1,272 sq. ft.
21602 Daylily Hills Drive, Spring, TX 77388
MLS# 28567607Listed by: JLA REALTY


Protect your home and budget from life's surprises with an Assurant Home Warranty, backed by a partner that supports you through every step of homeownership. Explore Plans.
©2026 Century 21 Real Estate LLC. All rights reserved. CENTURY 21®, the CENTURY 21 Logo and C21® are service marks owned by Century 21 Real Estate LLC. Century 21 Real Estate LLC fully supports the principles of the Fair Housing Act and the Equal Opportunity Act. Each office is independently owned and operated. Listing information is deemed reliable but not guaranteed accurate.