
23026 Harrowby Drive, Spring, TX 77373
Local realty services provided by:CENTURY 21 Lucky Money Real Estate
23026 Harrowby Drive,Spring, TX 77373
$245,000
- 4 Beds
- 2 Baths
- 2,252 sq. ft.
- Single family
- Active
Upcoming open houses
- Sat, Aug 2902:00 pm - 04:00 pm
Listed by: gregoria corona, lucia clark
Office: better homes and gardens real estate gary greene - champions281-444-5140
MLS#:88550359
Source:HARMLS
Price summary
- Price:$245,000
- Price per sq. ft.:$108.79
- Monthly HOA dues:$41
About this home
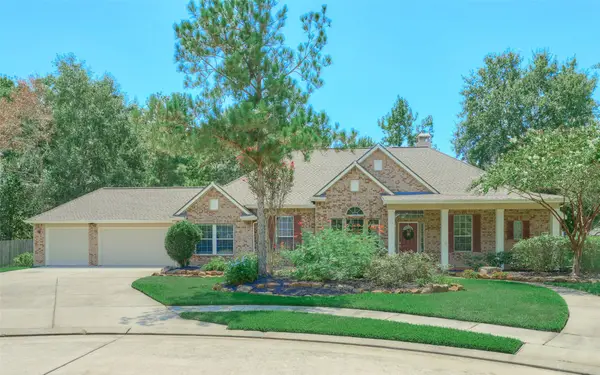
Welcome to 23026 Harrowby Drive in Timber Lane! This 4-bedroom, 2-bath home offers a unique two-level layout with a neutral color palette throughout. The upper level features the main living spaces, including the living room, dining area, and kitchen with white cabinetry, along with three secondary bedrooms and a full bath. The lower level offers a separate family room with a brick fireplace, along with the primary bedroom and bath. The primary bedroom also provides direct access to the covered patio and fenced backyard. An attached two-car garage includes additional finished space for added flexibility. Residents enjoy access to neighborhood parks, trails, and recreational areas. Conveniently located minutes from shopping and dining, with easy access to FM 1960 and the Hardy Toll Road. Schedule your appointment today!
Contact an agent
Home facts
- Year built:1974
- Subdivision & Development:Timber Lane
- Listing ID #:88550359
- Updated:August 26, 2026 at 09:16 PM
Rooms and interior
- Bedrooms:4
- Total bathrooms:2
- Full bathrooms:2
- Rooms Total:10
- Flooring:Carpet, Laminate, Tile
- Bathrooms Description:Tub Shower
- Kitchen Description:Disposal, Electric Range, Microwave, Pantry
- Living area:2,252 sq. ft.
Heating and cooling
- Cooling:Central Air, Electric
- Heating:Central, Electric
- Central air:Yes
Structure and exterior
- Roof:Composition
- Year built:1974
- Building area:2,252 sq. ft.
- Lot area:0.17 Acres
- Lot Features:Subdivision
- Architectural Style:Traditional
- Construction Materials:Wood Siding
- Exterior Features:Fence, Fully Fenced, Patio, Private Yard
- Foundation Description:Slab
- Levels:2 Stories
Schools
- High school:SPRING HIGH SCHOOL
- Middle school:TWIN CREEKS MIDDLE SCHOOL
- Elementary school:PEARL M HIRSCH ELEMENTARY SCHOOL
Utilities
- Sewer:Public Sewer
Finances and disclosures
- Price:$245,000
- Price per sq. ft.:$108.79
- Tax amount:$6,610 (2025)
Features and amenities
- Appliances:Disposal, Electric Range, Microwave
- Amenities:Ceiling Fans, Security Gate, Security System - Owned
Parking
- Parking description:Additional Parking, Electric Gate, Garage, Oversized
- Garage:Yes
- Garage spaces:2
New listings near 23026 Harrowby Drive
- New
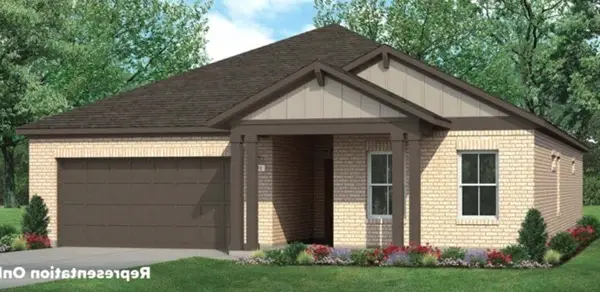 $414,990Active4 beds 2 baths1,937 sq. ft.
19206 Wright Falls, Spring, TX 77379
MLS# 26490393Listed by: BROHN HOMES - New
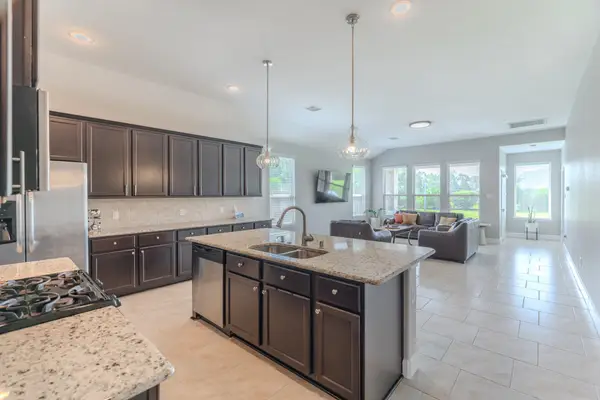 $395,000Active4 beds 3 baths2,482 sq. ft.
24322 S Newcastle Bay Trail, Spring, TX 77389
MLS# 66899597Listed by: KELLER WILLIAMS REALTY THE WOODLANDS - New
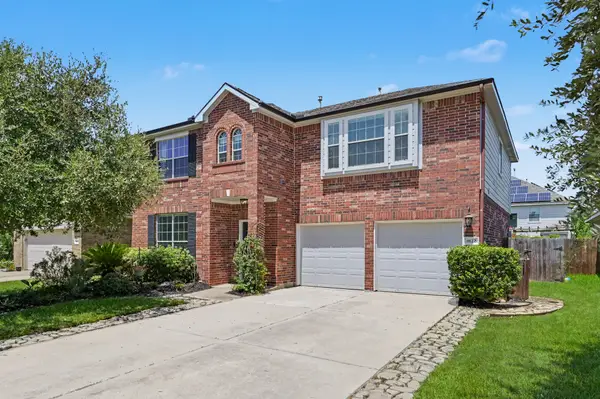 $337,000Active4 beds 3 baths2,676 sq. ft.
8122 Hardy Elm Street, Spring, TX 77379
MLS# 85630020Listed by: BETTER HOMES AND GARDENS REAL ESTATE GARY GREENE - THE WOODLANDS - New
 $369,000Active5 beds 3 baths3,540 sq. ft.
29510 Legends Branch Lane, Spring, TX 77386
MLS# 35891973Listed by: COLDWELL BANKER REALTY - BELLAIRE-METROPOLITAN - New
 $374,900Active4 beds 3 baths2,790 sq. ft.
8215 Winding Hill Lane, Spring, TX 77379
MLS# 52039829Listed by: COMPASS RE TEXAS, LLC - THE HEIGHTS - Open Sun, 2 to 4pmNew
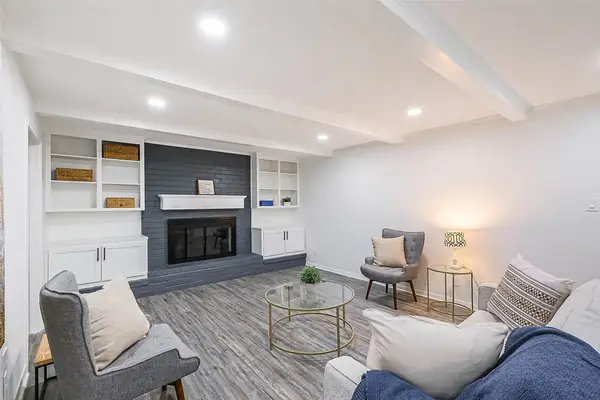 $374,999Active5 beds 4 baths2,934 sq. ft.
4023 Laverock Road, Spring, TX 77388
MLS# 71973187Listed by: NAN & COMPANY PROPERTIES - CORPORATE OFFICE (HEIGHTS) - Open Sat, 1 to 3pmNew
 $359,900Active3 beds 4 baths1,746 sq. ft.
3702 Midway Gardens Drive, Spring, TX 77386
MLS# 78919568Listed by: COMPASS RE TEXAS, LLC - THE WOODLANDS - Open Fri, 4 to 6pmNew
 $225,000Active4 beds 2 baths2,095 sq. ft.
25102 Burrard Street, Spring, TX 77373
MLS# 97474640Listed by: REALTY RIGHT - New
 $549,990Active3 beds 3 baths3,182 sq. ft.
2118 Tessie Cove Lane, Spring, TX 77386
MLS# 10300065Listed by: BRIGHTHOUSE REALTY


Protect your home and budget from life's surprises with an Assurant Home Warranty, backed by a partner that supports you through every step of homeownership. Explore Plans.
©2026 Century 21 Real Estate LLC. All rights reserved. CENTURY 21®, the CENTURY 21 Logo and C21® are service marks owned by Century 21 Real Estate LLC. Century 21 Real Estate LLC fully supports the principles of the Fair Housing Act and the Equal Opportunity Act. Each office is independently owned and operated. Listing information is deemed reliable but not guaranteed accurate.